
211 Oakview DRIVE, Slinger, WI 53086
Local realty services provided by:ERA MyPro Realty
Listed by: gayle gintner
Office: coldwell banker realty
MLS#:1973727
Source:Metro MLS
211 Oakview DRIVE,Slinger, WI 53086
$375,000
- 3 Beds
- 2 Baths
- 1,983 sq. ft.
- Single family
- Pending
Price summary
- Price:$375,000
- Price per sq. ft.:$189.11
About this home
Welcome home to this well-maintained 3-bedroom ranch in the desirable Woodside Heights subdivision, located in the highly sought-after Slinger School District! Set on a beautiful private .42-acre lot with mature trees and lots of perennials, this brick home offers 1.5 baths, main-floor laundry, a 2-car garage, and a spacious deck overlooking the beautiful backyard. Too many updates to list, see seller updates in documents tab.The lower level features a rec room plus storage/workshop space. Garden shed and invisible fence included. Enjoy quiet streets, and a pride-filled community.
Contact an agent
Home facts
- Year built:1976
- Listing ID #:1973727
- Added:23 day(s) ago
- Updated:August 22, 2026 at 03:37 PM
Rooms and interior
- Bedrooms:3
- Total bathrooms:2
- Full bathrooms:1
- Bathrooms Description:Master Bedroom Bath: Tub/Shower Combo, Shower Over Tub, Tub Only, Whirlpool
- Kitchen Description:Dishwasher, Disposal, Freezer, Microwave, On Main Level, Oven, Range, Refrigerator
- Bedroom Description:Master Bedroom On Main Level
- Basement Description:Full, Partially Finished
- Living area:1,983 sq. ft.
Heating and cooling
- Cooling:Central Air, Forced Air
- Heating:Forced Air, Natural Gas
Structure and exterior
- Year built:1976
- Building area:1,983 sq. ft.
- Lot area:0.42 Acres
- Lot Features:Wooded
- Architectural Style:Ranch
- Construction Materials:Brick, Brick/Stone
- Exterior Features:Deck, Electronic Pet Containment
- Levels:1 Story
Schools
- High school:Slinger
- Middle school:Slinger
Utilities
- Water:Municipal Water
- Sewer:Municipal Sewer
Finances and disclosures
- Price:$375,000
- Price per sq. ft.:$189.11
- Tax amount:$3,571 (2025)
Features and amenities
- Appliances:Dishwasher, Disposal, Microwave, Oven, Range, Refrigerator, Washer
- Laundry features:Dryer, Washer
- Amenities:Cable/Satellite Available, High Speed Internet, Water Softener
Parking
- Parking description:2 Car Garage, Garage - Attached, Garage Opener Included
- Garage spaces:2
New listings near 211 Oakview DRIVE
- New
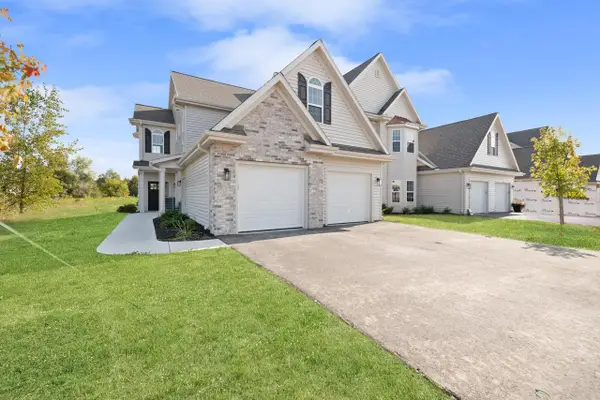 $318,900Active2 beds 2 baths1,346 sq. ft.
1786 Horseshoe LANE #426-3, Slinger, WI 53086
MLS# 1977350Listed by: LEITNER PROPERTIES - Open Sat, 12 to 1:30pmNew
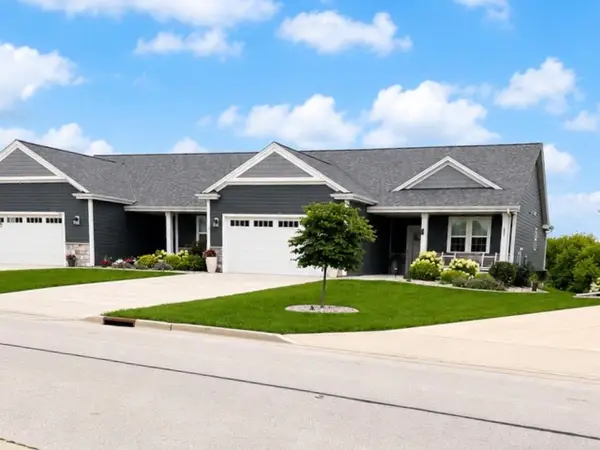 $599,999Active4 beds 3 baths3,300 sq. ft.
1878 Farmlane DRIVE, Slinger, WI 53086
MLS# 1976960Listed by: KEENE REALTY GROUP - New
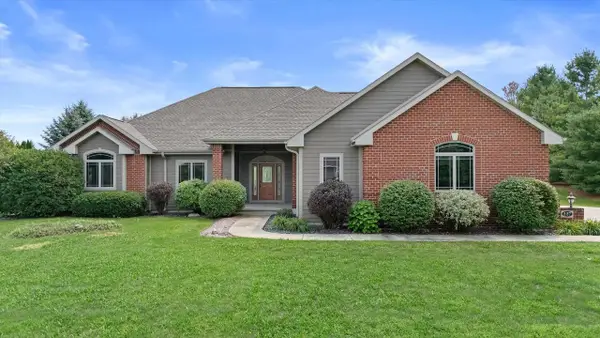 $775,000Active3 beds 4 baths3,200 sq. ft.
227 Hunters CROSSING N, Slinger, WI 53086
MLS# 1976333Listed by: CENTURY 21 BENEFIT REALTY-LC 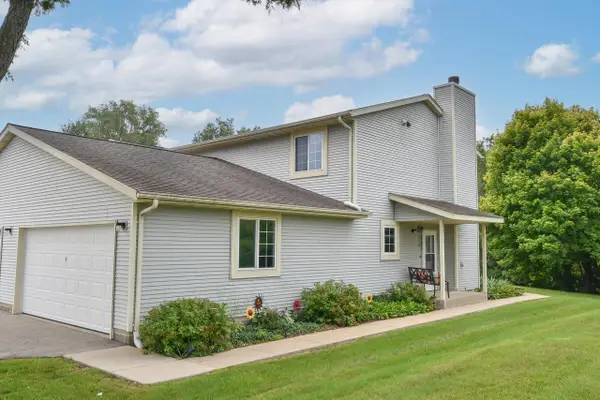 $234,900Pending2 beds 2 baths1,196 sq. ft.
433 Slinger ROAD #S-4, Slinger, WI 53086
MLS# 1976244Listed by: SHOREWEST REALTORS, INC.- New
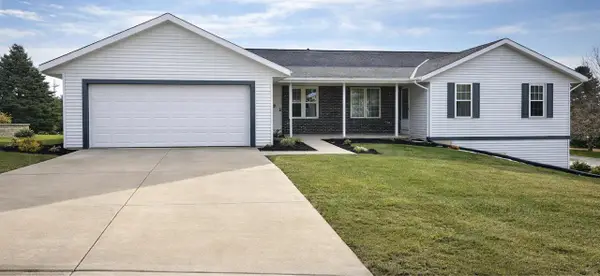 $675,000Active-- beds -- baths3,452 sq. ft.
622 Lous WAY, Slinger, WI 53086
MLS# 1976243Listed by: LEITNER PROPERTIES 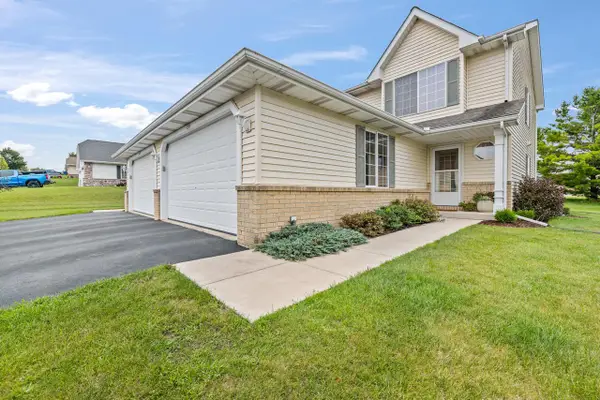 $335,000Pending3 beds 3 baths1,600 sq. ft.
1133 Ellys WAY, Slinger, WI 53086
MLS# 1976219Listed by: LEITNER PROPERTIES- New
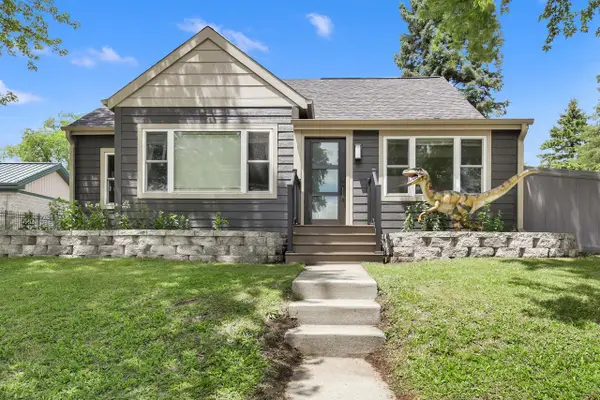 $399,000Active3 beds 3 baths1,710 sq. ft.
131 Kettle Moraine DRIVE N, Slinger, WI 53086
MLS# 1976220Listed by: HOMESTEAD REALTY, INC 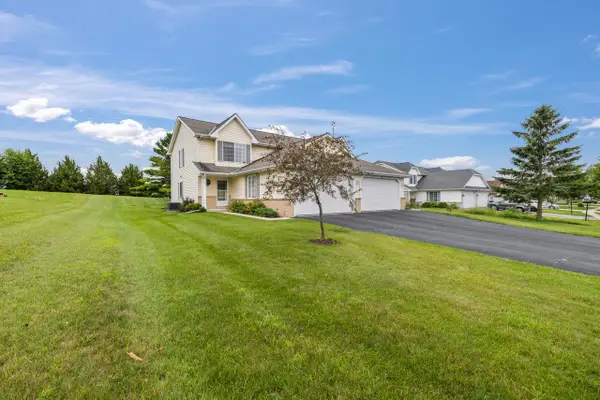 $335,000Pending3 beds 3 baths1,600 sq. ft.
1135 Ellys WAY, Slinger, WI 53086
MLS# 1976224Listed by: LEITNER PROPERTIES- Open Sat, 11am to 1pmNew
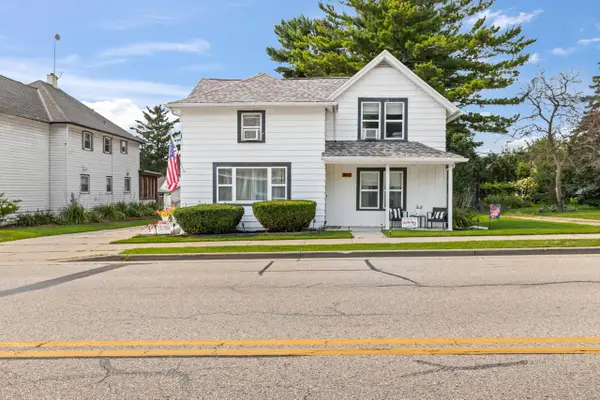 $379,900Active5 beds 3 baths1,932 sq. ft.
213 Kettle Moraine DRIVE S, Slinger, WI 53086
MLS# 1975721Listed by: HOMESTEAD ADVISORS 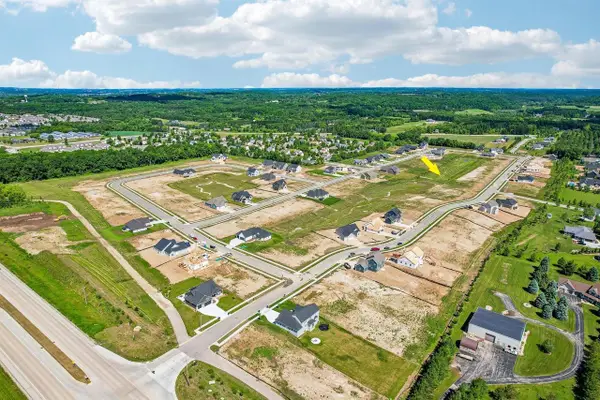 $141,990Active0.35 Acres
Lt143 LIMESTONE LANE, Slinger, WI 53086
MLS# 1974762Listed by: TIM O'BRIEN HOMES LLC


Protect your home and budget from life's surprises with an Assurant Home Warranty, backed by a partner that supports you through every step of homeownership. Explore Plans.
© 2023 - 2026 ERA Franchise Systems LLC. All rights reserved. ERA Franchise Systems LLC fully supports the principles of the Fair Housing Act and the Equal Opportunity Act. ERA, ERA Real Estate powered, and their respective logos are registered service marks of ERA Franchise Systems LLC. Each office is independently owned and operated.