
321 Kettle COURT, Slinger, WI 53086
Local realty services provided by:ERA MyPro Realty
Listed by: lance grimord
Office: lg unlimited, llc.
MLS#:1972957
Source:Metro MLS
321 Kettle COURT,Slinger, WI 53086
$499,900
- 3 Beds
- 2 Baths
- 2,017 sq. ft.
- Single family
- Pending
Price summary
- Price:$499,900
- Price per sq. ft.:$247.84
- Monthly HOA dues:$54.17
About this home
Welcome to 321 Kettle Ct in Slinger! This beautifully updated 3BR, 2BA ranch sits on more than an acre in a peaceful, park-like setting within scenic Moraine Park. The inviting open-concept main level is ideal for everyday living and entertaining, while the finished exposed lower level with full walk-out offers high ceilings, abundant natural light, and flexible space for a family room, home office, workout area, or guests. Relax in the 3-season room and enjoy the impressive views of the surrounding landscape. Residents also have access to the private park and stocked pond. Conveniently located near Hwy 41 for an easy commute, yet tucked away enough to feel like your own Up North retreat. See the attached document for a complete list of recent updates.
Contact an agent
Home facts
- Year built:1984
- Listing ID #:1972957
- Added:29 day(s) ago
- Updated:August 22, 2026 at 03:37 PM
Rooms and interior
- Bedrooms:3
- Total bathrooms:2
- Full bathrooms:2
- Dining Description:On Main Level
- Bathrooms Description:Master Bedroom Bath, Master Bedroom Bath: Walk-In Shower, Shower Over Tub, Shower Stall, Tub Only
- Kitchen Description:Dishwasher, On Main Level, Range, Refrigerator
- Bedroom Description:Master Bedroom On Main Level
- Basement Description:Full, Partially Finished, Sump Pump, Walk Out/Outer Door
- Living area:2,017 sq. ft.
Heating and cooling
- Cooling:Central Air, Forced Air
- Heating:Forced Air, Natural Gas
Structure and exterior
- Year built:1984
- Building area:2,017 sq. ft.
- Lot area:1.05 Acres
- Lot Features:Wooded
- Architectural Style:Ranch
- Construction Materials:Brick, Brick/Stone, Wood
- Levels:1 Story
Schools
- High school:Slinger
- Middle school:Slinger
Utilities
- Water:Well
- Sewer:Private Septic System
Finances and disclosures
- Price:$499,900
- Price per sq. ft.:$247.84
- Tax amount:$4,750 (2025)
Features and amenities
- Appliances:Dishwasher, Range, Refrigerator
Parking
- Parking description:2 Car Garage, Garage - Attached, Garage Opener Included
- Garage spaces:2
New listings near 321 Kettle COURT
- New
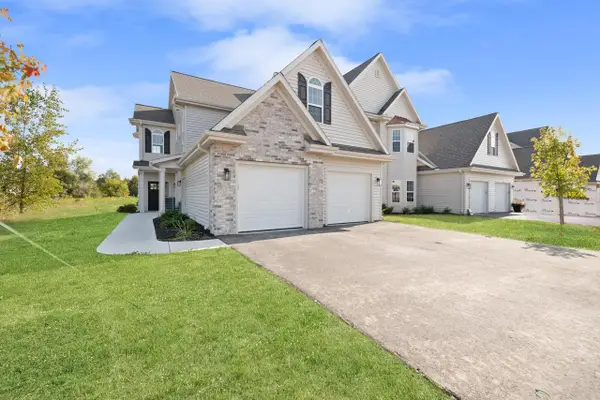 $318,900Active2 beds 2 baths1,346 sq. ft.
1786 Horseshoe LANE #426-3, Slinger, WI 53086
MLS# 1977350Listed by: LEITNER PROPERTIES - Open Sat, 12 to 1:30pmNew
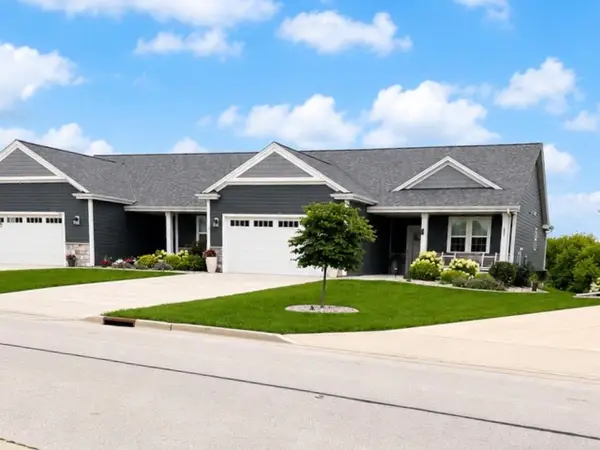 $599,999Active4 beds 3 baths3,300 sq. ft.
1878 Farmlane DRIVE, Slinger, WI 53086
MLS# 1976960Listed by: KEENE REALTY GROUP - New
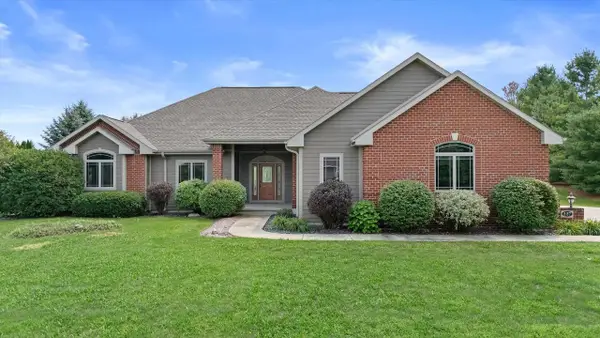 $775,000Active3 beds 4 baths3,200 sq. ft.
227 Hunters CROSSING N, Slinger, WI 53086
MLS# 1976333Listed by: CENTURY 21 BENEFIT REALTY-LC 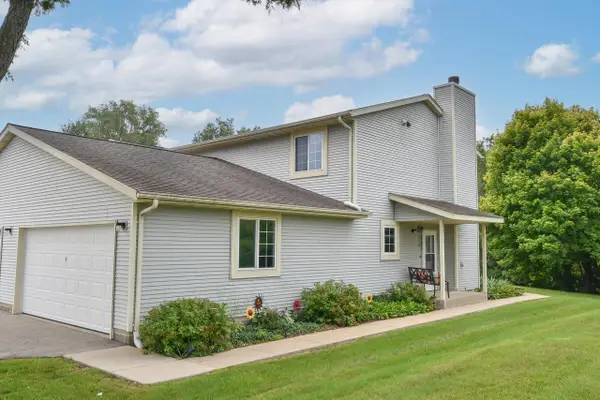 $234,900Pending2 beds 2 baths1,196 sq. ft.
433 Slinger ROAD #S-4, Slinger, WI 53086
MLS# 1976244Listed by: SHOREWEST REALTORS, INC.- New
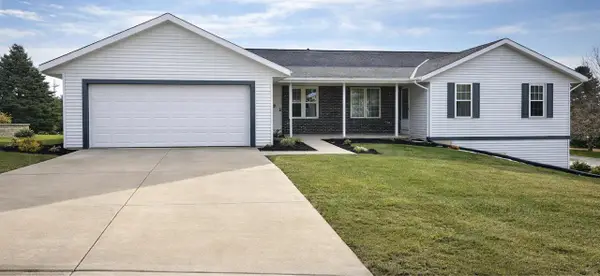 $675,000Active-- beds -- baths3,452 sq. ft.
622 Lous WAY, Slinger, WI 53086
MLS# 1976243Listed by: LEITNER PROPERTIES 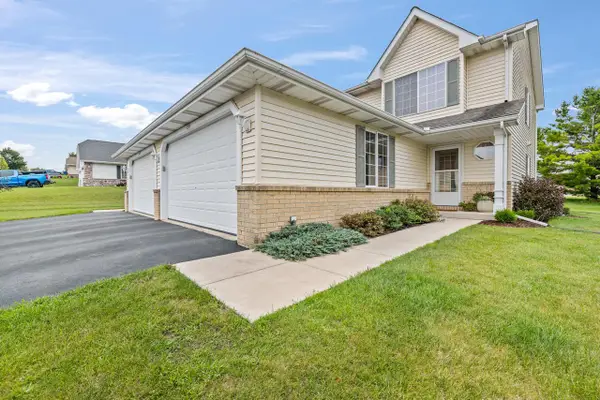 $335,000Pending3 beds 3 baths1,600 sq. ft.
1133 Ellys WAY, Slinger, WI 53086
MLS# 1976219Listed by: LEITNER PROPERTIES- New
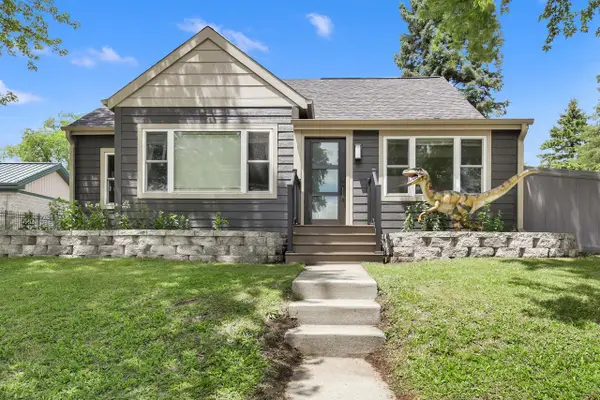 $399,000Active3 beds 3 baths1,710 sq. ft.
131 Kettle Moraine DRIVE N, Slinger, WI 53086
MLS# 1976220Listed by: HOMESTEAD REALTY, INC 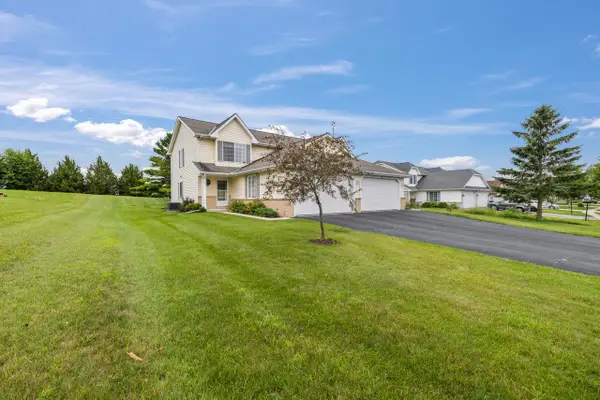 $335,000Pending3 beds 3 baths1,600 sq. ft.
1135 Ellys WAY, Slinger, WI 53086
MLS# 1976224Listed by: LEITNER PROPERTIES- Open Sat, 11am to 1pmNew
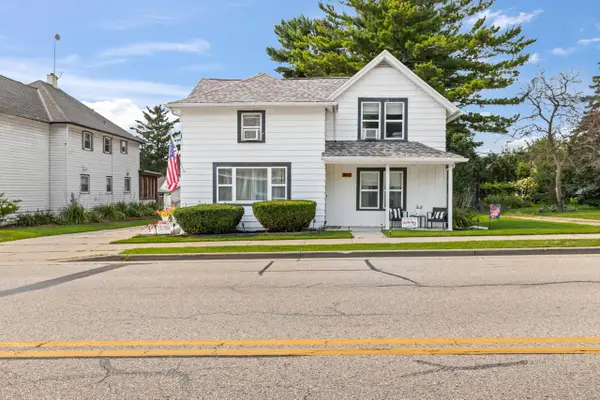 $379,900Active5 beds 3 baths1,932 sq. ft.
213 Kettle Moraine DRIVE S, Slinger, WI 53086
MLS# 1975721Listed by: HOMESTEAD ADVISORS 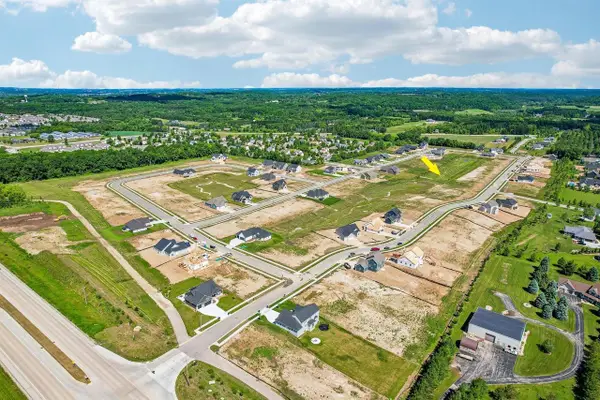 $141,990Active0.35 Acres
Lt143 LIMESTONE LANE, Slinger, WI 53086
MLS# 1974762Listed by: TIM O'BRIEN HOMES LLC


Protect your home and budget from life's surprises with an Assurant Home Warranty, backed by a partner that supports you through every step of homeownership. Explore Plans.
© 2023 - 2026 ERA Franchise Systems LLC. All rights reserved. ERA Franchise Systems LLC fully supports the principles of the Fair Housing Act and the Equal Opportunity Act. ERA, ERA Real Estate powered, and their respective logos are registered service marks of ERA Franchise Systems LLC. Each office is independently owned and operated.