
3890 Maxon DRIVE, Slinger, WI 53086
Local realty services provided by:ERA MyPro Realty
Listed by: lisa ashley
Office: mahler sotheby's international realty
MLS#:1963803
Source:Metro MLS
3890 Maxon DRIVE,Slinger, WI 53086
$2,995,000
- 4 Beds
- 5 Baths
- 6,000 sq. ft.
- Single family
- Pending
Price summary
- Price:$2,995,000
- Price per sq. ft.:$499.17
- Monthly HOA dues:$33.33
About this home
Spanning a serene five-acre estate, this architectural masterpiece offers an elevated lifestyle for the design connoisseur. Inspired by mid-century modernism, the home’s dramatic glass facade welcomes the outdoors in. Spanning 6,000 square feet of bespoke living space, the residence is anchored by premium Porcelanosa surfaces, custom engineered walnut flooring, and an elite culinary suite featuring dual BlueStar ranges and integrated Sub-Zero refrigeration. The expansive layout boasts dual living spaces, two gourmet kitchens, a main-floor primary wing complete with a fireplace, and a walk-out lower level featuring three bedrooms, two full, and one half baths, and a dedicated art gallery. An effortless transition through accordion doors leads to a resort-caliber oasis complete with an in-ground pool, sauna, dual firepit lounges, and a multi-sport court (tennis, pickleball, and basketball). Option to buyer to purchase adjacent 15 acres to expand estate to 20 acres.
Contact an agent
Home facts
- Year built:2024
- Subdivision & Development:Cedar Creek Estates
- Listing ID #:1963803
- Added:91 day(s) ago
- Updated:August 22, 2026 at 03:37 PM
Rooms and interior
- Bedrooms:4
- Total bathrooms:5
- Full bathrooms:4
- Flooring:Wood Floors
- Bathrooms Description:Ceramic Tile, Master Bedroom Bath, Master Bedroom Bath: Tub/No Shower, Master Bedroom Bath: Walk-In Shower, Shower Over Tub, Shower Stall, Shower on Lower, Tub Only
- Kitchen Description:Cooktop, Dishwasher, Disposal, Freezer, Microwave, On Main Level, Oven, Refrigerator
- Bedroom Description:Master Bedroom On Main Level, Walk-In Closet(s)
- Basement Description:8'+ Ceiling, Exposed, Finished, Full, Full Size Windows, Walk Out/Outer Door
- Living area:6,000 sq. ft.
Heating and cooling
- Cooling:Central Air, Forced Air, Multiple Units
- Heating:Forced Air, IN-Floor Heat, Multiple Units, Natural Gas, Radiant, Zoned Heating
Structure and exterior
- Year built:2024
- Building area:6,000 sq. ft.
- Lot area:4.76 Acres
- Lot Features:Wooded
- Architectural Style:Contemporary, Ranch
- Construction Materials:Brick, Brick/Stone
- Exterior Features:Patio
- Levels:1 Story
Schools
- High school:Slinger
- Middle school:Slinger
Utilities
- Water:Well
- Sewer:Mound System, Private Septic System
Finances and disclosures
- Price:$2,995,000
- Price per sq. ft.:$499.17
- Tax amount:$7,824 (2025)
Features and amenities
- Appliances:Dishwasher, Disposal, Microwave, Oven, Refrigerator, Washer
- Laundry features:Dryer, Washer
- Amenities:Cable/Satellite Available, Cathedral/Vaulted Ceiling, Intercom, Pantry, Security System, Water Softener
- Pool features:Inground Pool, Sauna
Parking
- Parking description:1 Space, 3 Car Garage, Garage - Attached, Garage - Heated, Garage Opener Included
- Garage spaces:3
New listings near 3890 Maxon DRIVE
- New
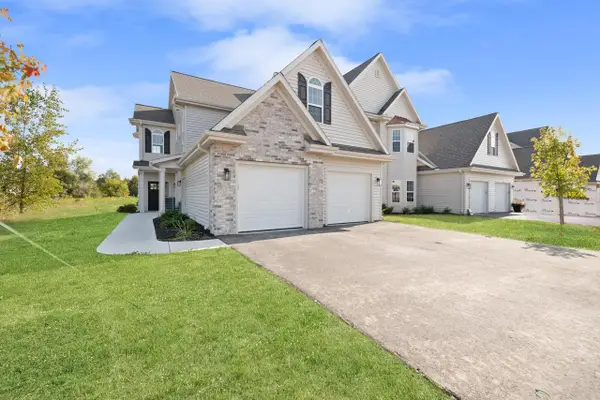 $318,900Active2 beds 2 baths1,346 sq. ft.
1786 Horseshoe LANE #426-3, Slinger, WI 53086
MLS# 1977350Listed by: LEITNER PROPERTIES - Open Sat, 12 to 1:30pmNew
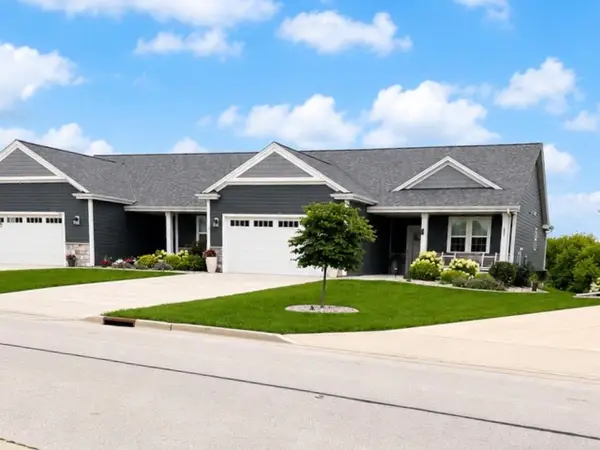 $599,999Active4 beds 3 baths3,300 sq. ft.
1878 Farmlane DRIVE, Slinger, WI 53086
MLS# 1976960Listed by: KEENE REALTY GROUP - New
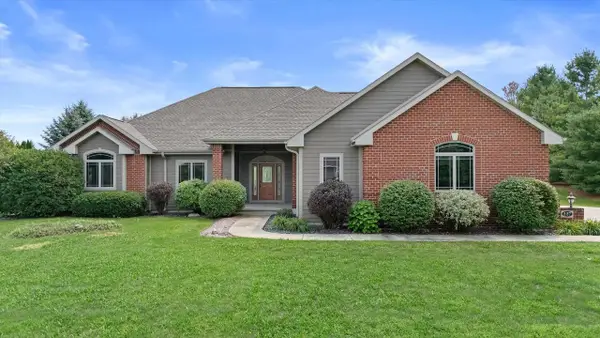 $775,000Active3 beds 4 baths3,200 sq. ft.
227 Hunters CROSSING N, Slinger, WI 53086
MLS# 1976333Listed by: CENTURY 21 BENEFIT REALTY-LC 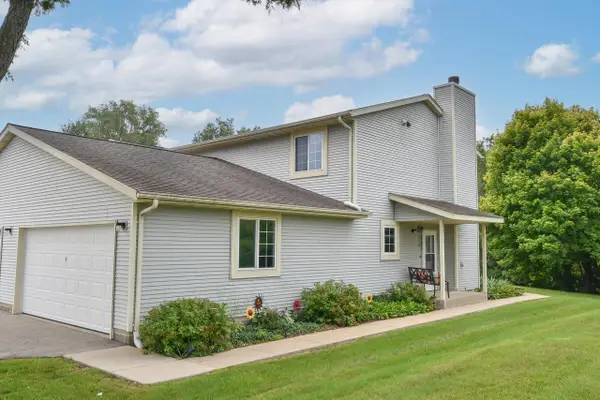 $234,900Pending2 beds 2 baths1,196 sq. ft.
433 Slinger ROAD #S-4, Slinger, WI 53086
MLS# 1976244Listed by: SHOREWEST REALTORS, INC.- New
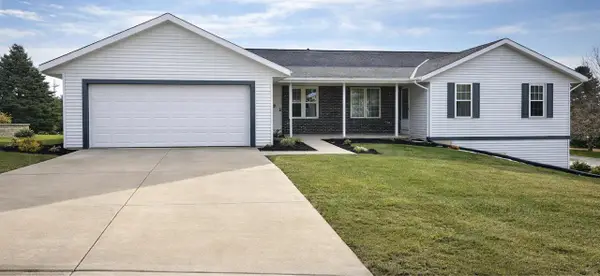 $675,000Active-- beds -- baths3,452 sq. ft.
622 Lous WAY, Slinger, WI 53086
MLS# 1976243Listed by: LEITNER PROPERTIES 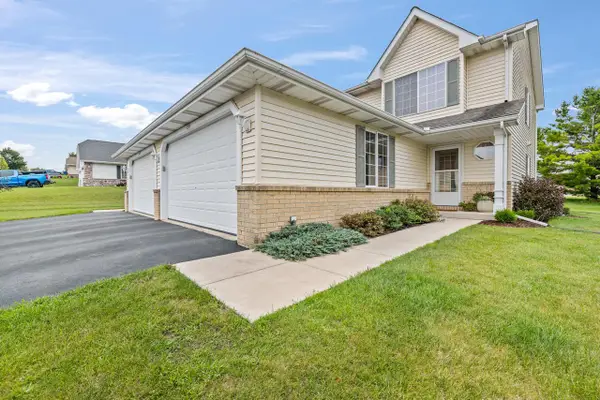 $335,000Pending3 beds 3 baths1,600 sq. ft.
1133 Ellys WAY, Slinger, WI 53086
MLS# 1976219Listed by: LEITNER PROPERTIES- New
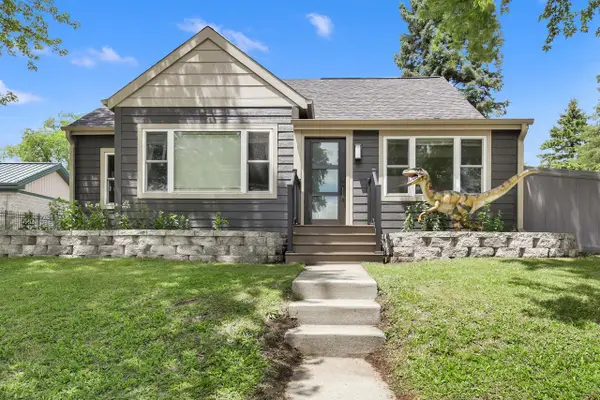 $399,000Active3 beds 3 baths1,710 sq. ft.
131 Kettle Moraine DRIVE N, Slinger, WI 53086
MLS# 1976220Listed by: HOMESTEAD REALTY, INC 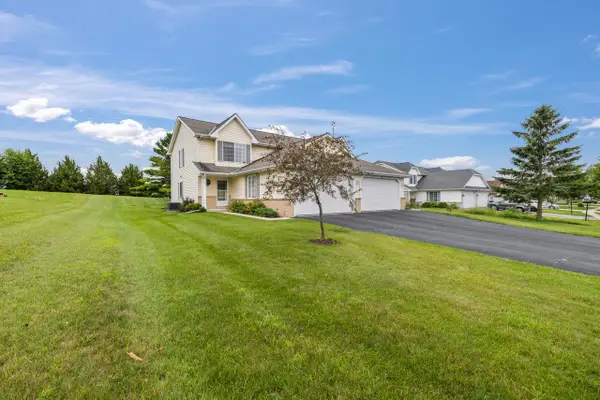 $335,000Pending3 beds 3 baths1,600 sq. ft.
1135 Ellys WAY, Slinger, WI 53086
MLS# 1976224Listed by: LEITNER PROPERTIES- Open Sat, 11am to 1pmNew
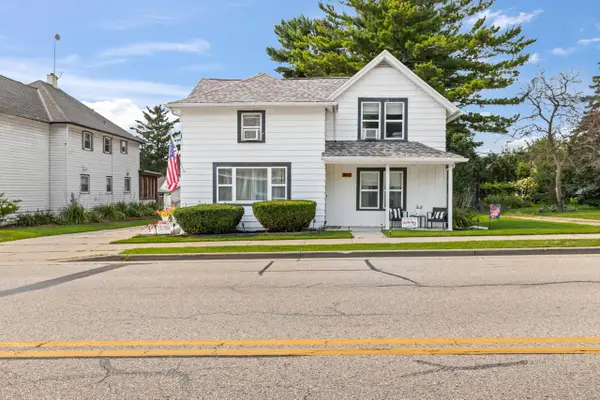 $379,900Active5 beds 3 baths1,932 sq. ft.
213 Kettle Moraine DRIVE S, Slinger, WI 53086
MLS# 1975721Listed by: HOMESTEAD ADVISORS 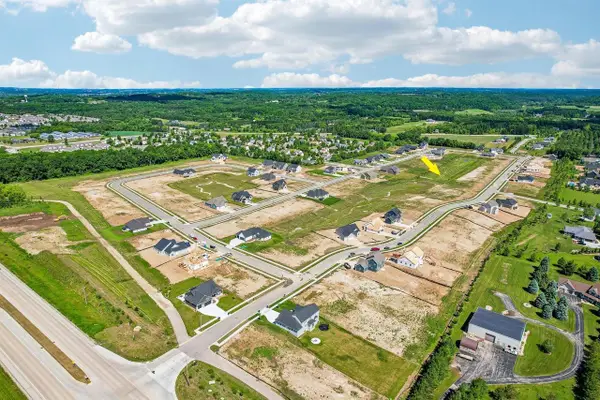 $141,990Active0.35 Acres
Lt143 LIMESTONE LANE, Slinger, WI 53086
MLS# 1974762Listed by: TIM O'BRIEN HOMES LLC


Protect your home and budget from life's surprises with an Assurant Home Warranty, backed by a partner that supports you through every step of homeownership. Explore Plans.
© 2023 - 2026 ERA Franchise Systems LLC. All rights reserved. ERA Franchise Systems LLC fully supports the principles of the Fair Housing Act and the Equal Opportunity Act. ERA, ERA Real Estate powered, and their respective logos are registered service marks of ERA Franchise Systems LLC. Each office is independently owned and operated.