
4009 Sherman ROAD, Slinger, WI 53086
Local realty services provided by:ERA MyPro Realty
Listed by: andrew kuehl
Office: legacy realty collective
MLS#:1987924
Source:WIREX via South Central Wisconsin MLS
4009 Sherman ROAD,Slinger, WI 53086
$425,000
- 4 Beds
- 3 Baths
- 2,245 sq. ft.
- Single family
- Active
Price summary
- Price:$425,000
- Price per sq. ft.:$189.31
About this home
If Clark Griswold were searching for the perfect place to create his next family Christmas, this might just be it! Nestled on 2.95 acres with mature trees, this one-owner, 4-bedroom, 2.5-bath tri-level offers plenty of room for holiday traditions and a few thousand Christmas lights! A circular driveway welcomes guests, while large living room windows overlook the picturesque front yard. Gather around the natural fireplace in the family room, just steps below the main level. Upstairs, four bedrooms feature hardwood floors. A three-season room overlooks the spacious backyard, while an attached 2-car garage and partially finished basement offer plenty of storage for those holiday decorations! Slinger Schools and convenient I-41 access. The hap-hap-happiest house could be yours!
Contact an agent
Home facts
- Year built:1960
- Listing ID #:1987924
- Added:9 day(s) ago
- Updated:November 20, 2026 at 03:59 AM
Rooms and interior
- Bedrooms:4
- Total bathrooms:3
- Full bathrooms:2
- Flooring:Wood Floors
- Bathrooms Description:Dual Entry Off Master Bedroom
- Kitchen Description:Cooktop, Freezer, On Main Level, Oven, Range, Refrigerator
- Bedroom Description:Master Bedroom On Upper Level
- Basement Description:Finished, Full, Partially Finished
- Living area:2,245 sq. ft.
Heating and cooling
- Cooling:Central Air, Forced Air
- Heating:Electric, Forced Air, Natural Gas, Radiant/Hot Water
Structure and exterior
- Year built:1960
- Building area:2,245 sq. ft.
- Lot area:2.95 Acres
- Lot Features:Wooded
- Architectural Style:Raised Ranch
- Construction Materials:Aluminum Trim, Brick, Brick/Stone, Wood
- Exterior Features:Patio
- Levels:Tri-Level
Schools
- High school:Slinger
- Middle school:Slinger
Utilities
- Water:Well
- Sewer:Private Septic System
Finances and disclosures
- Price:$425,000
- Price per sq. ft.:$189.31
- Tax amount:$3,152 (2025)
Features and amenities
- Appliances:Oven, Range, Refrigerator, Washer
- Laundry features:Dryer, Washer
Parking
- Parking description:4 Car Garage, Garage - Attached, Garage Opener Included
- Garage spaces:4
New listings near 4009 Sherman ROAD
- New
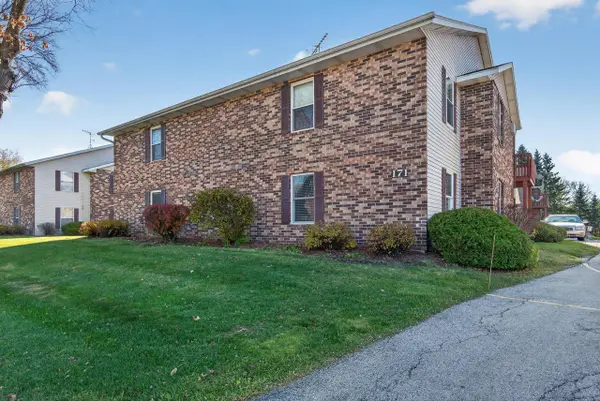 $183,000Active2 beds 1 baths1,100 sq. ft.
171 S Maple AVENUE #1, Slinger, WI 53086
MLS# 1989012Listed by: EMMER REAL ESTATE GROUP - Open Sat, 12 to 2pmNew
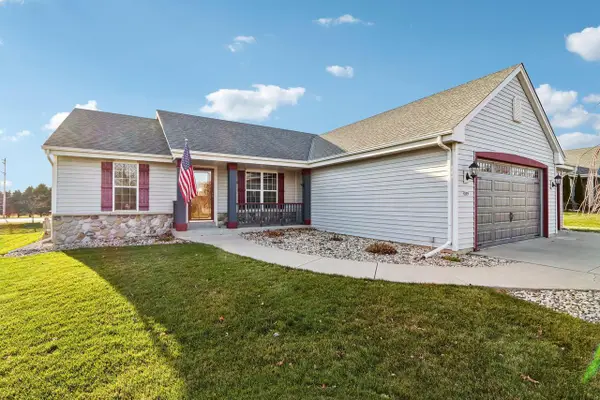 $527,000Active3 beds 2 baths1,666 sq. ft.
589 Farmstead DRIVE, Slinger, WI 53086
MLS# 1988481Listed by: KELLER WILLIAMS REALTY-LAKE COUNTRY - New
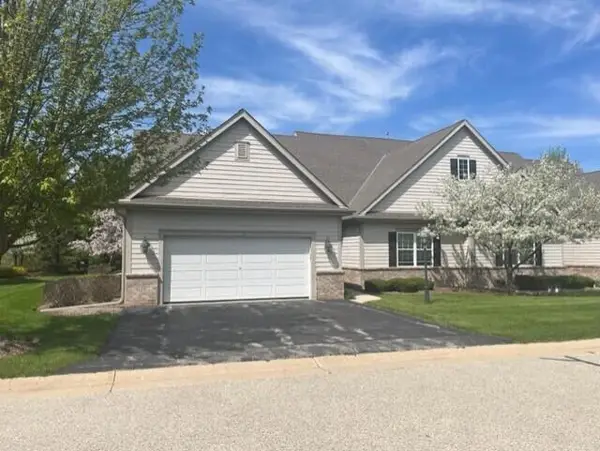 $499,900Active2 beds 2 baths1,843 sq. ft.
1773 Cedar Ridge DRIVE #215-1, Slinger, WI 53086
MLS# 1988214Listed by: LEITNER PROPERTIES - New
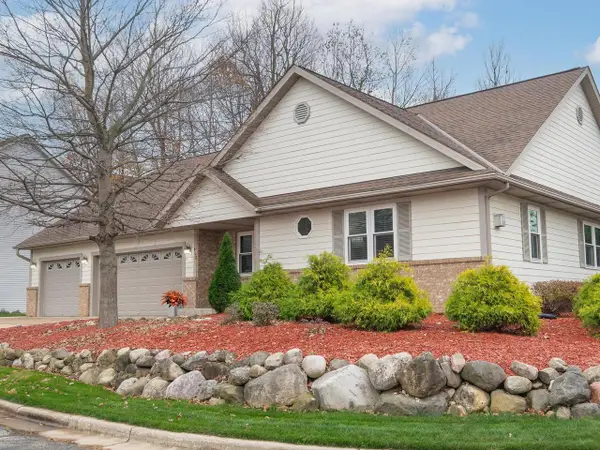 $529,900Active3 beds 3 baths2,650 sq. ft.
402 Kames COVE, Slinger, WI 53086
MLS# 1988150Listed by: COLDWELL BANKER REALTY  $589,900Pending4 beds 3 baths2,675 sq. ft.
209 Windridge COURT, Slinger, WI 53086
MLS# 1988062Listed by: HANSON & CO. REAL ESTATE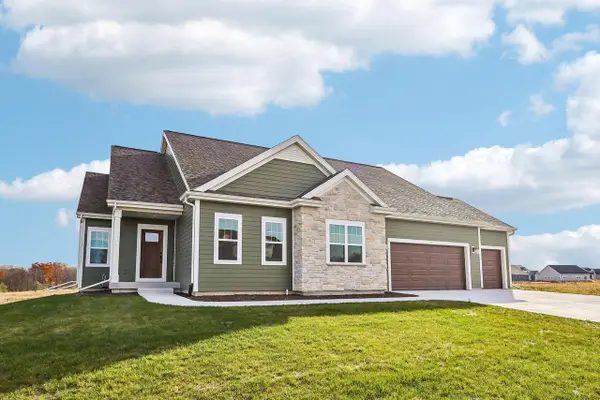 $614,900Pending3 beds 3 baths2,086 sq. ft.
438 Sandstone STREET, Slinger, WI 53086
MLS# 1987997Listed by: TIM O'BRIEN HOMES LLC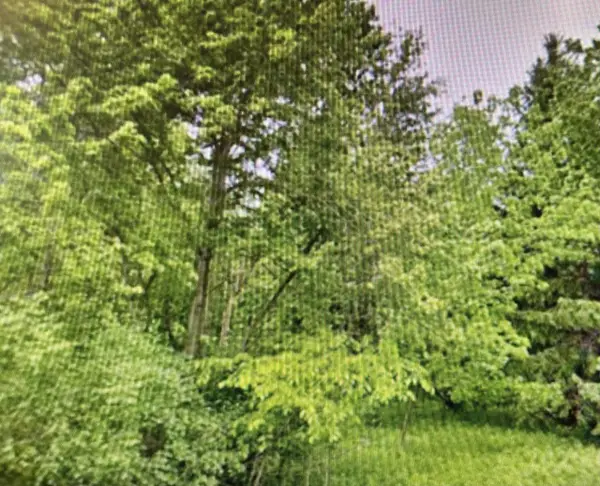 $275,000Active3.63 Acres
Lt1 COUNTY HIGHWAY CC, Slinger, WI 53086
MLS# 1987597Listed by: SHOREWEST REALTORS, INC. $549,900Active2 beds 2 baths1,843 sq. ft.
1793 Cedar Ridge DRIVE #215-1, Slinger, WI 53086
MLS# 1987486Listed by: LEITNER PROPERTIES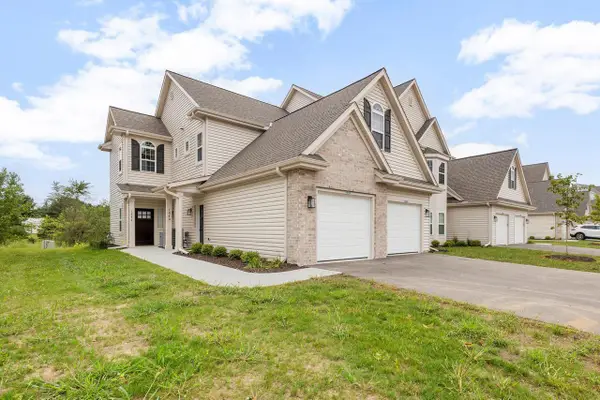 $364,900Pending3 beds 2 baths1,754 sq. ft.
1778 Horseshoe LANE #427-4, Slinger, WI 53086
MLS# 1987223Listed by: LEITNER PROPERTIES


Protect your home and budget from life's surprises with an Assurant Home Warranty, backed by a partner that supports you through every step of homeownership. Explore Plans.
© 2023 - 2026 ERA Franchise Systems LLC. All rights reserved. ERA Franchise Systems LLC fully supports the principles of the Fair Housing Act and the Equal Opportunity Act. ERA, ERA Real Estate powered, and their respective logos are registered service marks of ERA Franchise Systems LLC. Each office is independently owned and operated.