
542 Cedar Bluffs WAY, Slinger, WI 53086
Local realty services provided by:ERA MyPro Realty
Listed by: debra newman
Office: coldwell banker realty
MLS#:1983701
Source:Metro MLS
542 Cedar Bluffs WAY,Slinger, WI 53086
$389,900
- 2 Beds
- 3 Baths
- 2,142 sq. ft.
- Condominium
- Active
Price summary
- Price:$389,900
- Price per sq. ft.:$182.03
- Monthly HOA dues:$253
About this home
This beautifully maintained townhouse-style condo has a warmth and welcoming feel from the moment you walk in. The main level offers beautiful flooring, fresh paint, white trim and a spacious kitchen with beautiful cabinetry, granite countertops and stainless appliances. The inviting living room features skylights and a gas fireplace, while the main-level primary suite offers a walk-in closet and private bath. Convenient main floor laundry adds to the ease of living. Step outside to the private patio overlooking the trees. Upstairs, you'll find a large second bedroom with attached bath, ample storage, a flexible office or guest room, and a bright family room filled with natural light. A private entrance and attached 2-car garage complete this wonderful home!
Contact an agent
Home facts
- Year built:2016
- Listing ID #:1983701
- Added:1 day(s) ago
- Updated:October 07, 2026 at 10:11 PM
Rooms and interior
- Bedrooms:2
- Total bathrooms:3
- Full bathrooms:2
- Flooring:Wood or Sim.Wood Floors
- Dining Description:On Main Level
- Bathrooms Description:Master Bedroom Bath: Tub/No Shower, Master Bedroom Bath: Walk-In Shower, Tub Only
- Kitchen Description:Microwave, On Main Level, Oven, Range, Refrigerator
- Bedroom Description:Master Bedroom On Main Level, Walk-In Closet(s)
- Living area:2,142 sq. ft.
Heating and cooling
- Cooling:Central Air, Forced Air
- Heating:Forced Air, Natural Gas
Structure and exterior
- Year built:2016
- Building area:2,142 sq. ft.
- Construction Materials:Brick/Stone, Stone, Vinyl
- Exterior Features:Patio/Porch, Private Entry
Schools
- High school:Slinger
- Middle school:Slinger
Utilities
- Water:Municipal Water
- Sewer:Municipal Sewer
Finances and disclosures
- Price:$389,900
- Price per sq. ft.:$182.03
- Tax amount:$3,612 (2025)
Features and amenities
- Appliances:Microwave, Oven, Range, Refrigerator
- Laundry features:In-Unit Laundry
- Amenities:Cathedral/Vaulted Ceiling, Loft, Skylight(s), Water Filtration Own, Water Softener
Parking
- Parking description:2 Car Garage, Garage - Attached, Garage Opener Included
- Garage spaces:2
New listings near 542 Cedar Bluffs WAY
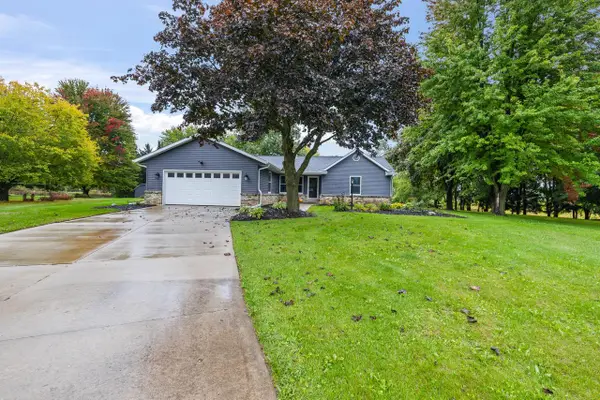 $489,900Pending3 beds 2 baths1,700 sq. ft.
5589 Kengary COURT, Slinger, WI 53086
MLS# 1983097Listed by: HOMESTEAD ADVISORS- Open Thu, 4 to 5:30pmNew
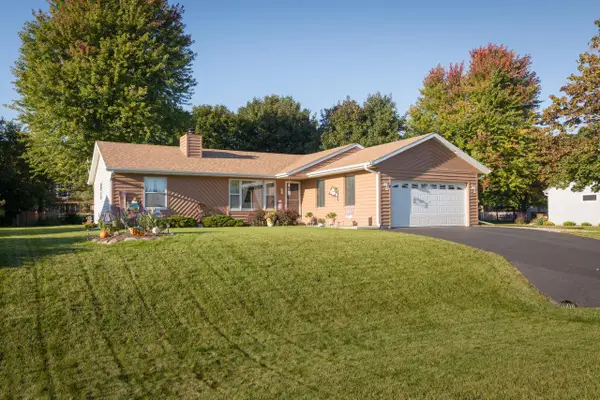 $425,000Active3 beds 2 baths1,272 sq. ft.
5616 Stonefield ROAD, Slinger, WI 53086
MLS# 1982638Listed by: ALLIED REALTY GROUP LLC - New
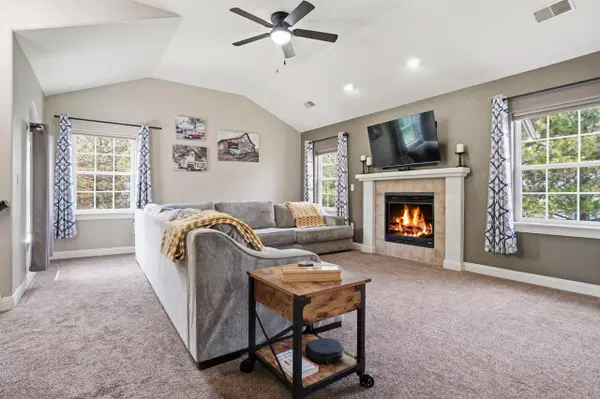 $284,900Active2 beds 2 baths1,600 sq. ft.
481 Cedar COURT, Slinger, WI 53086
MLS# 1982494Listed by: LAKE COUNTRY FLAT FEE 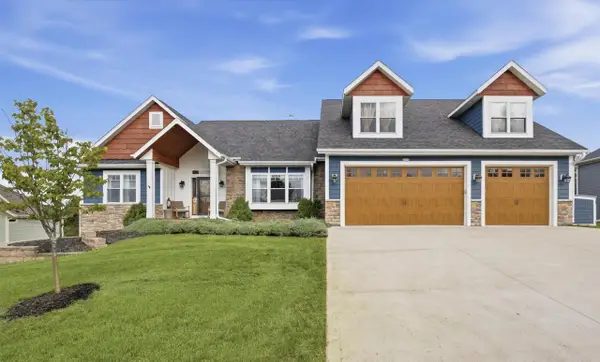 $675,000Pending5 beds 4 baths4,073 sq. ft.
3318 Heartlake CIRCLE, Slinger, WI 53086
MLS# 1981983Listed by: LPT REALTY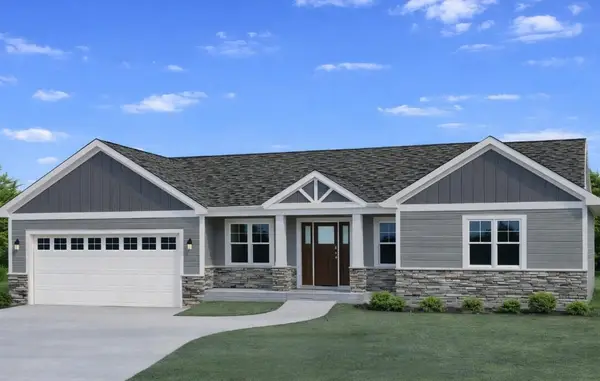 $730,000Active3 beds 3 baths2,282 sq. ft.
322 Sandstone STREET, Slinger, WI 53086
MLS# 1981946Listed by: KWS REALTY (KATHY WOLF AND SONS REALTY)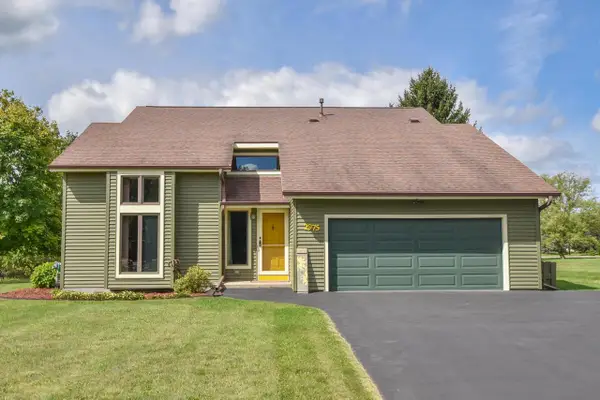 $449,900Pending3 beds 3 baths1,727 sq. ft.
2975 Bogey LANE, Slinger, WI 53086
MLS# 1981027Listed by: SHOREWEST REALTORS, INC. $499,900Active3 beds 4 baths2,651 sq. ft.
1760 Woodland WAY, Slinger, WI 53086
MLS# 1980881Listed by: ALLIED REALTY GROUP LLC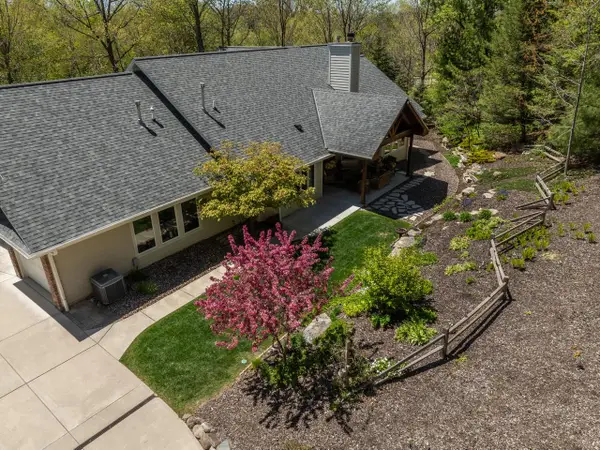 $899,900Active4 beds 4 baths3,994 sq. ft.
260 Glacial DRIVE, Slinger, WI 53086
MLS# 1980547Listed by: SHOREWEST REALTORS, INC.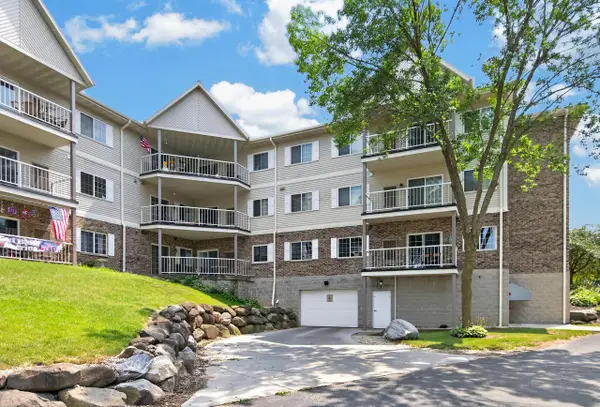 $189,800Active2 beds 2 baths1,150 sq. ft.
140 W Commerce BOULEVARD #311, Slinger, WI 53086
MLS# 1979978Listed by: SHOREWEST REALTORS, INC.


Protect your home and budget from life's surprises with an Assurant Home Warranty, backed by a partner that supports you through every step of homeownership. Explore Plans.
© 2023 - 2026 ERA Franchise Systems LLC. All rights reserved. ERA Franchise Systems LLC fully supports the principles of the Fair Housing Act and the Equal Opportunity Act. ERA, ERA Real Estate powered, and their respective logos are registered service marks of ERA Franchise Systems LLC. Each office is independently owned and operated.