
863 MAPLE LEAF TRAIL, Sobieski, WI 54171
Local realty services provided by:ERA MyPro Realty
Listed by: steven arendt
Office: move up trei, llc.
MLS#:50331836
Source:Metro MLS
863 MAPLE LEAF TRAIL,Sobieski, WI 54171
$789,900
- 3 Beds
- 3 Baths
- 3,066 sq. ft.
- Single family
- Active
Price summary
- Price:$789,900
- Price per sq. ft.:$257.63
About this home
Welcome home to this impressive newer ranch set on 1.5 wooded and private Acres. Over 3,000 square Feet of finished living space, this open concept home combines spacious living with comfortable modern design. The main level features a bright, inviting layout with lofted ceilings and a stunning floor to ceiling fireplace. The open kitchen features a huge island, built in double oven/microwave, cooktop w. Stainless steel fan, wet bar area with beverage Refrigerator and a huge walk in pantry. The spacious Primary bedroom features a walk in closet and primary bath with walk in shower. Other features include main floor office, 2nd bedroom with bathroom access, Finished LL with daylight windows, Wet Bar, Bedroom and full Bath. 3 Stall Garage plus another 30x32 Detached garage.
Contact an agent
Home facts
- Year built:2021
- Listing ID #:50331836
- Added:8 day(s) ago
- Updated:September 06, 2026 at 03:40 PM
Rooms and interior
- Bedrooms:3
- Total bathrooms:3
- Full bathrooms:3
- Flooring:Wood Floors
- Kitchen Description:Dishwasher, Microwave, On Main Level, Range/Oven, Refrigerator
- Bedroom Description:Master Bedroom On Main Level, Walk-In Closet(s)
- Basement Description:Finished, Full, Partial Finished
- Living area:3,066 sq. ft.
Heating and cooling
- Cooling:Central Air, Forced Air
- Heating:Forced Air, Natural Gas
Structure and exterior
- Year built:2021
- Building area:3,066 sq. ft.
- Lot area:1.5 Acres
- Lot Features:Wooded
- Architectural Style:Ranch
- Construction Materials:Brick/Stone, Stone, Vinyl
- Exterior Features:Deck
- Foundation Description:Poured Concrete
- Levels:1 Story
Utilities
- Water:Well
- Sewer:Private Septic System
Finances and disclosures
- Price:$789,900
- Price per sq. ft.:$257.63
- Tax amount:$6,436
Features and amenities
- Appliances:Dishwasher, Microwave, Refrigerator
- Amenities:Cable/Satellite Available, Cathedral/Vaulted Ceiling, Pantry, Water Softener, Wet Bar
Parking
- Parking description:2 Car Garage, Garage - Attached, Garage - Basement Access, Garage - Detached, Garage Opener Included
- Garage spaces:2
New listings near 863 MAPLE LEAF TRAIL
 $309,900Pending3 beds 2 baths1,768 sq. ft.
7740 SAINDON ROAD, Sobieski, WI 54171
MLS# 50331920Listed by: DALLAIRE REALTY $169,900Pending3.04 Acres
HILBERT ROAD, Sobieski, WI 54171
MLS# 50331845Listed by: MICOLEY.COM LLC $499,900Pending3 beds 2 baths1,536 sq. ft.
7190 SPRING LAKE ROAD, Sobieski, WI 54171
MLS# 50330737Listed by: SYMES REALTY, LLC $765,000Active3 beds 3 baths2,566 sq. ft.
7150 S CHASE ROAD, Sobieski, WI 54171
MLS# 50330844Listed by: COLDWELL BANKER REAL ESTATE GROUP $275,000Pending3 beds 1 baths1,260 sq. ft.
6070 COUNTY ROAD S, Sobieski, WI 54171
MLS# 50330208Listed by: SHOREWEST, REALTORS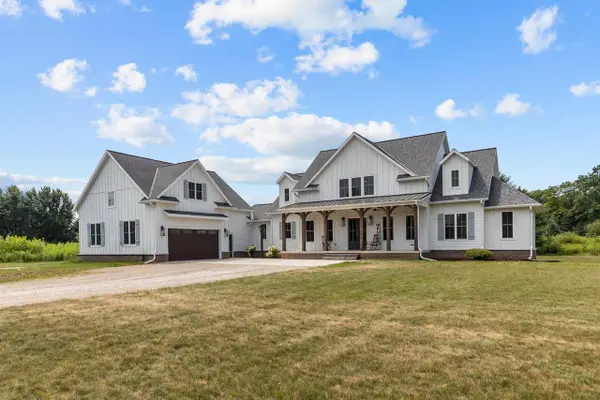 $1,395,000Pending4 beds 4 baths3,665 sq. ft.
1191 HILBERT ROAD, Sobieski, WI 54171
MLS# 50330221Listed by: BECKMAN PROPERTIES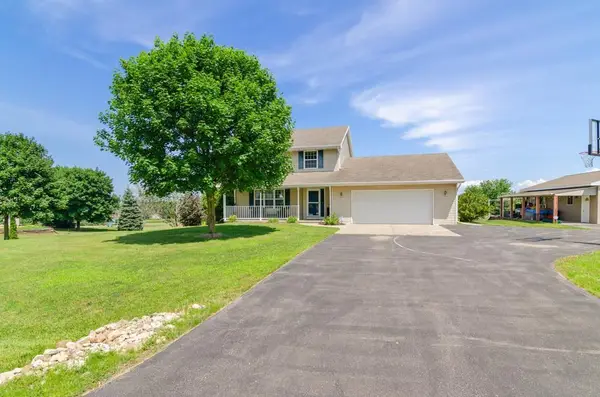 $474,999Pending3 beds 2 baths2,216 sq. ft.
720 CIRCLE HILL LANE, Sobieski, WI 54171
MLS# 50328978Listed by: KELLER WILLIAMS GREEN BAY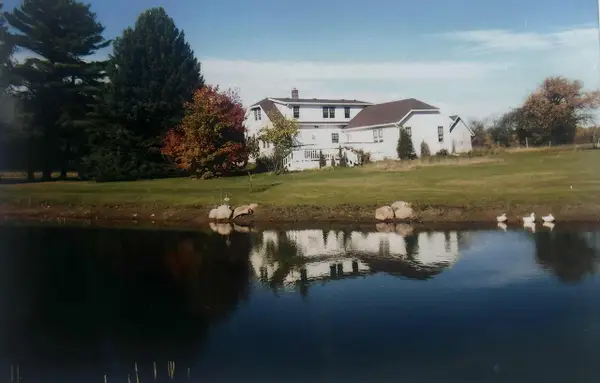 $899,900Pending3 beds 3 baths2,500 sq. ft.
6342 Kawula LANE, Sobieski, WI 54171
MLS# 1970313Listed by: COMPASS RE WI-TOSA $400,000Pending3 beds 3 baths1,661 sq. ft.
7791 SAINDON ROAD, Sobieski, WI 54171
MLS# 50327594Listed by: SHOREWEST, REALTORS


Protect your home and budget from life's surprises with an Assurant Home Warranty, backed by a partner that supports you through every step of homeownership. Explore Plans.
© 2023 - 2026 ERA Franchise Systems LLC. All rights reserved. ERA Franchise Systems LLC fully supports the principles of the Fair Housing Act and the Equal Opportunity Act. ERA, ERA Real Estate powered, and their respective logos are registered service marks of ERA Franchise Systems LLC. Each office is independently owned and operated.