
11058 S Brancel Rd, Solon Springs, WI 54873
Local realty services provided by:ERA MyPro Realty
Listed by: sara haakenson
Office: re/max 4 season, llc.
MLS#:6126423
Source:Metro MLS
11058 S Brancel Rd,Solon Springs, WI 54873
$557,900
- 5 Beds
- 2 Baths
- 2,062 sq. ft.
- Single family
- Active
Price summary
- Price:$557,900
- Price per sq. ft.:$270.56
About this home
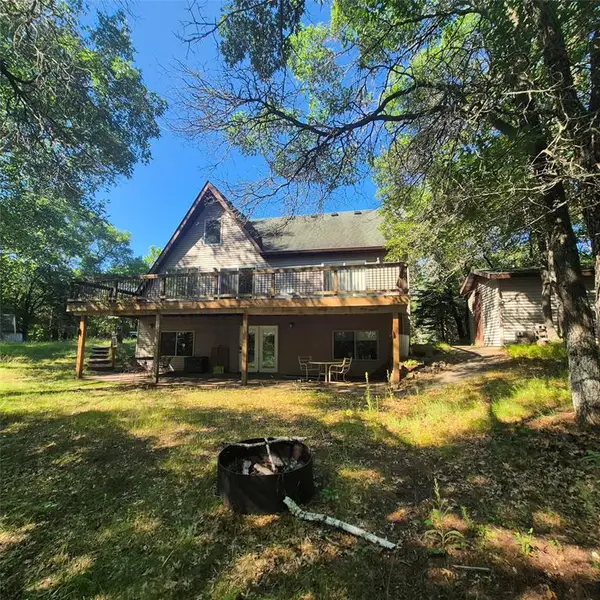
LAKE LIFE STARTS HERE ON UPPER ST. CROIX LAKE! This beautifully maintained 5-bedroom, 2-bath log cabin lake home offers the perfect Northwoods retreat with ideal frontage on fully recreational Upper St. Croix Lake. The original log home and two-story addition have been thoughtfully rejuvenated. Inside, you'll find an inviting open floor plan with one-level living, including three main-floor bedrooms, a full bath, and laundry. The kitchen showcases new appliances, while the sun-filled dining room offers stunning lake views. Relax in the living room featuring a beamed ceiling, river rock gas fireplace, and French doors. Upstairs includes two additional bedrooms, and a beautifully finished slate bathroom and glass-door shower. Outside is where the fun begins! Enjoy a composite deck, patio, landscaped yard with pathways, dock, firepit, covered porch, and a 10x16 storage shed. The impressive 36x28 garage provides space for up to 4 vehicles, boats, toys, and more. Find space above garage suitable for adding inside/outside stairs and finishing for many uses. If all this isn't enough, the property is turn-key with most contents included. Dock, Pontoon W 60HP 4 Stroke, Lift and beautiful home furnishings will have you enjoying your new lakehome in no time. Just just minutes from Solon Springs and all area conveniences, this property offers the perfect blend of relaxation, recreation, and year-round enjoyment. Whether you're looking for a family getaway, year-round home, or the ultimate lake retreat, this property delivers....
Contact an agent
Home facts
- Year built:1975
- Listing ID #:6126423
- Added:21 day(s) ago
- Updated:July 19, 2026 at 03:29 PM
Rooms and interior
- Bedrooms:5
- Total bathrooms:2
- Dining Description:On Main Level
- Kitchen Description:On Main Level
- Living area:2,062 sq. ft.
Structure and exterior
- Year built:1975
- Building area:2,062 sq. ft.
- Lot area:1.5 Acres
- Lot Features:Landscaped, Level
- Architectural Style:Ranch
- Exterior Features:Deck
- Levels:1.5 Story
Finances and disclosures
- Price:$557,900
- Price per sq. ft.:$270.56
- Tax amount:$4,124 (2025)
Parking
- Parking description:4 Car Garage
- Garage spaces:4
New listings near 11058 S Brancel Rd
 $395,000Active3 beds 2 baths2,560 sq. ft.
1430 Broken Arrow Trail, Solon Springs, WI 54873
MLS# 1602898Listed by: AREA NORTH REALTY INC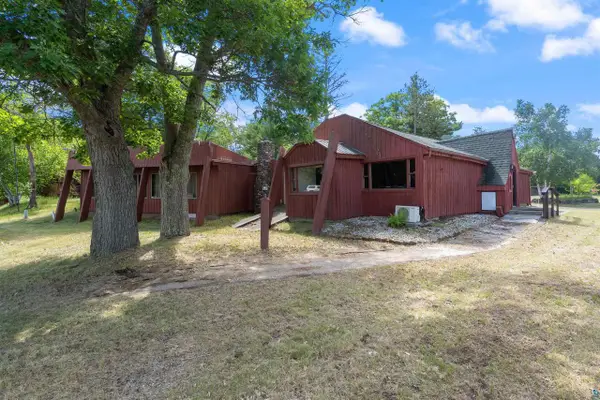 $225,000Pending1 Acres
10814 S Business Hwy 53, Solon Springs, WI 54873
MLS# 6126657Listed by: RE/MAX RESULTS $239,000Active2 beds 2 baths1,264 sq. ft.
9292 E Evergreen Avenue, Solon Springs, WI 54873
MLS# 1602902Listed by: COLDWELL BANKER REALTY SPOONER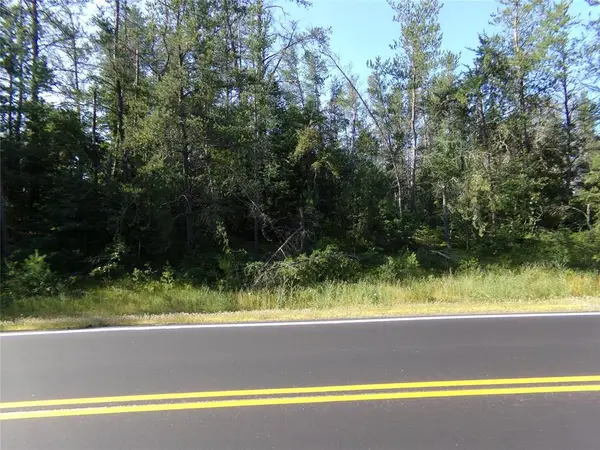 $99,900Active8.38 Acres
TBD Baldwin Avenue, Solon Springs, WI 54873
MLS# 1602901Listed by: COLDWELL BANKER REALTY SPOONER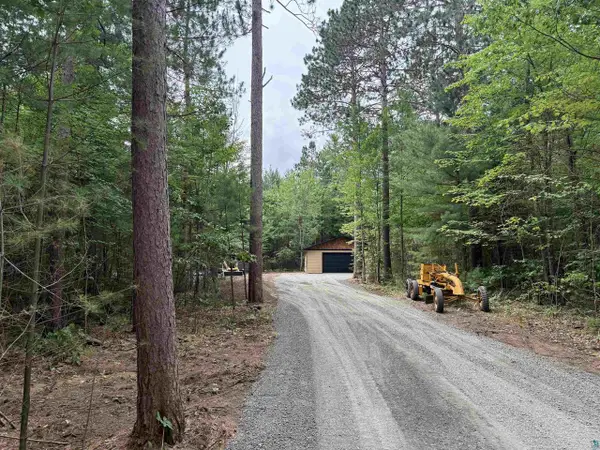 $138,000Active1.77 Acres
9072 E County Rd A, Solon Springs, WI 54873
MLS# 6126536Listed by: RE/MAX RESULTS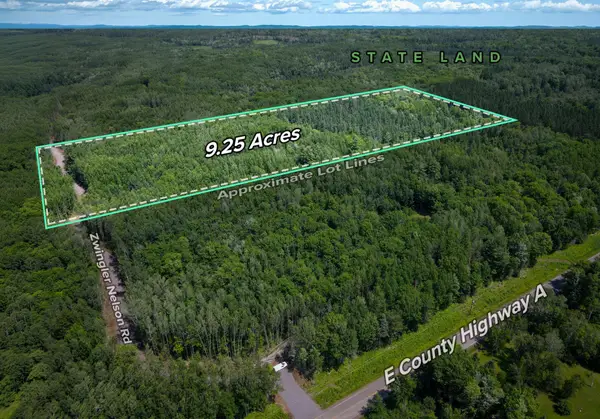 $69,900Active9.25 Acres
Parcel 6 County Road A, Solon Springs, WI 54873
MLS# 7102265Listed by: TIMBER GHOST REALTY, LLC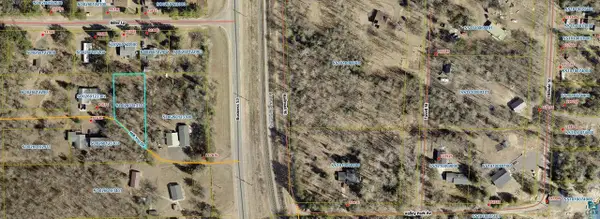 $21,000Active0.39 Acres
91XX E Hilltop Dr, Solon Springs, WI 54873
MLS# 6126529Listed by: RE/MAX RESULTS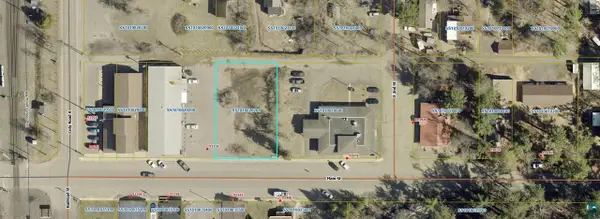 $47,950Active0.31 Acres
92XX Main St, Solon Springs, WI 54873
MLS# 6126530Listed by: RE/MAX RESULTS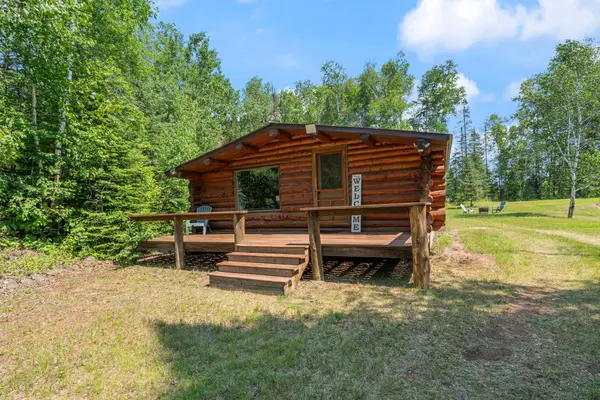 $199,900Pending1 beds 1 baths502 sq. ft.
7775 E Moose Lake Road, Solon Springs, WI 54873
MLS# 7102300Listed by: RE/MAX RESULTS DULUTH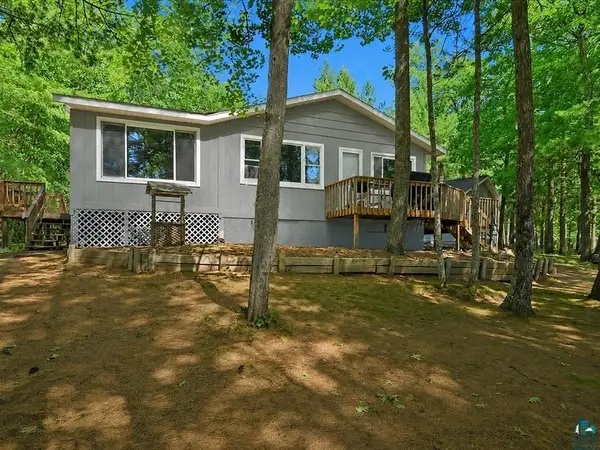 $435,000Pending2 beds 1 baths885 sq. ft.
13628 E Pine Ln, Solon Springs, WI 54873
MLS# 6126462Listed by: RE/MAX RESULTS


Protect your home and budget from life's surprises with an Assurant Home Warranty, backed by a partner that supports you through every step of homeownership. Explore Plans.
© 2023 - 2026 ERA Franchise Systems LLC. All rights reserved. ERA Franchise Systems LLC fully supports the principles of the Fair Housing Act and the Equal Opportunity Act. ERA, ERA Real Estate powered, and their respective logos are registered service marks of ERA Franchise Systems LLC. Each office is independently owned and operated.