
2158 100th Street, Somerset, WI 54025
Local realty services provided by:ERA MyPro Realty
Listed by: leslie boyea
Office: quorum enterprises, inc.
MLS#:7110537
Source:Metro MLS
2158 100th Street,Somerset, WI 54025
$419,000
- 3 Beds
- 2 Baths
- 1,800 sq. ft.
- Single family
- Pending
Price summary
- Price:$419,000
- Price per sq. ft.:$232.78
About this home
Looking for low maintenance country living- You've found it! This home is effectively new and has been completely remodeled in all aspects in the past two years. The roof, siding, windows plumbing and electrical are all brand new, as well as being set on a brand new fully insulated ICF basement for maximum energy savings. The Well and Mound system are brand new as well. The house boasts James Hardie siding, Andersen Windows, and a large 24x28 attached garage that finished and fully insulated. Lifeproof flooring throughout the upper level and brand new carpet in the basement. Located in a beautiful wooded location, it borders on public land for the boat launch on Apple Lake. Wildlife abounds on this scenic yet conveniently located gem.
Contact an agent
Home facts
- Year built:1963
- Subdivision & Development:Certified Surv Map
- Listing ID #:7110537
- Added:100 day(s) ago
- Updated:October 13, 2026 at 02:40 PM
Rooms and interior
- Bedrooms:3
- Total bathrooms:2
- Full bathrooms:1
- Dining Description:On Main Level
- Bathrooms Description:3/4 on Main, Full on Lower
- Kitchen Description:Dishwasher, Microwave, On Main Level, Range, Refrigerator
- Bedroom Description:Master Bedroom On Main Level
- Living area:1,800 sq. ft.
Heating and cooling
- Cooling:Central Air, Forced Air
- Heating:Forced Air, LP Gas
Structure and exterior
- Roof:Shingle
- Year built:1963
- Building area:1,800 sq. ft.
- Lot area:1.45 Acres
- Construction Materials:Fiber Cement
- Foundation Description:Block
- Levels:2 Story
Utilities
- Water:Well
Finances and disclosures
- Price:$419,000
- Price per sq. ft.:$232.78
- Tax amount:$583 (2026)
Features and amenities
- Appliances:Dishwasher, Microwave, Range, Refrigerator, Washer
- Laundry features:Washer
- Amenities:Circuit Breakers
Parking
- Parking description:Garage - Attached
- Garage spaces:2
New listings near 2158 100th Street
- New
 $424,900Active5 beds 3 baths2,579 sq. ft.
814 Fox River Road, Somerset, WI 54025
MLS# 7160963Listed by: IMAGINE REALTY - New
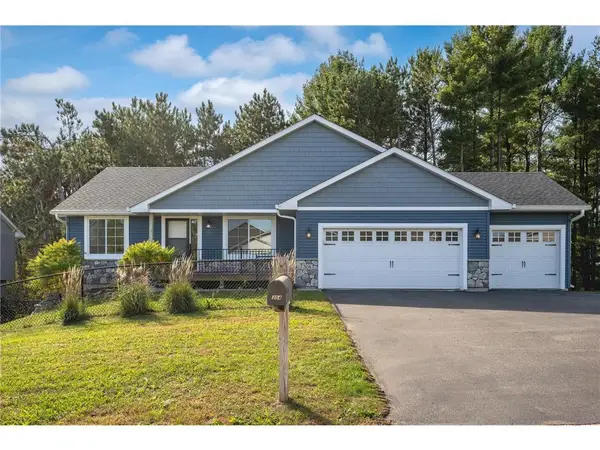 $400,000Active4 beds 3 baths1,932 sq. ft.
304 Evergreen Drive, Somerset, WI 54025
MLS# 7159682Listed by: SAPHIRE REALTY 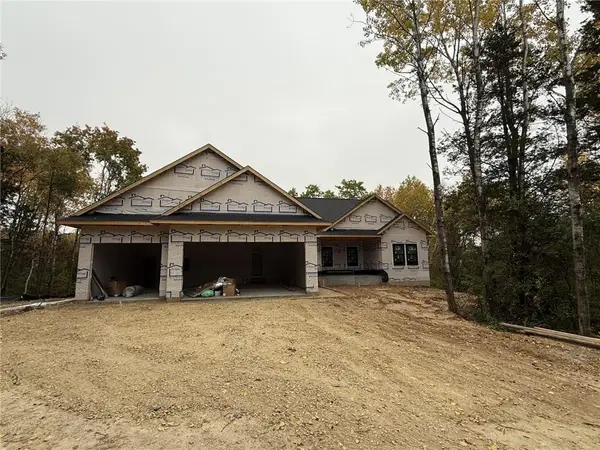 $650,000Active3 beds 2 baths1,561 sq. ft.
2157 County Road I, Somerset, WI 54025
MLS# 7157623Listed by: PROPERTY EXECUTIVES REALTY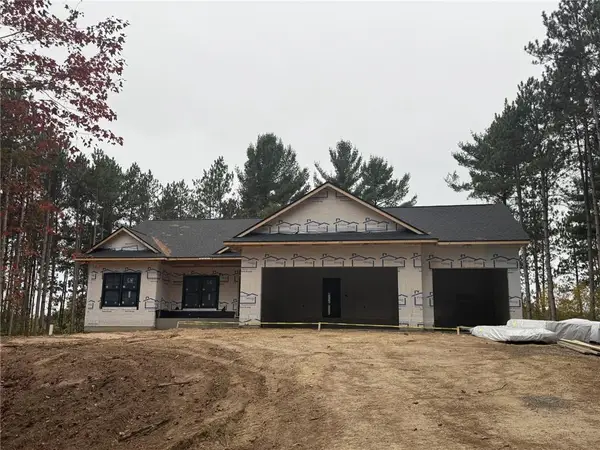 $799,900Active3 beds 2 baths1,814 sq. ft.
1870 County Road C, Somerset, WI 54025
MLS# 7157638Listed by: PROPERTY EXECUTIVES REALTY $499,900Active5 beds 4 baths3,080 sq. ft.
880 Stone Ridge Road, Somerset, WI 54025
MLS# 7157670Listed by: CAPSTONE REALTY WISCONSIN, INC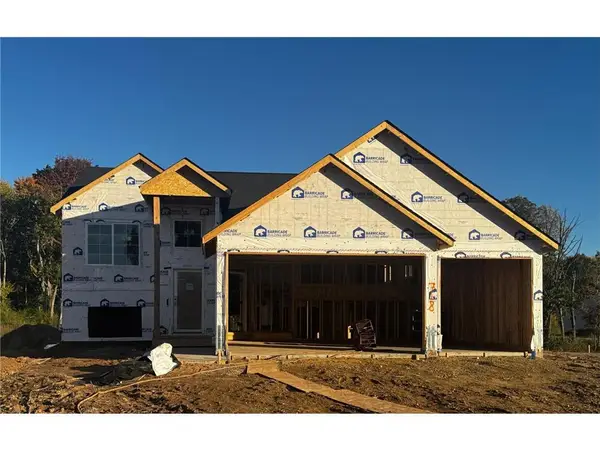 $434,900Active5 beds 3 baths2,691 sq. ft.
718 Bluffview Lane, Somerset, WI 54025
MLS# 7153637Listed by: CAPSTONE REALTY WISCONSIN, INC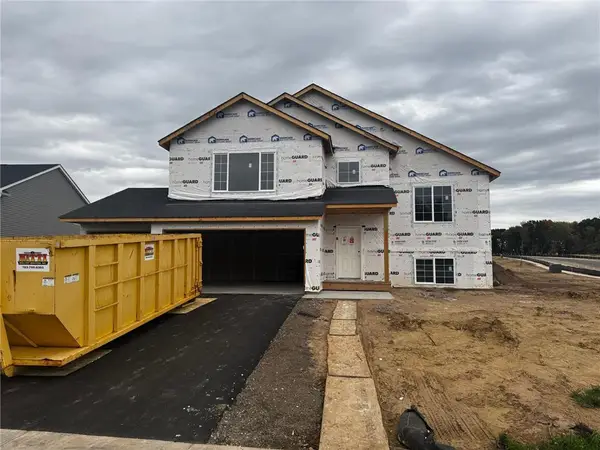 $434,900Active5 beds 3 baths2,579 sq. ft.
528 LaGrandeur Road, Somerset, WI 54025
MLS# 7153660Listed by: CAPSTONE REALTY WISCONSIN, INC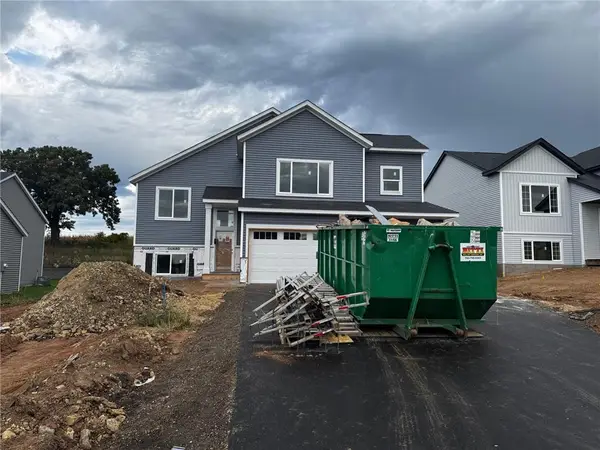 $429,900Active5 beds 3 baths2,654 sq. ft.
984 Willow Glen Avenue, Somerset, WI 54025
MLS# 7153688Listed by: CAPSTONE REALTY WISCONSIN, INC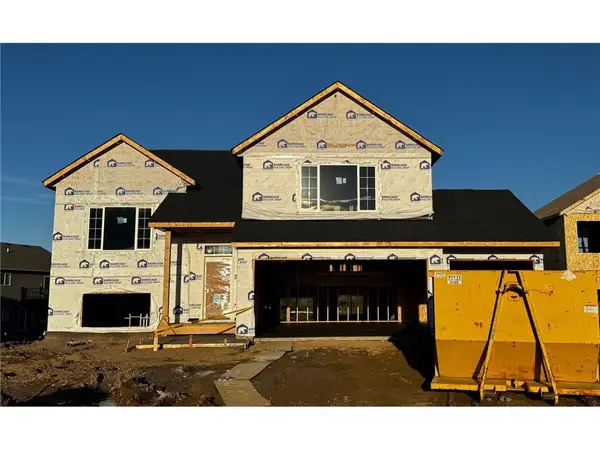 $424,900Active5 beds 3 baths2,579 sq. ft.
111 England Street, Somerset, WI 54025
MLS# 7153887Listed by: CAPSTONE REALTY WISCONSIN, INC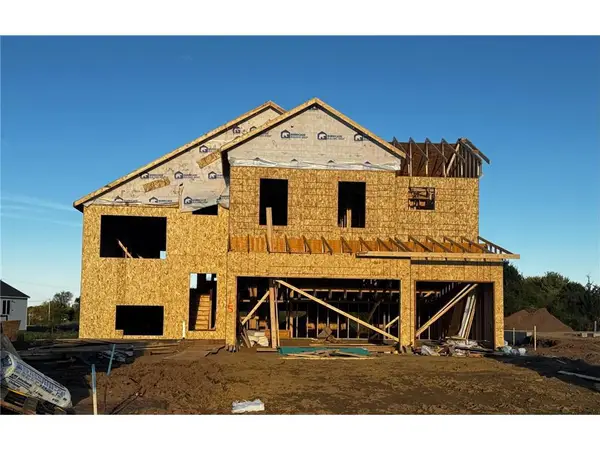 $439,900Active5 beds 3 baths2,654 sq. ft.
115 England Street, Somerset, WI 54025
MLS# 7153912Listed by: CAPSTONE REALTY WISCONSIN, INC


Protect your home and budget from life's surprises with an Assurant Home Warranty, backed by a partner that supports you through every step of homeownership. Explore Plans.
© 2023 - 2026 ERA Franchise Systems LLC. All rights reserved. ERA Franchise Systems LLC fully supports the principles of the Fair Housing Act and the Equal Opportunity Act. ERA, ERA Real Estate powered, and their respective logos are registered service marks of ERA Franchise Systems LLC. Each office is independently owned and operated.