
21xx 40th Street, Somerset, WI 54025
Local realty services provided by:ERA Gillespie Real Estate
21xx 40th Street,Somerset, WI 54025
$799,900
- - Beds
- - Baths
- 1,733 sq. ft.
- Single family
- Active
Listed by: brian leneweaver
Office: re/max advantage plus
MLS#:7109830
Source:NSMLS
Price summary
- Price:$799,900
- Price per sq. ft.:$461.57
About this home
To Be Built. Beautiful new construction opportunity on a spacious 9.55-acre lot by Due North Homes, LLC. The highlighted floor plan showcases the builder's incredible custom capabilities, but he is fully custom and ready to build your exact vision! You are also free to bring your own builder to design your dream home. Photos/renderings are of a similar model and may show optional upgrades. Base price reflects the stock plan with a full basement layout (adaptable to a crawlspace or slab based on lot topography).
Contact an agent
Home facts
- Year built:2026
- Subdivision & Development:Csm 30-6848
- Listing ID #:7109830
- Added:52 day(s) ago
- Updated:September 06, 2026 at 12:09 PM
Rooms and interior
- Basement:Yes
- Basement Description:Block, Full, Unfinished, Walkout
- Living area:1,733 sq. ft.
Heating and cooling
- Cooling:Central Air
- Heating:Forced Air
- Central air:Yes
Structure and exterior
- Year built:2026
- Building area:1,733 sq. ft.
- Lot area:9.55 Acres
- Levels:1 Story
Utilities
- Water:Private
- Sewer:Private Sewer
Finances and disclosures
- Price:$799,900
- Price per sq. ft.:$461.57
- Tax amount:$561 (2026)
Parking
- Parking description:Attached Garage
- Garage:Yes
- Garage spaces:3
New listings near 21xx 40th Street
- New
 $319,900Active9.68 Acres
649 193rd Avenue, Somerset, WI 54025
MLS# 7138336Listed by: PROPERTY EXECUTIVES REALTY  $957,277Pending4 beds 3 baths3,436 sq. ft.
945 Riverdale Court, Somerset, WI 54025
MLS# 7138038Listed by: COLDWELL BANKER REALTY- $957,277Pending4 beds 3 baths3,436 sq. ft.
945 Riverdale Court, Somerset, WI 54025
MLS# 7138038Listed by: COLDWELL BANKER REALTY  $925,000Pending4 beds 3 baths3,751 sq. ft.
1974 Nighthawk Drive, Somerset, WI 54025
MLS# 7137357Listed by: COLDWELL BANKER REALTY- New
 $2,999,000Active57.22 Acres
339 Church Hill Road, Somerset, WI 54025
MLS# 7136302Listed by: COLDWELL BANKER REALTY  $355,000Active4 beds 2 baths1,809 sq. ft.
315 Martell Street, Somerset, WI 54025
MLS# 1604678Listed by: OUTDOORS REALTY- New
 $1,175,000Active4 beds 4 baths4,659 sq. ft.
434 210th Avenue, Somerset, WI 54025
MLS# 7134014Listed by: KELLER WILLIAMS PREMIER REALTY 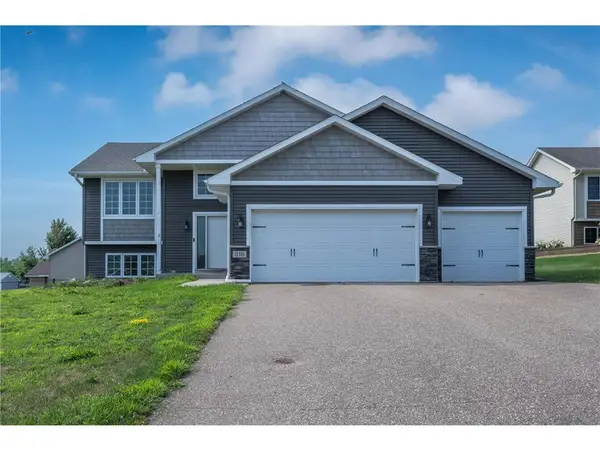 $385,000Active4 beds 3 baths2,399 sq. ft.
818 Rose Court, Somerset, WI 54025
MLS# 7128327Listed by: OUTDOORS REALTY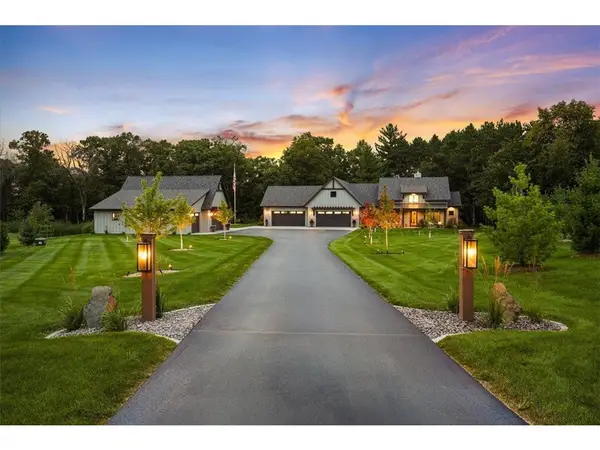 $1,690,000Pending3 beds 3 baths3,424 sq. ft.
336 172nd Avenue, Somerset, WI 54025
MLS# 7115923Listed by: EXP REALTY, LLC $379,900Active3 beds 2 baths2,072 sq. ft.
844 Plum Tree Lane, Somerset, WI 54025
MLS# 7127368Listed by: WESTCONSIN REALTY LLC


Protect your home and budget from life's surprises with an Assurant Home Warranty, backed by a partner that supports you through every step of homeownership. Explore Plans.
© 2023 - 2026 ERA Franchise Systems LLC. All rights reserved. ERA Franchise Systems LLC fully supports the principles of the Fair Housing Act and the Equal Opportunity Act. ERA, ERA Real Estate powered, and their respective logos are registered service marks of ERA Franchise Systems LLC. Each office is independently owned and operated.