
315 Martell Street, Somerset, WI 54025
Local realty services provided by:ERA MyPro Realty
Listed by: jolene kammerud
Office: outdoors realty
MLS#:7135576
Source:Metro MLS
315 Martell Street,Somerset, WI 54025
$355,000
- 4 Beds
- 2 Baths
- 1,809 sq. ft.
- Single family
- Active
Price summary
- Price:$355,000
- Price per sq. ft.:$196.24
About this home
Welcome home to this spacious 4-bedroom split-level in a fantastic location! Enjoy the unique setting with a beautiful park right in your backyard. The fenced backyard provides plenty of space for pets, play, entertaining, or simply relaxing outdoors. A 2-car garage offers ample parking and storage, plus the property already has footings in place for a potential third garage stall, giving you room to expand. With a convenient location and an easy commute, this home offers the perfect combination of space, outdoor enjoyment, and everyday convenience. Don?t miss the opportunity to make it yours!
Contact an agent
Home facts
- Year built:2002
- Subdivision & Development:Somerset Mdws
- Listing ID #:7135576
- Added:9 day(s) ago
- Updated:September 07, 2026 at 03:57 PM
Rooms and interior
- Bedrooms:4
- Total bathrooms:2
- Full bathrooms:2
- Dining Description:On Main Level
- Bathrooms Description:Full on Lower, Full on Main
- Kitchen Description:Microwave, On Main Level, Range, Refrigerator
- Bedroom Description:Master Bedroom On Main Level, Walk-In Closet(s)
- Basement Description:Daylight Window, Finished, Walk Out/Outer Door
- Living area:1,809 sq. ft.
Heating and cooling
- Cooling:Central Air, Forced Air
- Heating:Forced Air, Natural Gas
Structure and exterior
- Roof:Shingle
- Year built:2002
- Building area:1,809 sq. ft.
- Lot area:0.26 Acres
- Lot Features:Fences Allowed, Some Trees
- Architectural Style:Split entry
- Construction Materials:Brick/Stone, Vinyl
- Exterior Features:Deck
Utilities
- Water:Municipal Water
- Sewer:Municipal Sewer
Finances and disclosures
- Price:$355,000
- Price per sq. ft.:$196.24
- Tax amount:$3,625 (2025)
Features and amenities
- Appliances:Microwave, Range, Refrigerator, Washer
- Laundry features:Dryer, Washer
- Amenities:Cathedral/Vaulted Ceiling, Ceiling Fan(s)
Parking
- Parking description:Garage - Attached
- Garage spaces:2
New listings near 315 Martell Street
- New
 $319,900Active9.68 Acres
649 193rd Avenue, Somerset, WI 54025
MLS# 7138336Listed by: PROPERTY EXECUTIVES REALTY  $957,277Pending4 beds 3 baths3,436 sq. ft.
945 Riverdale Court, Somerset, WI 54025
MLS# 7138038Listed by: COLDWELL BANKER REALTY- $957,277Pending4 beds 3 baths3,436 sq. ft.
945 Riverdale Court, Somerset, WI 54025
MLS# 7138038Listed by: COLDWELL BANKER REALTY  $925,000Pending4 beds 3 baths3,751 sq. ft.
1974 Nighthawk Drive, Somerset, WI 54025
MLS# 7137357Listed by: COLDWELL BANKER REALTY- New
 $2,999,000Active57.22 Acres
339 Church Hill Road, Somerset, WI 54025
MLS# 7136302Listed by: COLDWELL BANKER REALTY  $1,175,000Active4 beds 4 baths4,659 sq. ft.
434 210th Avenue, Somerset, WI 54025
MLS# 7134014Listed by: KELLER WILLIAMS PREMIER REALTY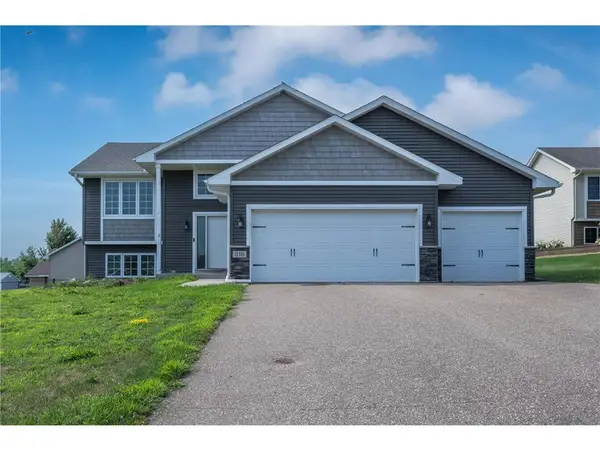 $385,000Active4 beds 3 baths2,399 sq. ft.
818 Rose Court, Somerset, WI 54025
MLS# 7128327Listed by: OUTDOORS REALTY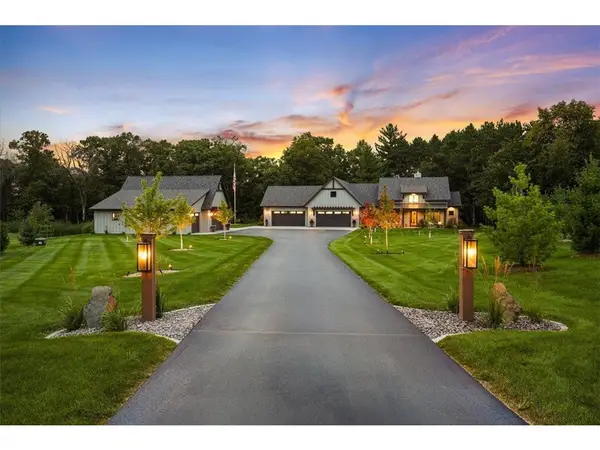 $1,690,000Pending3 beds 3 baths3,424 sq. ft.
336 172nd Avenue, Somerset, WI 54025
MLS# 7115923Listed by: EXP REALTY, LLC $379,900Active3 beds 2 baths2,072 sq. ft.
844 Plum Tree Lane, Somerset, WI 54025
MLS# 7127368Listed by: WESTCONSIN REALTY LLC


Protect your home and budget from life's surprises with an Assurant Home Warranty, backed by a partner that supports you through every step of homeownership. Explore Plans.
© 2023 - 2026 ERA Franchise Systems LLC. All rights reserved. ERA Franchise Systems LLC fully supports the principles of the Fair Housing Act and the Equal Opportunity Act. ERA, ERA Real Estate powered, and their respective logos are registered service marks of ERA Franchise Systems LLC. Each office is independently owned and operated.