
336 172nd Avenue, Somerset, WI 54025
Local realty services provided by:ERA MyPro Realty
Listed by: katherine house, rachel webster
Office: exp realty, llc.
MLS#:7115923
Source:Metro MLS
336 172nd Avenue,Somerset, WI 54025
$1,690,000
- 3 Beds
- 3 Baths
- 3,424 sq. ft.
- Single family
- Pending
Price summary
- Price:$1,690,000
- Price per sq. ft.:$493.57
- Monthly HOA dues:$22.92
About this home
A rare offering where craftsmanship, modern luxury, and nature exist in perfect harmony. Set on nearly four private acres against a wooded backdrop in Somerset, this custom-built slab-on-grade rambler offers shimmering glimpses of the St. Croix River and High Bridge through the pines ? a setting as rare as the home itself. A striking custom faade opens to soaring ceilings and expansive Marvin windows that frame the surrounding nature and flood the interior with light. The great room is anchored by a floor-to-ceiling stone wood-burning fireplace, while the gourmet kitchen showcases custom cabinetry, an impressive walk-in pantry, and dramatic natural stone countertops with sweeping veins of amber and charcoal ? a bold backdrop for the custom range hood, in a space designed to gather family and friends with ease. Radiant in-floor heat extends throughout the home and both the attached and detached garages, offering effortless comfort in every season. The floor plan includes three bedrooms, a dedicated office, and more than 3,500 square feet of thoughtfully crafted living space ? anchored by a primary suite with a spa-like bath, hammered copper soaking tub, and striking tile work. Outside, an expansive patio unfolds into multiple outdoor living spaces, perfect for lounging, entertaining, or soaking in the hot tub beneath the trees. A private sports court ? built with nine-foot poured walls and ready for future conversion to finished basement space ? adds versatility, while a cozy three-season porch and secluded backyard complete a setting designed to embrace the landscape in every direction. No detail has been overlooked: a comprehensive security system, 16-zone irrigation, and app-controlled exterior lighting highlight the home's architecture long after sunset. This is more than a home ? it's a private retreat where impeccable design, function, and comfort come together in perfect measure....
Contact an agent
Home facts
- Year built:2023
- Listing ID #:7115923
- Added:45 day(s) ago
- Updated:August 29, 2026 at 02:33 PM
Rooms and interior
- Bedrooms:3
- Total bathrooms:3
- Full bathrooms:2
- Dining Description:On Main Level
- Bathrooms Description:At least 1 Tub, Full on Main, Master Bedroom Bath, Master Bedroom Bath: Full, Master Bedroom Bath: Half
- Kitchen Description:Dishwasher, Disposal, Exhaust Fan, On Main Level, Range, Refrigerator
- Bedroom Description:Master Bedroom On Main Level, Walk-In Closet(s)
- Basement Description:Finished, Partial
- Living area:3,424 sq. ft.
Heating and cooling
- Cooling:Air Exchange System, Central Air, Forced Air
- Heating:Boiler, Forced Air, Hot Water, IN-Floor Heat, Natural Gas, Radiant
Structure and exterior
- Roof:Shingle
- Year built:2023
- Building area:3,424 sq. ft.
- Lot area:3.89 Acres
- Lot Features:Shade Trees
- Architectural Style:Ranch
- Construction Materials:Brick/Stone
- Exterior Features:Irrigation system, Patio, Porch
- Levels:1 Story
Utilities
- Water:Well
- Sewer:Drainfield
Finances and disclosures
- Price:$1,690,000
- Price per sq. ft.:$493.57
- Tax amount:$13,450 (2026)
Features and amenities
- Appliances:Dishwasher, Disposal, Range, Refrigerator, Washer
- Laundry features:Dryer, Washer
- Amenities:Cathedral/Vaulted Ceiling, Ceiling Fan(s), Humidifier, Security System, _fea_wood Trim
- Pool features:Hot Tub
Parking
- Parking description:Garage - Attached, Garage - Detached, Garage Opener Included, Insulated Garage
- Garage spaces:7
New listings near 336 172nd Avenue
- Coming Soon
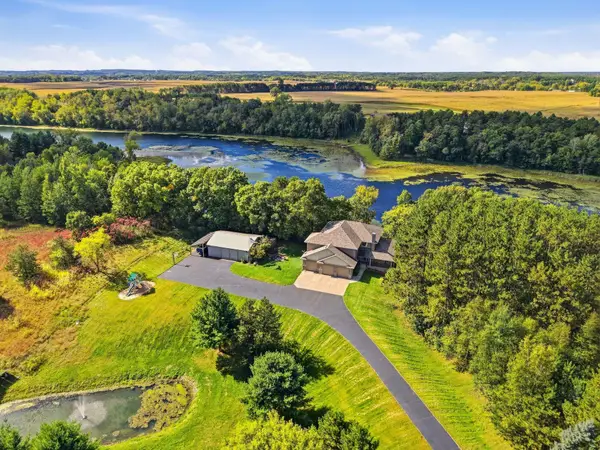 $1,569,000Coming Soon5 beds 5 baths5,000 sq. ft.
2028 77th Street, Somerset, WI 54025
MLS# 7150526Listed by: HOMECOIN.COM - New
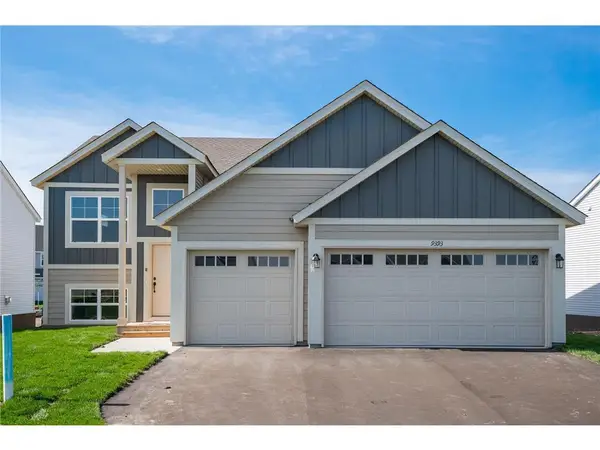 $429,900Active5 beds 3 baths2,691 sq. ft.
107 England Street, Somerset, WI 54025
MLS# 7147241Listed by: CAPSTONE REALTY WISCONSIN, INC - New
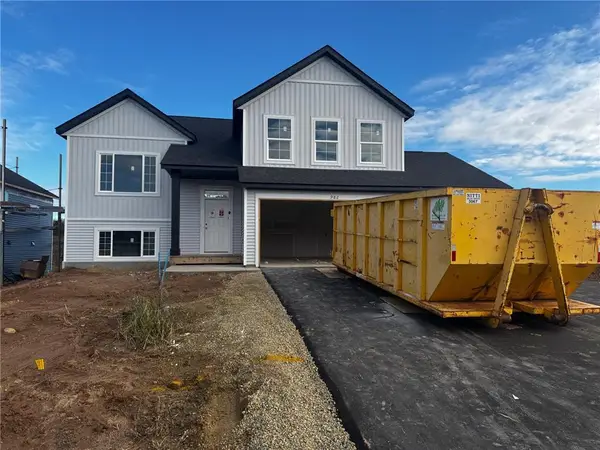 $439,900Active5 beds 3 baths2,579 sq. ft.
982 Willow Glen Avenue, Somerset, WI 54025
MLS# 7147260Listed by: CAPSTONE REALTY WISCONSIN, INC 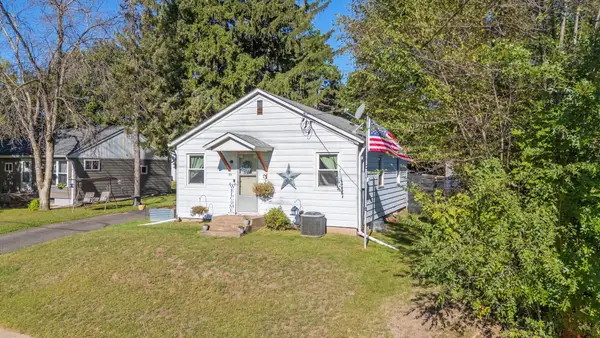 $219,900Active2 beds 1 baths665 sq. ft.
311 Garfield Street, Somerset, WI 54025
MLS# 7145055Listed by: REALTY ONE GROUP SIMPLIFIED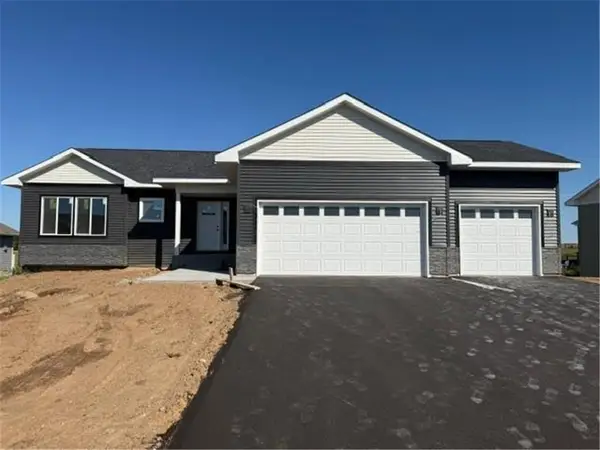 $419,900Active2 beds 2 baths1,304 sq. ft.
869 Sutherland Street, Somerset, WI 54025
MLS# 7144853Listed by: REALTY ONE GROUP SIMPLIFIED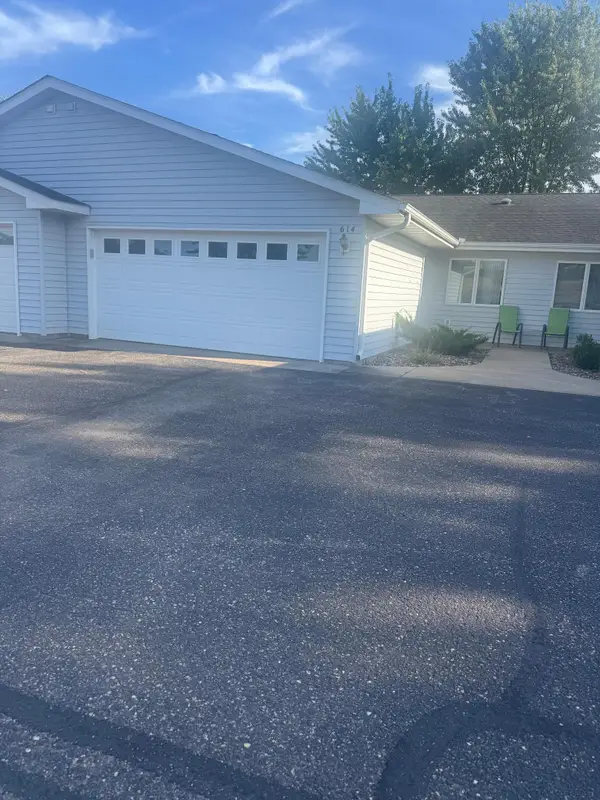 $250,000Active2 beds 2 baths1,148 sq. ft.
614 Raymond Street #9B, Somerset, WI 54025
MLS# 7135835Listed by: REALTY ONE GROUP SIMPLIFIED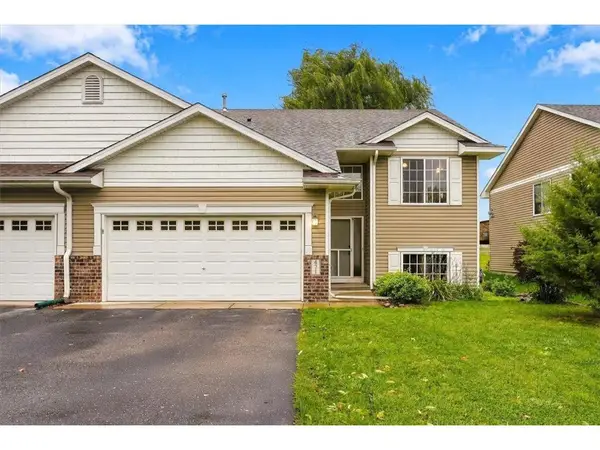 $262,000Active2 beds 2 baths1,140 sq. ft.
471 Meadow Lane, Somerset, WI 54025
MLS# 7143937Listed by: PROPERTY EXECUTIVES REALTY $950,000Active4 beds 5 baths4,500 sq. ft.
713 Terrier Lane #A, Somerset, WI 54025
MLS# 7143603Listed by: RE/MAX TEAM 1 REALTY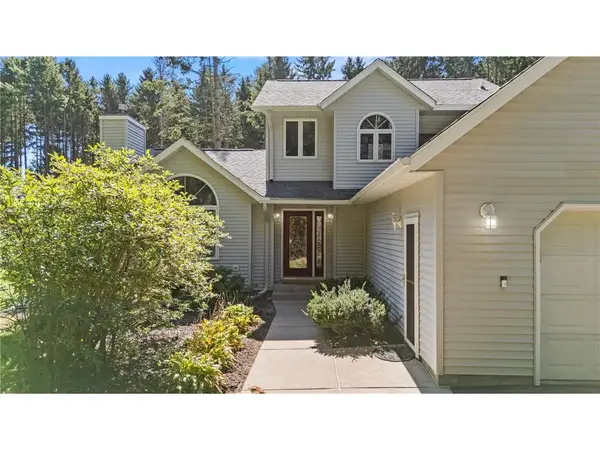 $585,000Active3 beds 3 baths2,469 sq. ft.
641 205th Avenue, Somerset, WI 54025
MLS# 7110195Listed by: REALTY ONE GROUP SIMPLIFIED $444,900Active5 beds 3 baths2,654 sq. ft.
987 Willow Glen Avenue, Somerset, WI 54025
MLS# 7143473Listed by: CAPSTONE REALTY WISCONSIN, INC


Protect your home and budget from life's surprises with an Assurant Home Warranty, backed by a partner that supports you through every step of homeownership. Explore Plans.
© 2023 - 2026 ERA Franchise Systems LLC. All rights reserved. ERA Franchise Systems LLC fully supports the principles of the Fair Housing Act and the Equal Opportunity Act. ERA, ERA Real Estate powered, and their respective logos are registered service marks of ERA Franchise Systems LLC. Each office is independently owned and operated.