
487 146th Avenue, Somerset, WI 54025
Local realty services provided by:ERA Gillespie Real Estate
487 146th Avenue,Somerset, WI 54025
$714,900
- 3 Beds
- 2 Baths
- 1,749 sq. ft.
- Single family
- Coming Soon
Listed by: brian smith
Office: coldwell banker realty
MLS#:7151654
Source:NSMLS
Price summary
- Price:$714,900
- Price per sq. ft.:$204.37
About this home
Nestled on 3 scenic acres with sweeping views, this exceptional one-level residence offers the perfect balance of quiet country living and modern convenience. Spanning 1,749 finished square feet, the 3-bedroom, 2-bathroom floor plan emphasizes natural light, refined finishes, and effortless open-concept flow.
At the heart of the home, a dramatic stone fireplace sets a warm, inviting tone for the main living area. The adjacent kitchen impresses with sleek quartz countertops, soft-close cabinetry, a custom tile backsplash, and stainless steel appliances.
Built with uncompromising quality and designed for year-round enjoyment, this property delivers upscale comfort inside and timeless natural beauty outside — all just minutes from the conveniences of town.
Contact an agent
Home facts
- Year built:2026
- Subdivision & Development:Pioneer Rdg
- Listing ID #:7151654
- Updated:October 01, 2026 at 08:43 PM
Rooms and interior
- Bedrooms:3
- Total bathrooms:2
- Full bathrooms:1
- Dining Description:Informal Dining Room, Kitchen/Dining Room
- Bathrooms Description:Main Floor Full Bath
- Kitchen Description:Dishwasher, Exhaust Fan, Range, Refrigerator
- Basement:Yes
- Basement Description:Drain Tiled, Sump Pump, Unfinished, Walkout
- Living area:1,749 sq. ft.
Heating and cooling
- Cooling:Central Air
- Heating:Forced Air
- Central air:Yes
Structure and exterior
- Roof:Age 8 Years or Less, Asphalt
- Year built:2026
- Building area:1,749 sq. ft.
- Lot area:3 Acres
- Levels:1 Story
Utilities
- Water:Private
- Sewer:Private Sewer
Finances and disclosures
- Price:$714,900
- Price per sq. ft.:$204.37
- Tax amount:$7,244 (2026)
Features and amenities
- Appliances:Exhaust Fan, Range, Refrigerator
Parking
- Parking description:Attached Garage
- Garage:Yes
- Garage spaces:3
New listings near 487 146th Avenue
- Coming Soon
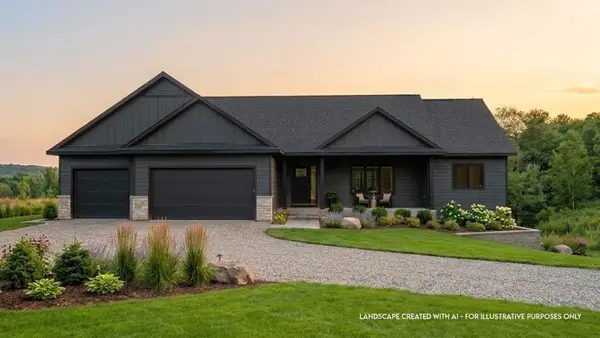 $709,900Coming Soon3 beds 2 baths1,832 sq. ft.
1483 48th Street, Somerset, WI 54025
MLS# 7151653Listed by: COLDWELL BANKER REALTY - Coming Soon
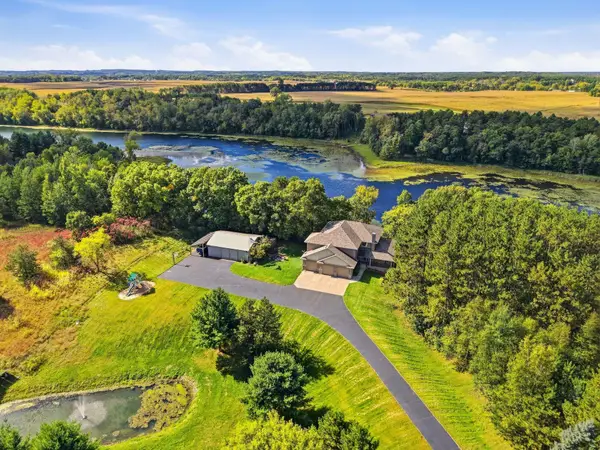 $1,569,000Coming Soon5 beds 5 baths5,000 sq. ft.
2028 77th Street, Somerset, WI 54025
MLS# 7150526Listed by: HOMECOIN.COM 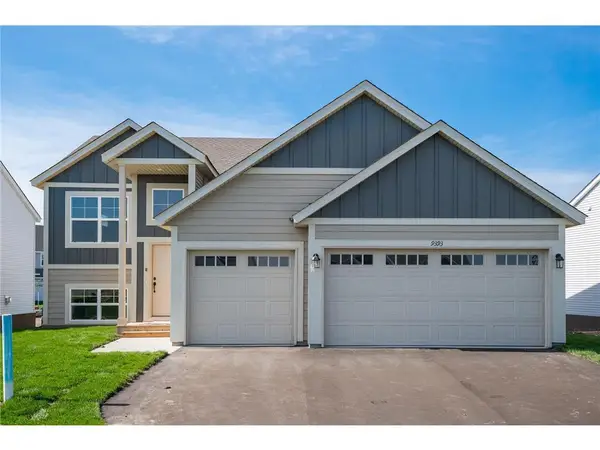 $429,900Active5 beds 3 baths2,691 sq. ft.
107 England Street, Somerset, WI 54025
MLS# 7147241Listed by: CAPSTONE REALTY WISCONSIN, INC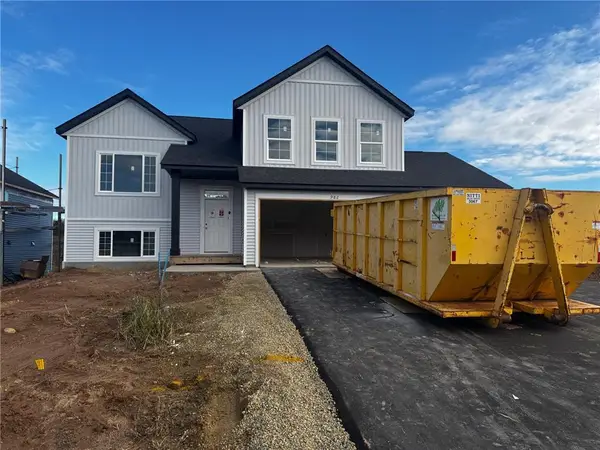 $439,900Active5 beds 3 baths2,579 sq. ft.
982 Willow Glen Avenue, Somerset, WI 54025
MLS# 7147260Listed by: CAPSTONE REALTY WISCONSIN, INC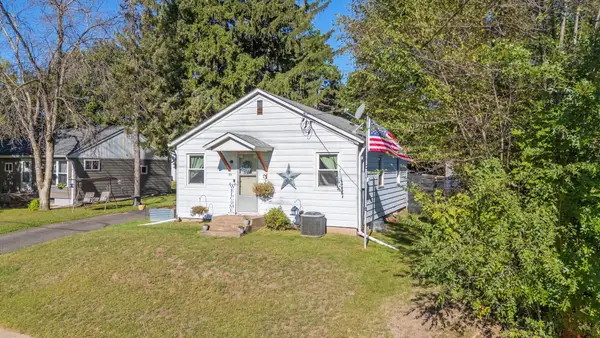 $219,900Active2 beds 1 baths665 sq. ft.
311 Garfield Street, Somerset, WI 54025
MLS# 7145055Listed by: REALTY ONE GROUP SIMPLIFIED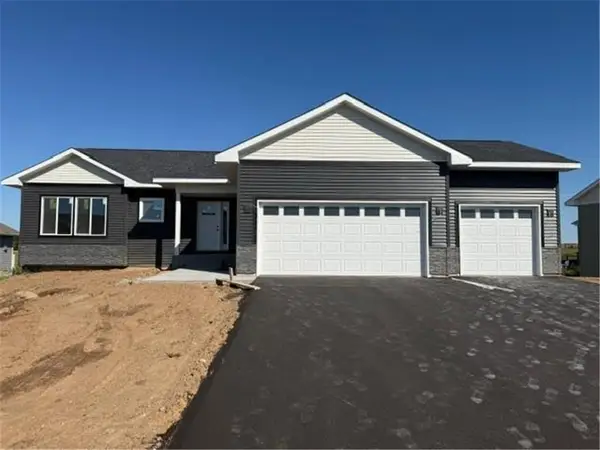 $419,900Active2 beds 2 baths1,304 sq. ft.
869 Sutherland Street, Somerset, WI 54025
MLS# 7144853Listed by: REALTY ONE GROUP SIMPLIFIED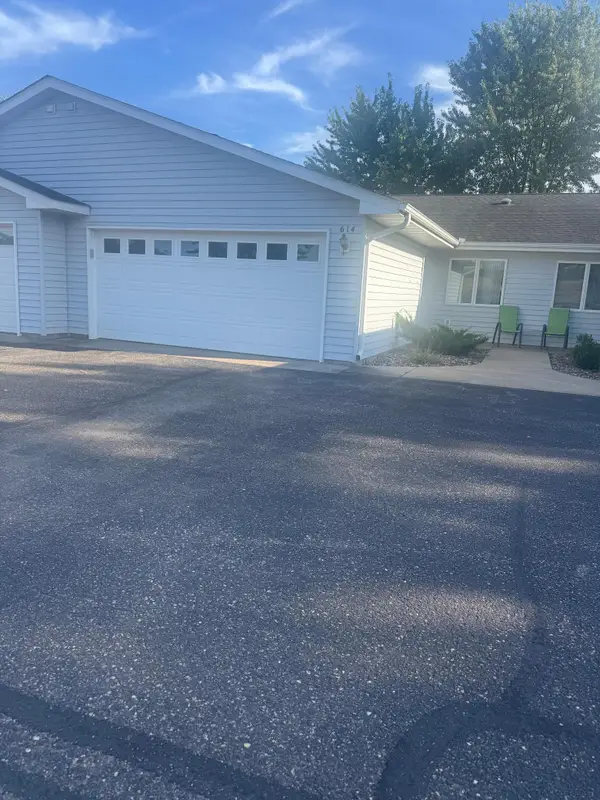 $250,000Active2 beds 2 baths1,148 sq. ft.
614 Raymond Street #9B, Somerset, WI 54025
MLS# 7135835Listed by: REALTY ONE GROUP SIMPLIFIED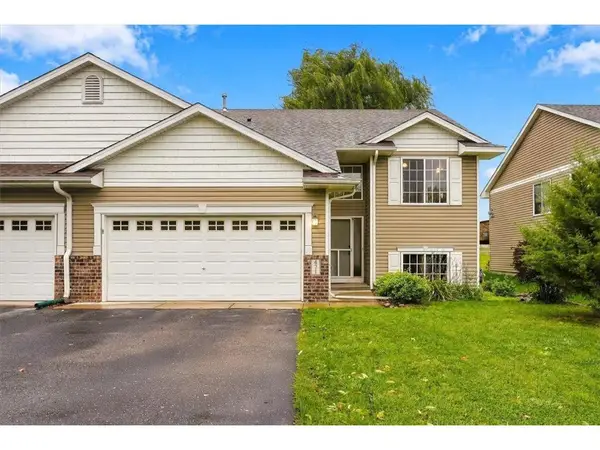 $262,000Active2 beds 2 baths1,140 sq. ft.
471 Meadow Lane, Somerset, WI 54025
MLS# 7143937Listed by: PROPERTY EXECUTIVES REALTY- Open Thu, 2 to 4pm
 $950,000Active4 beds 5 baths4,500 sq. ft.
713 Terrier Lane #A, Somerset, WI 54025
MLS# 7143603Listed by: RE/MAX TEAM 1 REALTY


Protect your home and budget from life's surprises with an Assurant Home Warranty, backed by a partner that supports you through every step of homeownership. Explore Plans.
© 2023 - 2026 ERA Franchise Systems LLC. All rights reserved. ERA Franchise Systems LLC fully supports the principles of the Fair Housing Act and the Equal Opportunity Act. ERA, ERA Real Estate powered, and their respective logos are registered service marks of ERA Franchise Systems LLC. Each office is independently owned and operated.