
844 Plum Tree Lane, Somerset, WI 54025
Local realty services provided by:ERA MyPro Realty
Listed by: james moe, jeremy moe
Office: westconsin realty llc.
MLS#:7127368
Source:Metro MLS
844 Plum Tree Lane,Somerset, WI 54025
$379,900
- 3 Beds
- 2 Baths
- 2,072 sq. ft.
- Single family
- Pending
Price summary
- Price:$379,900
- Price per sq. ft.:$183.35
About this home
This exceptionally well-maintained 3-bedroom, 2-bath home offers comfortable living spaces and plenty of room for hobbies, storage and entertaining. The main level features a spacious living room, inviting kitchen and dining area with access to an oversized maintenance-free deck complete with an electronic awning?perfect for relaxing or enjoying the private backyard. The lower level offers a large family room, bedroom, office and additional bathroom, providing plenty of flexibility for guests, work or recreation. A standout feature is the oversized attached 4-car garage, which is finished, heated and equipped with finished floors, making it an ideal space year-round. Outside, enjoy the privacy of the backyard and an amazing deck designed for outdoor entertaining. This home has been lovingly cared for and is ready for its next owner!
Contact an agent
Home facts
- Year built:2002
- Subdivision & Development:Riverhills
- Listing ID #:7127368
- Added:42 day(s) ago
- Updated:September 16, 2026 at 04:15 PM
Rooms and interior
- Bedrooms:3
- Total bathrooms:2
- Full bathrooms:1
- Flooring:Wood Floors
- Dining Description:On Main Level
- Bathrooms Description:3/4 on Lower, Full on Main
- Kitchen Description:Dishwasher, Microwave, On Main Level, Range, Refrigerator
- Bedroom Description:Master Bedroom On Main Level
- Basement Description:Finished
- Living area:2,072 sq. ft.
Heating and cooling
- Cooling:Central Air, Forced Air
- Heating:Forced Air, Natural Gas
Structure and exterior
- Year built:2002
- Building area:2,072 sq. ft.
- Lot area:0.28 Acres
- Architectural Style:Split entry
- Construction Materials:Vinyl
- Exterior Features:Deck
Utilities
- Water:Municipal Water
- Sewer:Municipal Sewer
Finances and disclosures
- Price:$379,900
- Price per sq. ft.:$183.35
- Tax amount:$4,143 (2025)
Features and amenities
- Appliances:Dishwasher, Microwave, Range, Refrigerator, Washer
- Laundry features:Dryer, Washer
- Amenities:Ceiling Fan(s), _fea_wood Trim
Parking
- Parking description:Garage - Attached
- Garage spaces:4
New listings near 844 Plum Tree Lane
- New
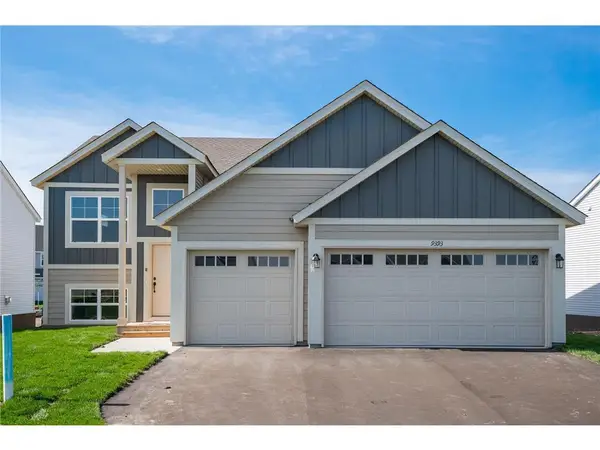 $429,900Active5 beds 3 baths2,691 sq. ft.
107 England Street, Somerset, WI 54025
MLS# 7147241Listed by: CAPSTONE REALTY WISCONSIN, INC - New
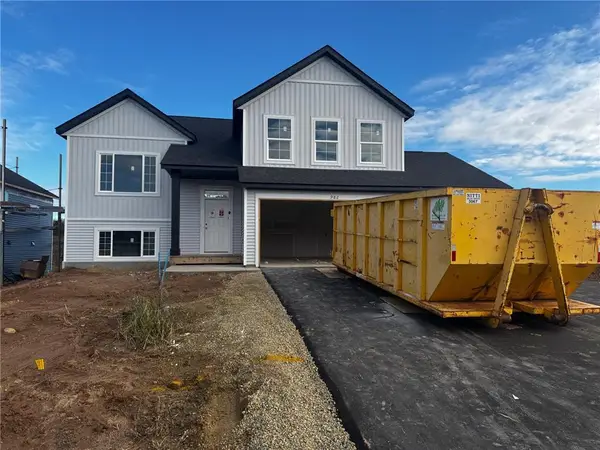 $439,900Active5 beds 3 baths2,579 sq. ft.
982 Willow Glen Avenue, Somerset, WI 54025
MLS# 7147260Listed by: CAPSTONE REALTY WISCONSIN, INC - New
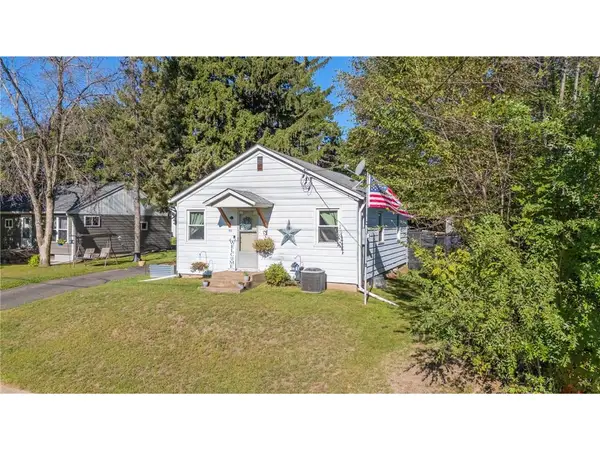 $229,900Active2 beds 1 baths665 sq. ft.
311 Garfield Street, Somerset, WI 54025
MLS# 7145055Listed by: REALTY ONE GROUP SIMPLIFIED - New
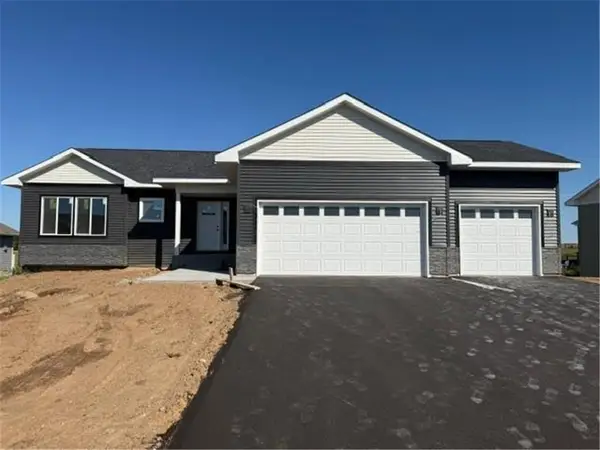 $419,900Active2 beds 2 baths1,304 sq. ft.
869 Sutherland Street, Somerset, WI 54025
MLS# 7144853Listed by: REALTY ONE GROUP SIMPLIFIED - New
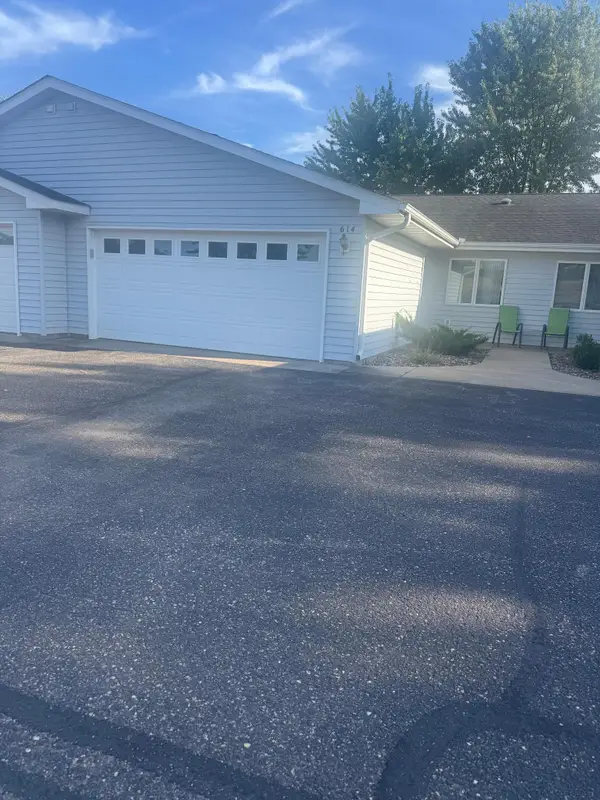 $250,000Active2 beds 2 baths1,148 sq. ft.
614 Raymond Street #9B, Somerset, WI 54025
MLS# 7135835Listed by: REALTY ONE GROUP SIMPLIFIED - New
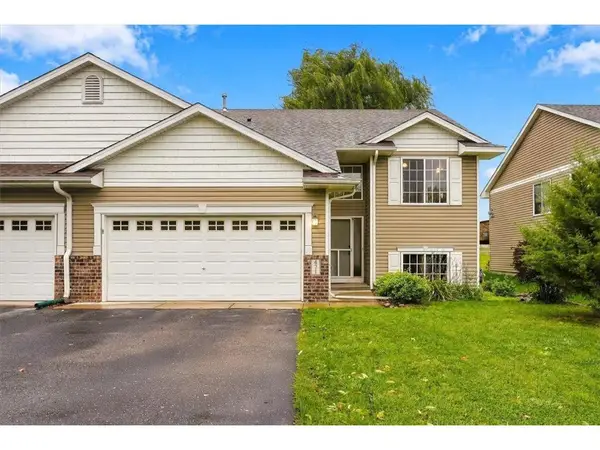 $262,000Active2 beds 2 baths1,140 sq. ft.
471 Meadow Lane, Somerset, WI 54025
MLS# 7143937Listed by: PROPERTY EXECUTIVES REALTY 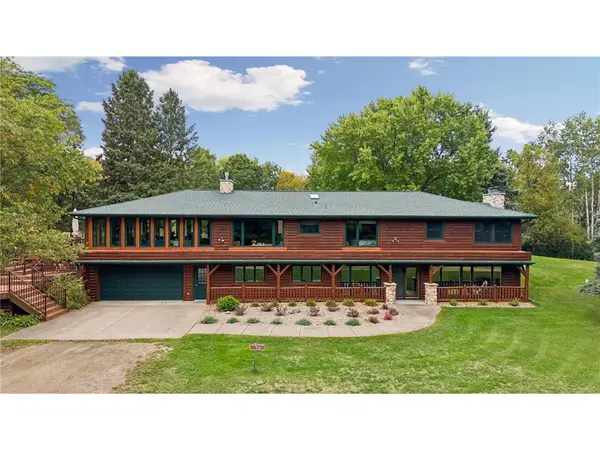 $950,000Active4 beds 5 baths4,500 sq. ft.
713 Terrier Lane #A, Somerset, WI 54025
MLS# 7143603Listed by: RE/MAX TEAM 1 REALTY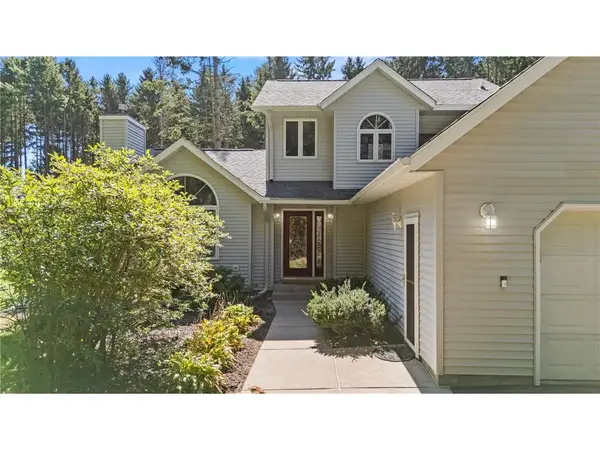 $585,000Active3 beds 3 baths2,469 sq. ft.
641 205th Avenue, Somerset, WI 54025
MLS# 7110195Listed by: REALTY ONE GROUP SIMPLIFIED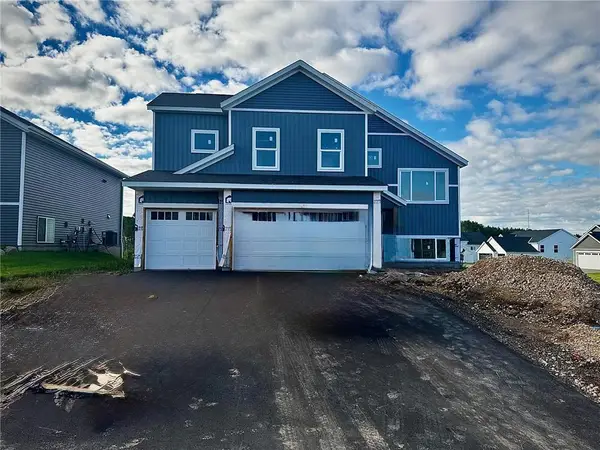 $444,900Active5 beds 3 baths2,654 sq. ft.
987 Willow Glen Avenue, Somerset, WI 54025
MLS# 7143473Listed by: CAPSTONE REALTY WISCONSIN, INC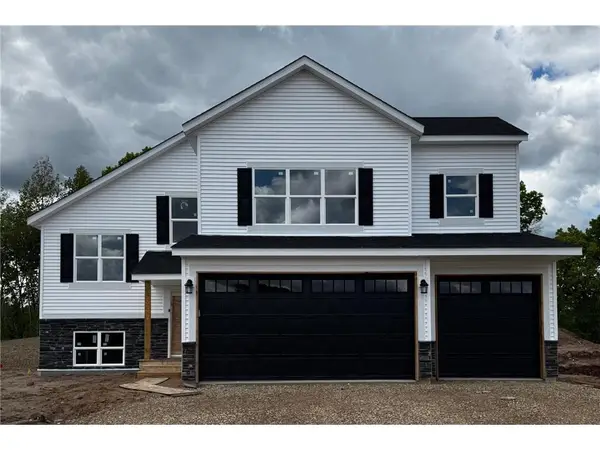 $439,900Active5 beds 3 baths2,654 sq. ft.
103 England Street, Somerset, WI 54025
MLS# 7143480Listed by: CAPSTONE REALTY WISCONSIN, INC


Protect your home and budget from life's surprises with an Assurant Home Warranty, backed by a partner that supports you through every step of homeownership. Explore Plans.
© 2023 - 2026 ERA Franchise Systems LLC. All rights reserved. ERA Franchise Systems LLC fully supports the principles of the Fair Housing Act and the Equal Opportunity Act. ERA, ERA Real Estate powered, and their respective logos are registered service marks of ERA Franchise Systems LLC. Each office is independently owned and operated.