
861 220th Avenue, Somerset, WI 54025
Local realty services provided by:ERA Gillespie Real Estate
861 220th Avenue,Somerset, WI 54025
$725,000
- 4 Beds
- 3 Baths
- 3,050 sq. ft.
- Single family
- Pending
Listed by: jason mcgrath
Office: re/max results
MLS#:7122105
Source:NSMLS
Price summary
- Price:$725,000
- Price per sq. ft.:$222.12
About this home
Breathtaking Walkout Country Ranch offering exceptional County Living!! The Kitchen features rich hickory cabinets, a large island & walk-in pantry, flowing into a Great Room with a stone-surround gas fireplace and a Dining area that opens to a covered Porch & Patio! The Master Suite includes its own Deck, a spacious walk-in closet, and a luxurious Bath w/jacuzzi tub & tiled shower. A main-level spacious Laundry/Mud room and vaulted ceilings with tile flooring throughout add comfort and style. Lower-level is designed for entertaining with in-floor heat, a Family Room with wet bar, Media room, Full Bath w/three sinks, and three bedrooms—each with its own patio door to the back Patio! Outside features a 64x40 Pole shed, 16x64 Lean-to designed as a dual-purpose shelter, divided to support both animals & hay storage also includes water supply. Along with fenced pastures and dry lot, abundant wildlife, maple trees for tapping, fenced garden area, and apple, pear, blueberry, and grape plantings! A true country retreat with endless amenities!!...
Contact an agent
Home facts
- Year built:2012
- Listing ID #:7122105
- Added:57 day(s) ago
- Updated:October 03, 2026 at 09:20 AM
Rooms and interior
- Bedrooms:4
- Total bathrooms:3
- Full bathrooms:2
- Half bathrooms:1
- Dining Description:Breakfast Area, Eat In Kitchen, Informal Dining Room
- Bathrooms Description:Full Basement, Jetted Tub, Main Floor 1/2 Bath, Separate Shower and Tub
- Kitchen Description:Dishwasher, Exhaust Fan, Microwave, Range, Refrigerator
- Basement:Yes
- Basement Description:Drainage System, Egress Window(s), Finished, Full, Walkout
- Living area:3,050 sq. ft.
Heating and cooling
- Cooling:Central Air
- Heating:Forced Air, In-Floor Heating, Radiant
- Central air:Yes
Structure and exterior
- Roof:Age 8 Years or Less, Asphalt, Pitched
- Year built:2012
- Building area:3,050 sq. ft.
- Lot area:6.98 Acres
- Lot Features:Tree Coverage - Medium
- Levels:1 Story
Utilities
- Water:Well
- Sewer:Private Sewer
Finances and disclosures
- Price:$725,000
- Price per sq. ft.:$222.12
- Tax amount:$6,875 (2025)
Features and amenities
- Appliances:Exhaust Fan, Microwave, Range, Refrigerator, Washer, Water Softener Owned
- Laundry features:Dryer, Washer
- Amenities:Water Softener Owned
Parking
- Parking description:Attached Garage, Gravel
- Garage:Yes
- Garage spaces:2
New listings near 861 220th Avenue
- Coming SoonOpen Sat, 10am to 1pm
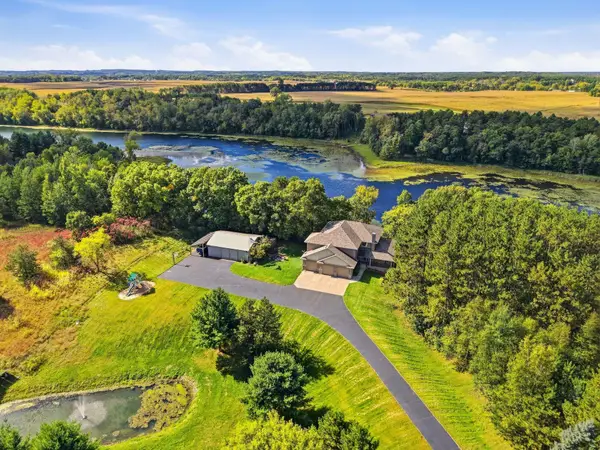 $1,569,000Coming Soon5 beds 5 baths5,000 sq. ft.
2028 77th Street, Somerset, WI 54025
MLS# 7150526Listed by: HOMECOIN.COM 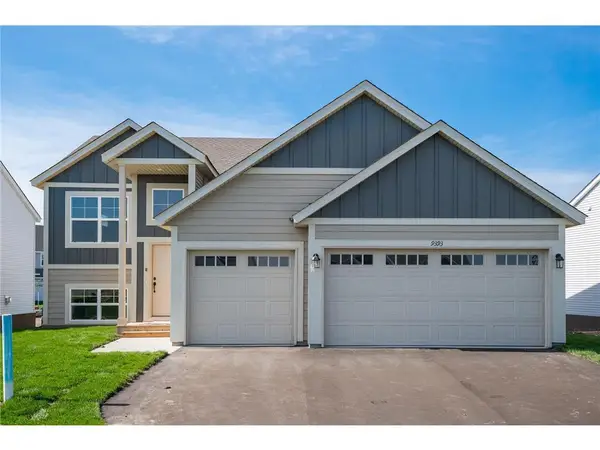 $429,900Active5 beds 3 baths2,691 sq. ft.
107 England Street, Somerset, WI 54025
MLS# 7147241Listed by: CAPSTONE REALTY WISCONSIN, INC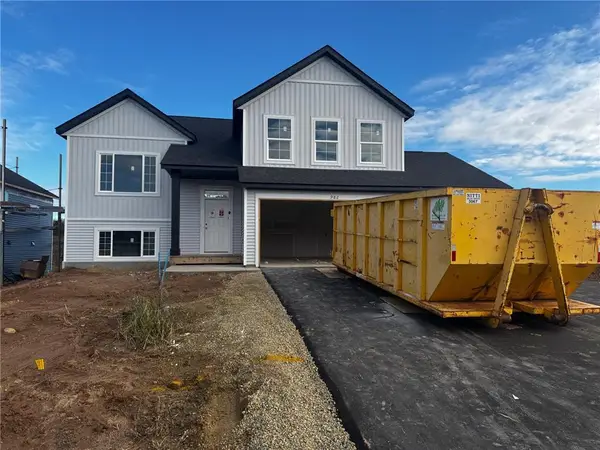 $439,900Active5 beds 3 baths2,579 sq. ft.
982 Willow Glen Avenue, Somerset, WI 54025
MLS# 7147260Listed by: CAPSTONE REALTY WISCONSIN, INC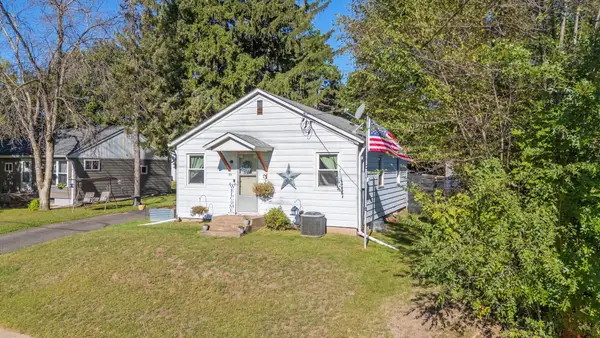 $219,900Active2 beds 1 baths665 sq. ft.
311 Garfield Street, Somerset, WI 54025
MLS# 7145055Listed by: REALTY ONE GROUP SIMPLIFIED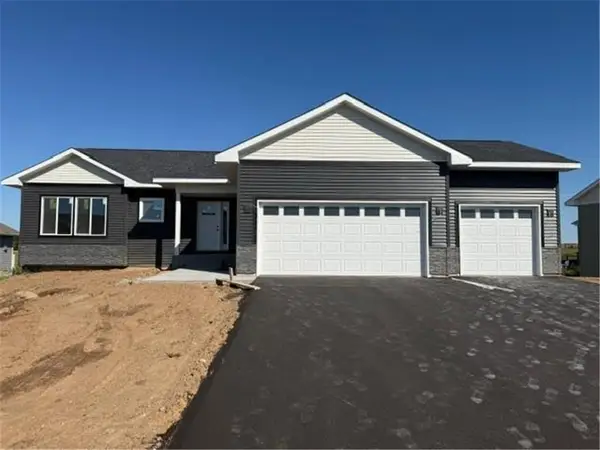 $419,900Active2 beds 2 baths1,304 sq. ft.
869 Sutherland Street, Somerset, WI 54025
MLS# 7144853Listed by: REALTY ONE GROUP SIMPLIFIED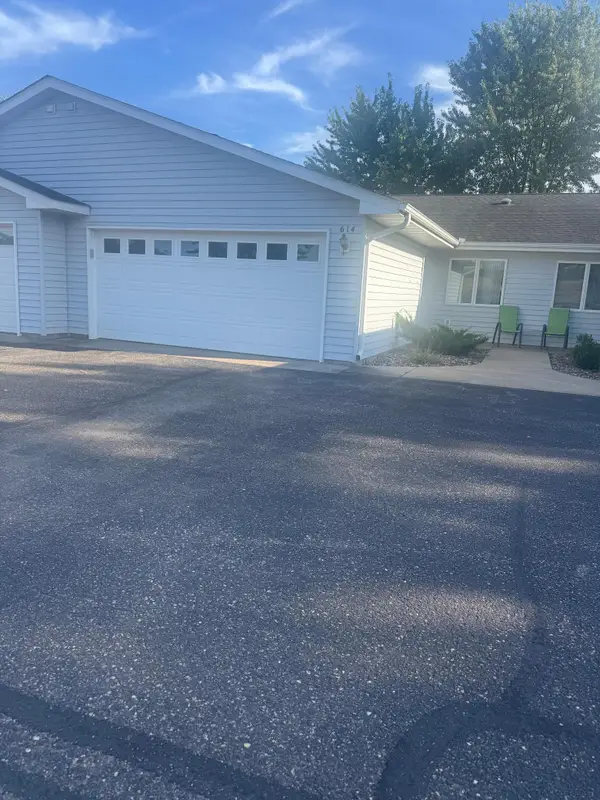 $250,000Active2 beds 2 baths1,148 sq. ft.
614 Raymond Street #9B, Somerset, WI 54025
MLS# 7135835Listed by: REALTY ONE GROUP SIMPLIFIED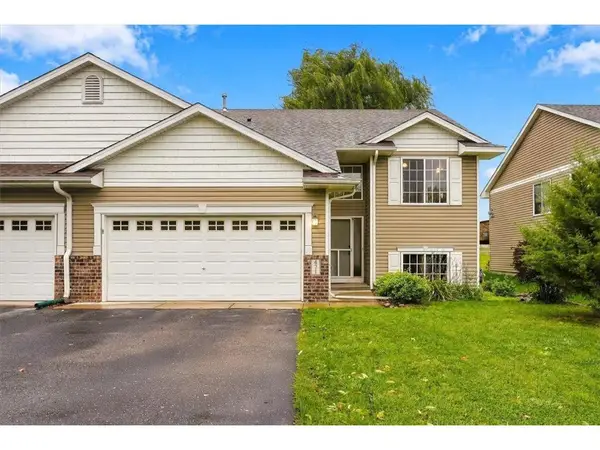 $262,000Active2 beds 2 baths1,140 sq. ft.
471 Meadow Lane, Somerset, WI 54025
MLS# 7143937Listed by: PROPERTY EXECUTIVES REALTY- Open Thu, 2 to 4pm
 $950,000Active4 beds 5 baths4,500 sq. ft.
713 Terrier Lane #A, Somerset, WI 54025
MLS# 7143603Listed by: RE/MAX TEAM 1 REALTY 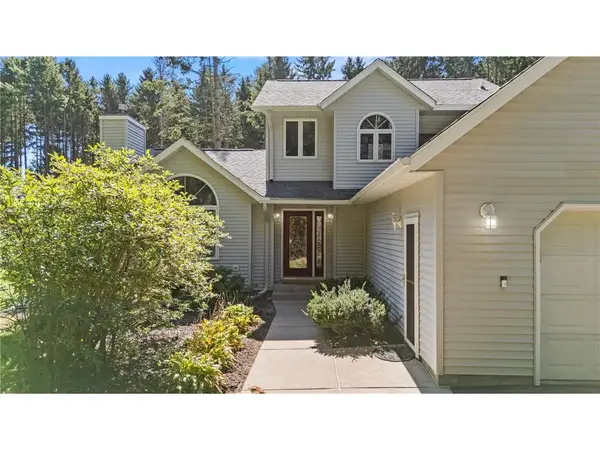 $585,000Active3 beds 3 baths2,469 sq. ft.
641 205th Avenue, Somerset, WI 54025
MLS# 7110195Listed by: REALTY ONE GROUP SIMPLIFIED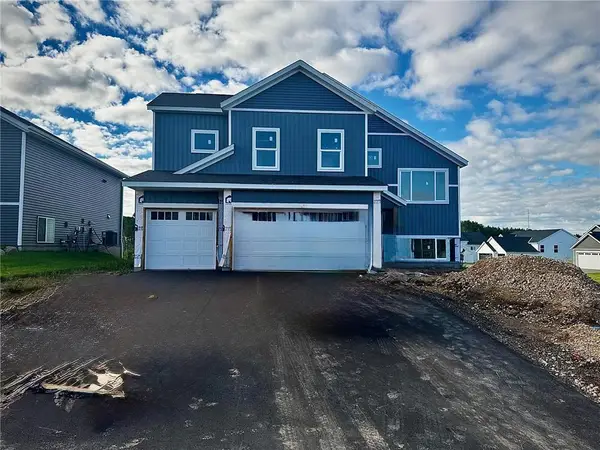 $444,900Active5 beds 3 baths2,654 sq. ft.
987 Willow Glen Avenue, Somerset, WI 54025
MLS# 7143473Listed by: CAPSTONE REALTY WISCONSIN, INC


Protect your home and budget from life's surprises with an Assurant Home Warranty, backed by a partner that supports you through every step of homeownership. Explore Plans.
© 2023 - 2026 ERA Franchise Systems LLC. All rights reserved. ERA Franchise Systems LLC fully supports the principles of the Fair Housing Act and the Equal Opportunity Act. ERA, ERA Real Estate powered, and their respective logos are registered service marks of ERA Franchise Systems LLC. Each office is independently owned and operated.