
1301 College AVENUE #7F, South Milwaukee, WI 53172
Local realty services provided by:ERA MyPro Realty
Listed by: teresa ward
Office: keller williams realty-lake country
MLS#:1971537
Source:Metro MLS
1301 College AVENUE #7F,South Milwaukee, WI 53172
$238,000
- 3 Beds
- 2 Baths
- - sq. ft.
- Condominium
- Sold
Sorry, we are unable to map this address
Price summary
- Price:$238,000
- Monthly HOA dues:$340
About this home
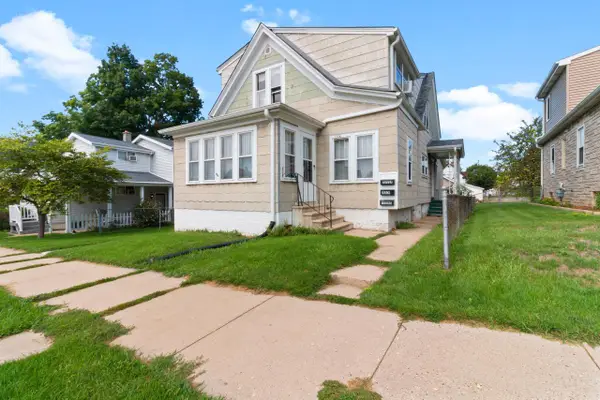
Move-in ready and perfectly positioned 1mi from Grant Park and Lake Michigan, this beautifully updated condo offers the low-maintenance lifestyle you've been looking for. The kitchen features granite countertops, a stylish tile backsplash, and opens seamlessly to the vaulted great room, creating a bright, inviting space for everyday living and entertaining. Large patio doors fill the home with natural light and lead to a peaceful private balcony, your own outdoor retreat. With three spacious bedrooms, two full bathrooms, in-unit laundry, and an attached two-car garage, this home offers comfort, convenience, and functionality. Just minutes from downtown Milwaukee and Mitchell International Airport, you'll enjoy easy access to work, travel, dining, and recreation. Simply unpack and enjoy.
Contact an agent
Home facts
- Year built:2001
- Listing ID #:1971537
- Added:52 day(s) ago
- Updated:September 05, 2026 at 07:18 AM
Rooms and interior
- Bedrooms:3
- Total bathrooms:2
- Full bathrooms:2
- Flooring:Wood or Sim.Wood Floors
- Bathrooms Description:Master Bedroom Bath, Master Bedroom Bath: Walk-In Shower, Shower Over Tub, Shower Stall, Tub Only
- Kitchen Description:Microwave, On Main Level, Oven, Range, Refrigerator
- Bedroom Description:Master Bedroom On Main Level
Heating and cooling
- Cooling:Central Air, Forced Air
- Heating:Forced Air, Natural Gas
Structure and exterior
- Year built:2001
- Construction Materials:Aluminum Trim, Vinyl
- Exterior Features:Balcony, Private Entry
- Levels:2 Story
Schools
- High school:South Milwaukee
- Middle school:South Milwaukee
- Elementary school:Rawson
Utilities
- Water:Municipal Water
- Sewer:Municipal Sewer
Finances and disclosures
- Price:$238,000
- Tax amount:$3,371 (2025)
Features and amenities
- Appliances:Microwave, Oven, Range, Refrigerator, Washer
- Laundry features:Dryer, In-Unit Laundry, Washer
- Amenities:Cable/Satellite Available, Cathedral/Vaulted Ceiling, High Speed Internet, Pantry
Parking
- Parking description:2 Car Garage, Garage - Attached, Surface
- Garage spaces:2
New listings near 1301 College AVENUE #7F
- New
 $359,900Active3 beds 2 baths1,428 sq. ft.
3208 15th AVENUE, South Milwaukee, WI 53172
MLS# 1979300Listed by: JOCK TEAM REAL ESTATE LLC - New
 $259,900Active3 beds 2 baths1,335 sq. ft.
1513 Cherry STREET, South Milwaukee, WI 53172
MLS# 1978926Listed by: HEARTHSIDE REAL ESTATE - New
 $324,900Active-- beds 3 baths
1324 Marquette AVENUE, South Milwaukee, WI 53172
MLS# 1978807Listed by: KELLER WILLIAMS REALTY-MILWAUKEE SOUTHWEST  $269,900Pending4 beds 1 baths1,281 sq. ft.
1617 Milwaukee AVENUE, South Milwaukee, WI 53172
MLS# 1978817Listed by: SHOREWEST REALTORS - SOUTH METRO- New
 $349,900Active5 beds 1 baths1,708 sq. ft.
2423 Cleveland PLACE, South Milwaukee, WI 53172
MLS# 1978606Listed by: PREMIER POINT REALTY LLC  $429,900Pending3 beds 3 baths2,205 sq. ft.
3110 Sherman COURT, South Milwaukee, WI 53172
MLS# 1978428Listed by: COLDWELL BANKER REALTY $300,000Pending3 beds 2 baths1,256 sq. ft.
809 Mackinac AVENUE, South Milwaukee, WI 53172
MLS# 1978340Listed by: REALTY EXECUTIVES INTEGRITY CEDARBURG $324,900Pending3 beds 3 baths1,890 sq. ft.
725 Oak STREET, South Milwaukee, WI 53172
MLS# 1978118Listed by: RE/MAX FORWARD- New
 $499,900Active4 beds 2 baths2,560 sq. ft.
1513 Blakewood COURT, South Milwaukee, WI 53172
MLS# 1978120Listed by: PARKWAY REALTY, LLC  $314,900Pending3 beds 2 baths1,079 sq. ft.
1411 Manitowoc AVENUE, South Milwaukee, WI 53172
MLS# 1978051Listed by: COLDWELL BANKER REALTY


Protect your home and budget from life's surprises with an Assurant Home Warranty, backed by a partner that supports you through every step of homeownership. Explore Plans.
© 2023 - 2026 ERA Franchise Systems LLC. All rights reserved. ERA Franchise Systems LLC fully supports the principles of the Fair Housing Act and the Equal Opportunity Act. ERA, ERA Real Estate powered, and their respective logos are registered service marks of ERA Franchise Systems LLC. Each office is independently owned and operated.