
1523 Minnesota AVENUE, South Milwaukee, WI 53172
Local realty services provided by:ERA MyPro Realty
Listed by: john stager
Office: shorewest realtors - south metro
MLS#:1970407
Source:Metro MLS
Price summary
- Price:$225,000
- Price per sq. ft.:$118.8
About this home
Large Fixer Upper. Apply your creativity to this 3 Bed, 1 Bath unique single family home. Spacious rooms on one floor. Kitchen & Bath & most windows updated in 2018. Home has an unfinished walk-up Attic with great potential & full basement with walk-out to fenced back yard and 2 car Garage. Minutes away from parks, shopping, dining & more. Property sold in ''as is'' condition.
Contact an agent
Home facts
- Year built:1927
- Listing ID #:1970407
- Added:1 day(s) ago
- Updated:July 08, 2026 at 05:11 AM
Rooms and interior
- Bedrooms:3
- Total bathrooms:1
- Full bathrooms:1
- Dining Description:On Main Level
- Bathrooms Description:Shower Over Tub
- Kitchen Description:Microwave, On Main Level, Oven, Range, Refrigerator
- Bedroom Description:Master Bedroom On Main Level
- Basement Description:Full, Walk Out/Outer Door
- Living area:1,894 sq. ft.
Heating and cooling
- Heating:Natural Gas, Radiant/Hot Water
Structure and exterior
- Year built:1927
- Building area:1,894 sq. ft.
- Lot area:0.08 Acres
- Lot Features:Sidewalks
- Exterior Features:Fenced Yard
- Foundation Description:Block
- Levels:1.5 Story
Schools
- High school:South Milwaukee
- Middle school:South Milwaukee
Utilities
- Water:Municipal Water
- Sewer:Municipal Sewer
Finances and disclosures
- Price:$225,000
- Price per sq. ft.:$118.8
- Tax amount:$3,803 (2025)
Features and amenities
- Appliances:Microwave, Oven, Range, Refrigerator, Washer
- Laundry features:Dryer, Washer
- Amenities:Cable/Satellite Available, High Speed Internet
Parking
- Parking description:2 Car Garage, Garage - Detached, Garage Opener Included
- Garage spaces:2
New listings near 1523 Minnesota AVENUE
- New
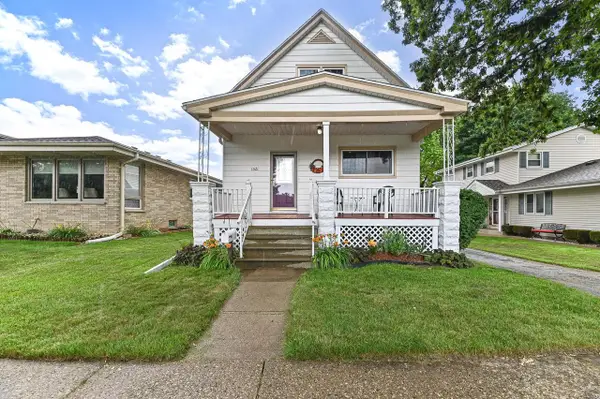 $299,900Active4 beds 2 baths1,905 sq. ft.
1521 Marquette AVENUE, South Milwaukee, WI 53172
MLS# 1970823Listed by: SHOREWEST REALTORS - SOUTH METRO - Open Fri, 5 to 6:30pm
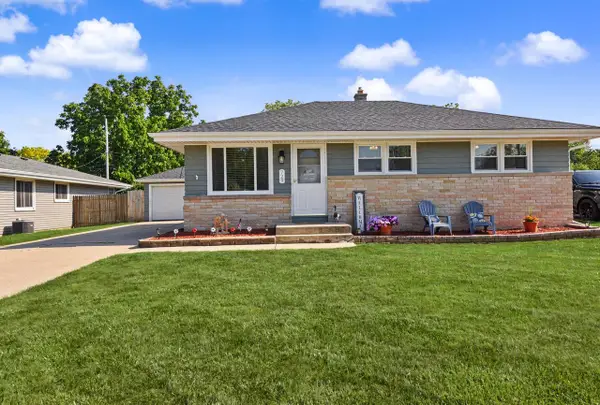 $315,000Active3 beds 1 baths1,336 sq. ft.
729 Clark AVENUE, South Milwaukee, WI 53172
MLS# 1970591Listed by: SHOREWEST REALTORS - SOUTH METRO - Open Sat, 11am to 12:30pm
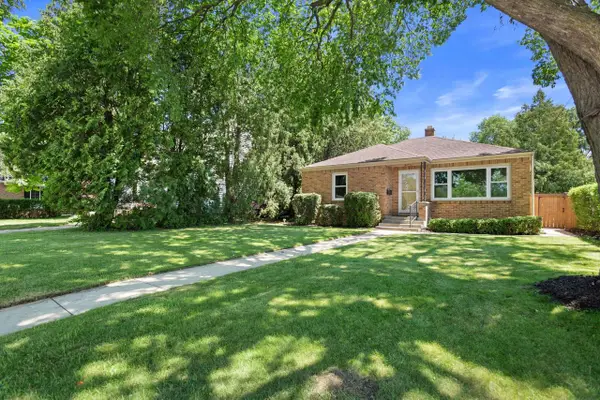 $274,900Active2 beds 1 baths1,068 sq. ft.
205 N Chicago AVENUE, South Milwaukee, WI 53172
MLS# 1970405Listed by: LANNON STONE REALTY LLC 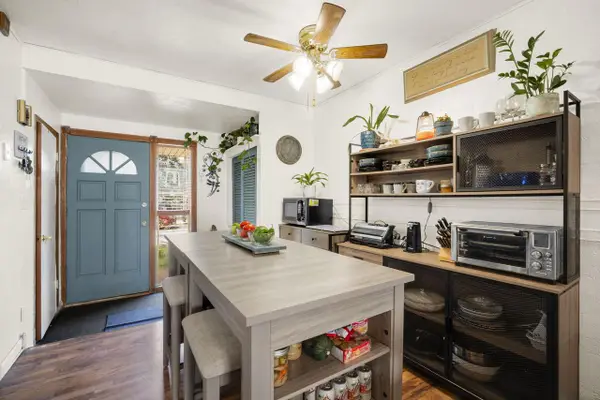 $159,900Pending2 beds 3 baths1,077 sq. ft.
3333 5th AVENUE #5D, South Milwaukee, WI 53172
MLS# 1970431Listed by: CENTURY 21 AFFILIATED-WAUWATOSA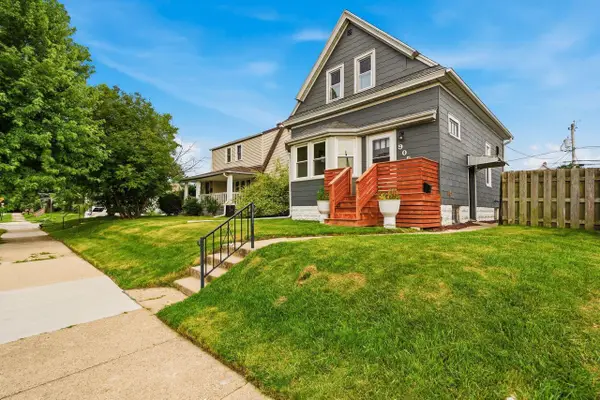 $279,000Pending3 beds 2 baths1,308 sq. ft.
905 Manitoba AVENUE, South Milwaukee, WI 53172
MLS# 1970356Listed by: CLOSING TIME REALTY, LLC- New
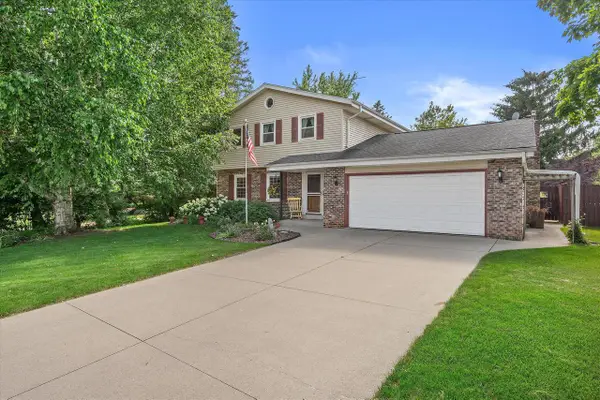 $369,900Active4 beds 2 baths1,918 sq. ft.
112 16th AVENUE, South Milwaukee, WI 53172
MLS# 1970289Listed by: TAILORED FOR YOU REAL ESTATE, LLC - New
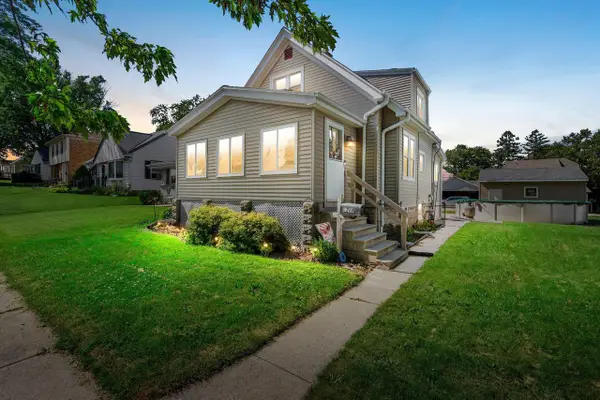 $299,000Active3 beds 2 baths1,347 sq. ft.
1724 Madison AVENUE, South Milwaukee, WI 53172
MLS# 1970214Listed by: COLDWELL BANKER REALTY 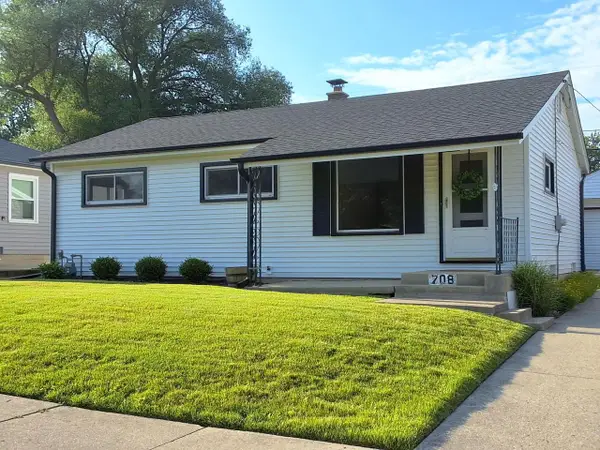 $239,900Pending3 beds 1 baths936 sq. ft.
708 Columbia AVENUE, South Milwaukee, WI 53172
MLS# 1969654Listed by: LANNON STONE REALTY LLC- New
 $269,900Active3 beds 2 baths1,595 sq. ft.
1605 Drexel BOULEVARD, South Milwaukee, WI 53172
MLS# 1969655Listed by: ABUNDANCE REAL ESTATE


Protect your home and budget from life's surprises with an Assurant Home Warranty, backed by a partner that supports you through every step of homeownership. Explore Plans.
© 2023 - 2026 ERA Franchise Systems LLC. All rights reserved. ERA Franchise Systems LLC fully supports the principles of the Fair Housing Act and the Equal Opportunity Act. ERA, ERA Real Estate powered, and their respective logos are registered service marks of ERA Franchise Systems LLC. Each office is independently owned and operated.