
3333 5th AVENUE #2-J, South Milwaukee, WI 53172
Local realty services provided by:ERA MyPro Realty
Listed by: mary sloane
Office: re/max insight
MLS#:1975023
Source:Metro MLS
3333 5th AVENUE #2-J,South Milwaukee, WI 53172
$228,900
- 3 Beds
- 2 Baths
- 1,413 sq. ft.
- Condominium
- Pending
Price summary
- Price:$228,900
- Price per sq. ft.:$162
- Monthly HOA dues:$309
About this home
Home run! You'll love enjoying the Lake, Grant Park, Hiking and bike paths and everything else that this very spacious 3 Bedroom, 1.5 Bath condo offers. This End-unit townhouse condo was lovingly cared for many years by the original owner. This super clean, energy-efficient offering has it all with a nice shady back patio to beat the summer heat. Large living room and dining area, 3 very nice-sized bedrooms, Family room in lower level with tons of cabinet storage. Complete laundry and kitchen package included, and a spectacular view of Lake Michigan right out the front door. PETS WELCOME! Why rent when you can own?! Call today before this one is SOLD
Contact an agent
Home facts
- Year built:1966
- Listing ID #:1975023
- Added:53 day(s) ago
- Updated:September 28, 2026 at 04:02 PM
Rooms and interior
- Bedrooms:3
- Total bathrooms:2
- Full bathrooms:1
- Dining Description:On Main Level
- Bathrooms Description:Shower Over Tub
- Kitchen Description:Cooktop, Dishwasher, On Main Level, Oven, Refrigerator
- Bedroom Description:Master Bedroom On Upper Level
- Basement Description:Full
- Living area:1,413 sq. ft.
Heating and cooling
- Cooling:Central Air, Forced Air
- Heating:Forced Air, Natural Gas
Structure and exterior
- Year built:1966
- Building area:1,413 sq. ft.
- Construction Materials:Wood
- Exterior Features:Patio/Porch
- Levels:2 Story
Schools
- High school:South Milwaukee
- Middle school:South Milwaukee
Utilities
- Water:Municipal Water
- Sewer:Municipal Sewer
Finances and disclosures
- Price:$228,900
- Price per sq. ft.:$162
- Tax amount:$1,810 (2025)
Features and amenities
- Appliances:Dishwasher, Oven, Refrigerator, Washer
- Laundry features:Dryer, In-Unit Laundry, Washer
Parking
- Parking description:Assigned, Carport, Surface
New listings near 3333 5th AVENUE #2-J
- New
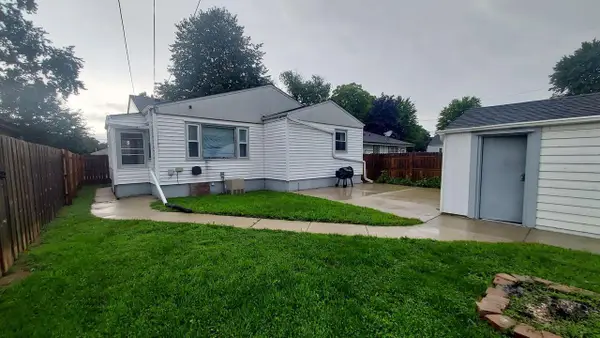 $265,000Active3 beds 2 baths1,174 sq. ft.
1405 15th AVENUE, South Milwaukee, WI 53172
MLS# 1982186Listed by: PERFECTION PLUS REAL ESTATE SERVICES  $295,000Active3 beds 2 baths1,791 sq. ft.
207 Nicholson AVENUE, South Milwaukee, WI 53172
MLS# 1982140Listed by: EXP REALTY, LLC MKE- New
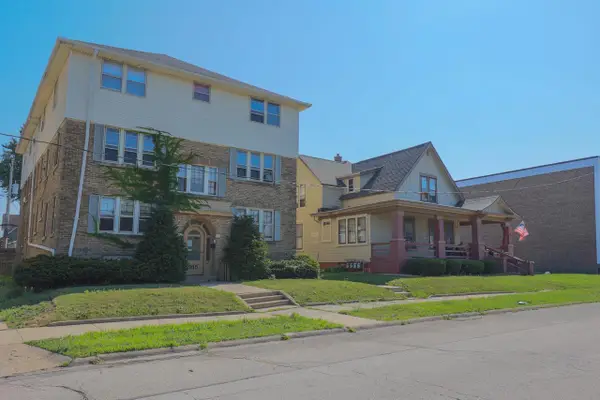 $919,900Active-- beds 1 baths
915 Minnesota AVENUE, South Milwaukee, WI 53172
MLS# 1981799Listed by: WELCOME HOME REAL ESTATE GROUP, LLC - New
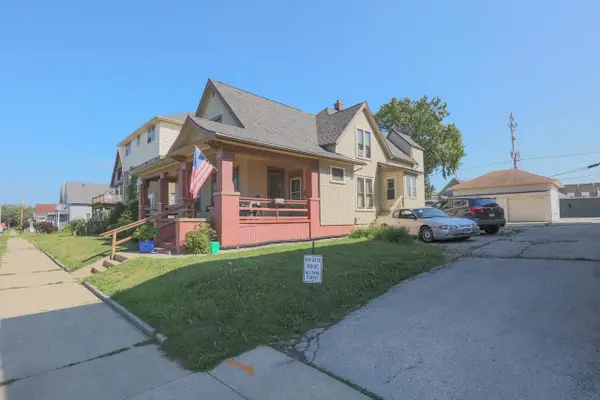 $419,900Active-- beds 2 baths
919 Minnesota AVENUE, South Milwaukee, WI 53172
MLS# 1981800Listed by: WELCOME HOME REAL ESTATE GROUP, LLC - New
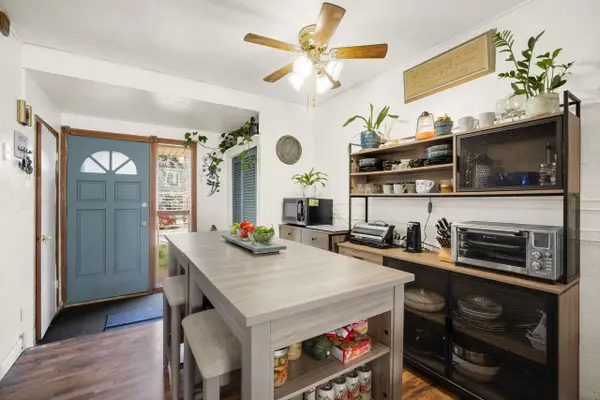 $149,900Active2 beds 2 baths1,077 sq. ft.
3333 5th AVENUE #5D, South Milwaukee, WI 53172
MLS# 1981742Listed by: CENTURY 21 AFFILIATED-WAUWATOSA - New
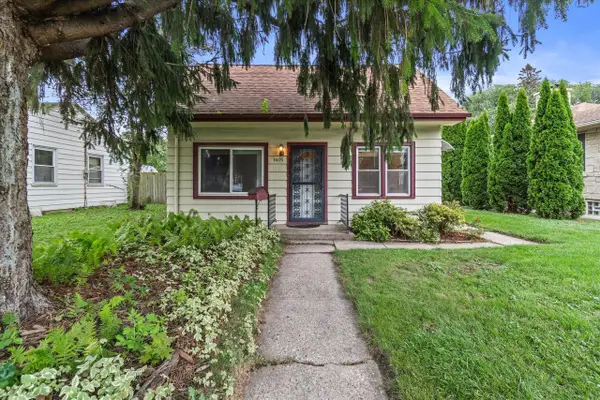 $189,900Active1 beds 2 baths488 sq. ft.
1405 17th AVENUE, South Milwaukee, WI 53172
MLS# 1981291Listed by: LANNON STONE REALTY LLC 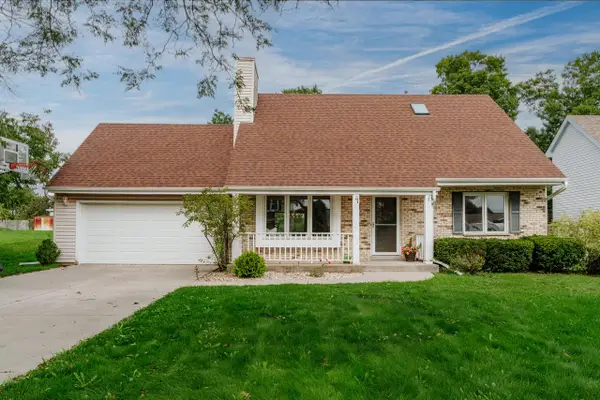 $400,000Pending3 beds 2 baths1,731 sq. ft.
1644 Sherman AVENUE, South Milwaukee, WI 53172
MLS# 1981110Listed by: SHOREWEST REALTORS, INC.- New
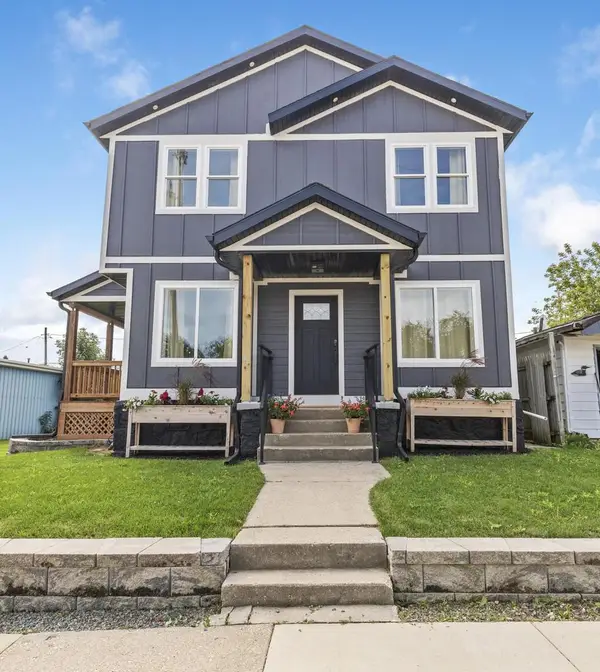 $567,000Active4 beds 3 baths1,936 sq. ft.
1107 Marshall AVENUE, South Milwaukee, WI 53172
MLS# 1981070Listed by: EPIQUE REALTY 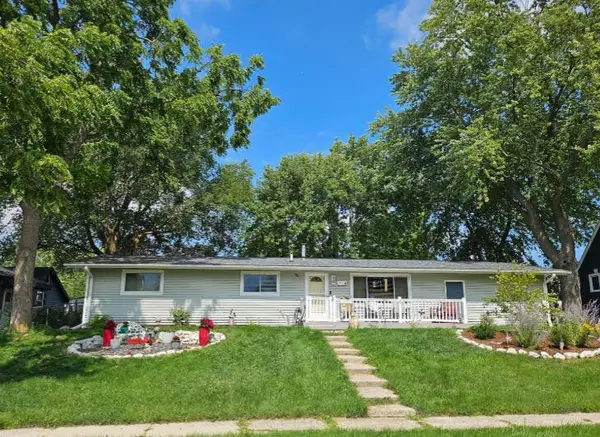 $274,000Active3 beds 1 baths1,152 sq. ft.
1224 Mackinac AVENUE, South Milwaukee, WI 53172
MLS# 1980960Listed by: REMAX MARKET PLACE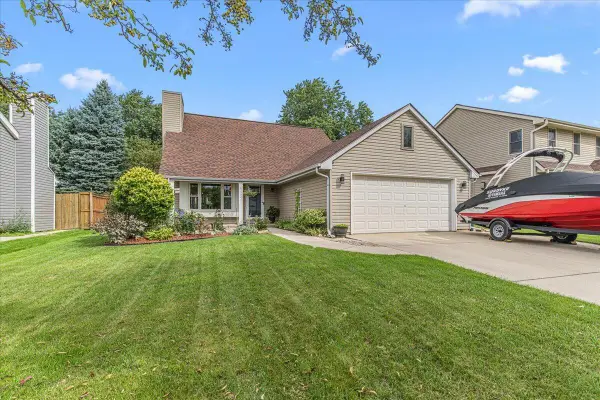 $419,000Pending3 beds 2 baths1,673 sq. ft.
1312 Noel COURT, South Milwaukee, WI 53172
MLS# 1980101Listed by: KELLER WILLIAMS THRIVE-CALEDONIA


Protect your home and budget from life's surprises with an Assurant Home Warranty, backed by a partner that supports you through every step of homeownership. Explore Plans.
© 2023 - 2026 ERA Franchise Systems LLC. All rights reserved. ERA Franchise Systems LLC fully supports the principles of the Fair Housing Act and the Equal Opportunity Act. ERA, ERA Real Estate powered, and their respective logos are registered service marks of ERA Franchise Systems LLC. Each office is independently owned and operated.