
409 Parkway DRIVE, South Milwaukee, WI 53172
Local realty services provided by:ERA MyPro Realty
Listed by: jared holloway
Office: coldwell banker realty
MLS#:1984091
Source:Metro MLS
409 Parkway DRIVE,South Milwaukee, WI 53172
$489,900
- 5 Beds
- 3 Baths
- 3,959 sq. ft.
- Single family
- Pending
Price summary
- Price:$489,900
- Price per sq. ft.:$123.74
About this home
Welcome to 409 Parkway Dr., a distinctive South Milwaukee home offering nearly 4,000 sq. ft. in the sought-after Tree Streets neighborhood, with Oak Creek Parkway just beyond the backyard. This spacious 5-bedroom Cape features formal living and dining rooms, large eat-in kitchen, family room with natural fireplace, paneled library/den, first-floor bedroom, full bath and laundry. Upstairs are three generously sized bedrooms with flexible living options. Enjoy the newly fenced yard, covered patio and upper deck, perfect for relaxing or entertaining. Updated air conditioning adds modern comfort. Attached garage, generous lot and a unique parkway setting complete this special South Milwaukee home.
Contact an agent
Home facts
- Year built:1963
- Subdivision & Development:Parkway Heights
- Listing ID #:1984091
- Added:1 day(s) ago
- Updated:October 11, 2026 at 05:02 AM
Rooms and interior
- Bedrooms:5
- Total bathrooms:3
- Full bathrooms:2
- Flooring:Wood Floors
- Bathrooms Description:Ceramic Tile, Master Bedroom Bath: Tub/Shower Combo, Shower Over Tub, Stubbed For Bathroom on Lower, Tub Only
- Kitchen Description:Cooktop, Dishwasher, Disposal, Microwave, On Main Level, Oven, Range, Refrigerator
- Bedroom Description:Master Bedroom On Main Level
- Basement Description:Full, Sump Pump
- Living area:3,959 sq. ft.
Heating and cooling
- Cooling:Central Air
- Heating:Natural Gas, Radiant/Hot Water
Structure and exterior
- Year built:1963
- Building area:3,959 sq. ft.
- Lot area:0.28 Acres
- Architectural Style:Cape Cod
- Construction Materials:Aluminum, Aluminum/Steel, Brick, Brick/Stone
- Exterior Features:Deck, Fenced Yard, Patio
- Foundation Description:Block
- Levels:1.5 Story
Schools
- High school:South Milwaukee
- Middle school:South Milwaukee
- Elementary school:Rawson
Utilities
- Water:Municipal Water
- Sewer:Municipal Sewer
Finances and disclosures
- Price:$489,900
- Price per sq. ft.:$123.74
- Tax amount:$7,588 (2025)
Features and amenities
- Appliances:Dishwasher, Disposal, Microwave, Oven, Range, Refrigerator, Washer
- Laundry features:Dryer, Washer
Parking
- Parking description:2 Car Garage, Garage - Attached, Garage Opener Included
- Garage spaces:2
New listings near 409 Parkway DRIVE
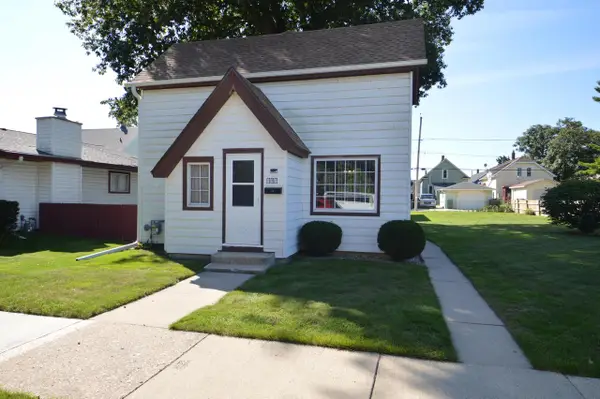 $209,900Active3 beds 2 baths1,468 sq. ft.
809 Manitoba AVENUE, South Milwaukee, WI 53172
MLS# 1984309Listed by: HOMETOWNE REALTY LLC- New
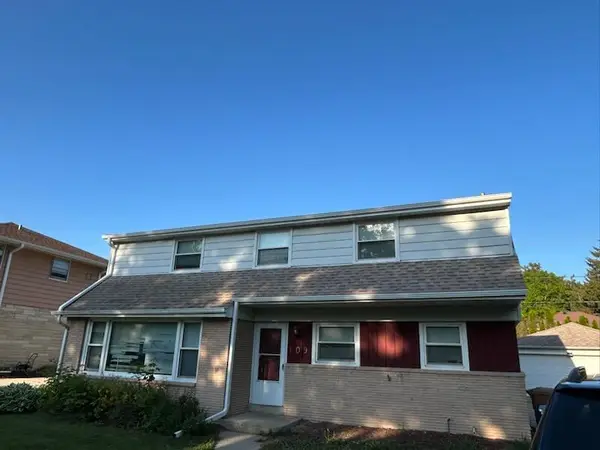 $379,000Active-- beds -- baths2,304 sq. ft.
109 Brookdale DRIVE, South Milwaukee, WI 53172
MLS# 1984229Listed by: HOMESTEAD REALTY, INC - New
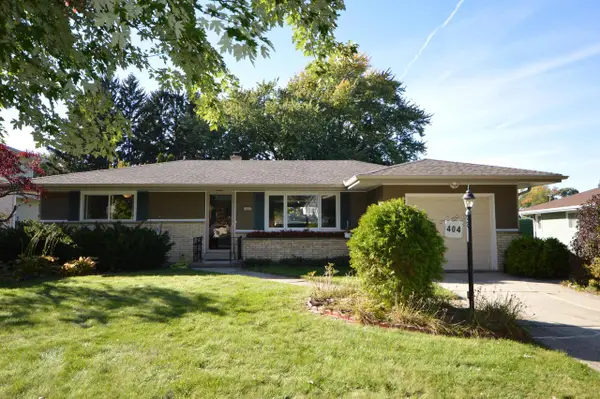 $279,900Active2 beds 1 baths1,047 sq. ft.
404 Willow LANE, South Milwaukee, WI 53172
MLS# 1984088Listed by: HOMETOWNE REALTY LLC - New
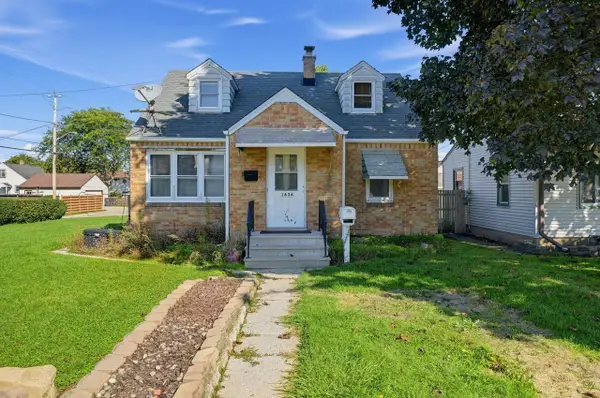 $227,900Active3 beds 1 baths1,293 sq. ft.
1636 Manitoba AVENUE, South Milwaukee, WI 53172
MLS# 1983964Listed by: ROYAL BROKERS LLC  $315,000Pending3 beds 2 baths1,114 sq. ft.
3800 3rd AVENUE, South Milwaukee, WI 53172
MLS# 1983773Listed by: REAL BROKER LLC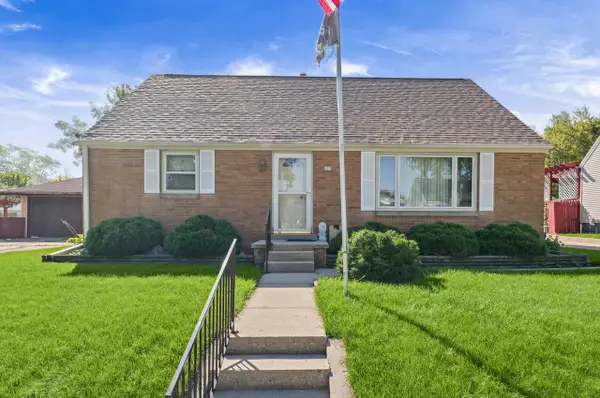 $299,900Active4 beds 2 baths1,656 sq. ft.
823 Columbia AVENUE, South Milwaukee, WI 53172
MLS# 1983580Listed by: KELLER WILLIAMS-MNS WAUWATOSA $342,900Active3 beds 1 baths1,595 sq. ft.
2434 S Chicago AVENUE, South Milwaukee, WI 53172
MLS# 1983414Listed by: DEDRICK HOMES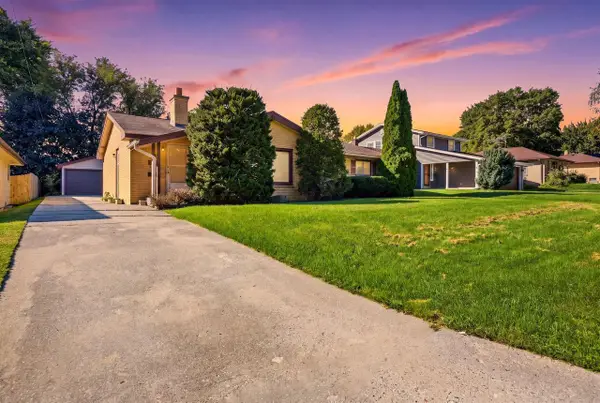 $224,900Pending3 beds 2 baths1,495 sq. ft.
1721 Cedar STREET, South Milwaukee, WI 53172
MLS# 1982610Listed by: COMPASS RE WI-TOSA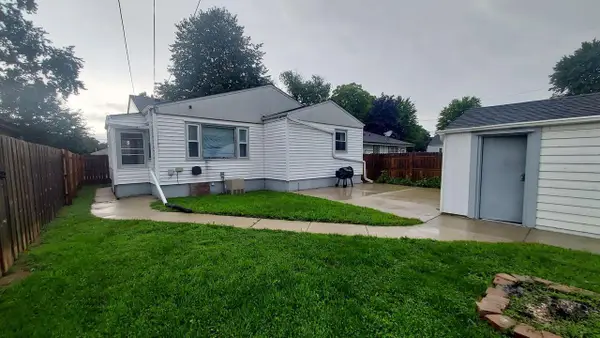 $265,000Active3 beds 2 baths1,174 sq. ft.
1405 15th AVENUE, South Milwaukee, WI 53172
MLS# 1982186Listed by: PERFECTION PLUS REAL ESTATE SERVICES


Protect your home and budget from life's surprises with an Assurant Home Warranty, backed by a partner that supports you through every step of homeownership. Explore Plans.
© 2023 - 2026 ERA Franchise Systems LLC. All rights reserved. ERA Franchise Systems LLC fully supports the principles of the Fair Housing Act and the Equal Opportunity Act. ERA, ERA Real Estate powered, and their respective logos are registered service marks of ERA Franchise Systems LLC. Each office is independently owned and operated.