
622 Hawthorne AVENUE, South Milwaukee, WI 53172
Local realty services provided by:ERA MyPro Realty
Listed by: mary liner
Office: shorewest realtors, inc.
MLS#:1986302
Source:Metro MLS
Price summary
- Price:$329,000
- Price per sq. ft.:$182.98
About this home
Welcome to the Grant Park neighborhood. Beauty is abundant in this 1930's bungalow. Hardwood floors, arched doorways, and built-in china cabinets. Room for everyone with a primary bedroom on first floor with skylights and walk-in closet. Second first floor bedroom with double closet. Two spacious bedrooms upstairs. Bonus space in lower level with rec room and spacious office/den. Additional half bath in lower with separate shower. Enjoy Grant Park's golf course, bike trails and beach.
Contact an agent
Home facts
- Year built:1927
- Listing ID #:1986302
- Added:1 day(s) ago
- Updated:October 28, 2026 at 12:01 PM
Rooms and interior
- Bedrooms:4
- Total bathrooms:3
- Full bathrooms:1
- Flooring:Wood Floors
- Dining Description:On Main Level
- Bathrooms Description:Shower Over Tub, Shower Stall, Shower on Lower, Tub Only
- Kitchen Description:Dishwasher, Disposal, Microwave, On Main Level, Oven, Range, Refrigerator
- Bedroom Description:Master Bedroom On Main Level, Walk-In Closet(s)
- Basement Description:Partially Finished
- Living area:1,798 sq. ft.
Heating and cooling
- Cooling:Forced Air
- Heating:Forced Air, Natural Gas
Structure and exterior
- Year built:1927
- Building area:1,798 sq. ft.
- Lot area:0.13 Acres
- Lot Features:Sidewalks
- Architectural Style:Bungalow
- Construction Materials:Aluminum, Aluminum/Steel
- Levels:1.5 Story
Schools
- High school:South Milwaukee
- Middle school:South Milwaukee
Utilities
- Water:Municipal Water
- Sewer:Municipal Sewer
Finances and disclosures
- Price:$329,000
- Price per sq. ft.:$182.98
- Tax amount:$4,411 (2025)
Features and amenities
- Appliances:Dishwasher, Disposal, Microwave, Oven, Range, Refrigerator, Washer
- Laundry features:Dryer, Washer
- Amenities:Skylight(s)
Parking
- Parking description:1 Space, 2 Car Garage
- Garage spaces:2
New listings near 622 Hawthorne AVENUE
- New
 $439,000Active-- beds -- baths2,651 sq. ft.
412 Lakeview ROAD #414, South Milwaukee, WI 53172
MLS# 1986261Listed by: THE REAL ESTATE EDGE, LLC - Open Sun, 1 to 2:30pmNew
 $415,000Active3 beds 2 baths2,142 sq. ft.
720 Aspen STREET, South Milwaukee, WI 53172
MLS# 1985949Listed by: ABUNDANCE REAL ESTATE - New
 $379,900Active-- beds -- baths2,500 sq. ft.
1740 Michigan AVENUE, South Milwaukee, WI 53172
MLS# 1985909Listed by: RE/MAX NEWPORT  $364,900Pending3 beds 2 baths1,743 sq. ft.
2904 17th AVENUE, South Milwaukee, WI 53172
MLS# 1985844Listed by: COLDWELL BANKER HOMESALE REALTY - GREENFIELD- New
 $314,900Active3 beds 1 baths1,984 sq. ft.
1020 Carrington AVENUE, South Milwaukee, WI 53172
MLS# 1985721Listed by: SUV PROPERTIES LLC  $199,900Pending3 beds 2 baths1,613 sq. ft.
628 Milwaukee AVENUE, South Milwaukee, WI 53172
MLS# 1985322Listed by: REMAX LAKESIDE-SOUTH- Open Sun, 11am to 12:30pm
 $319,000Active3 beds 3 baths1,811 sq. ft.
2421 9th AVENUE, South Milwaukee, WI 53172
MLS# 1985042Listed by: ABUNDANCE REAL ESTATE 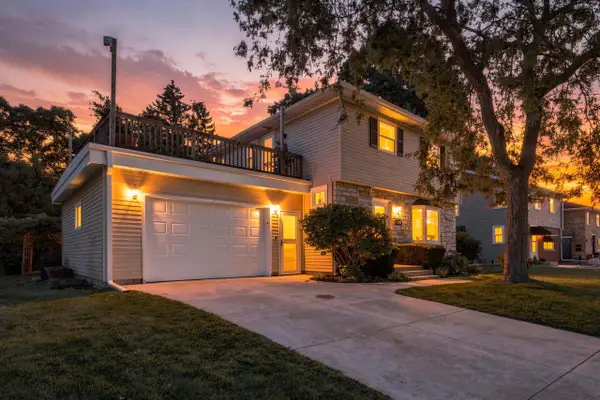 $349,900Active3 beds 2 baths1,331 sq. ft.
1514 Walnut STREET, South Milwaukee, WI 53172
MLS# 1984976Listed by: CENTURY 21 BENEFIT REALTY $319,900Active4 beds 1 baths1,708 sq. ft.
2423 Cleveland PLACE, South Milwaukee, WI 53172
MLS# 1984436Listed by: PREMIER POINT REALTY LLC


Protect your home and budget from life's surprises with an Assurant Home Warranty, backed by a partner that supports you through every step of homeownership. Explore Plans.
© 2023 - 2026 ERA Franchise Systems LLC. All rights reserved. ERA Franchise Systems LLC fully supports the principles of the Fair Housing Act and the Equal Opportunity Act. ERA, ERA Real Estate powered, and their respective logos are registered service marks of ERA Franchise Systems LLC. Each office is independently owned and operated.