
626 Madison AVENUE, South Milwaukee, WI 53172
Local realty services provided by:ERA MyPro Realty
Listed by: the local team*
Office: compass re wi-tosa
MLS#:1979454
Source:Metro MLS
626 Madison AVENUE,South Milwaukee, WI 53172
$349,900
- 4 Beds
- 2 Baths
- 1,707 sq. ft.
- Single family
- Pending
Price summary
- Price:$349,900
- Price per sq. ft.:$204.98
About this home
Welcome to Life on the M-Streets of South Milwaukee! Refinished HWF's, classic archways, leaded glass cabinetry & an abundance of nat light will be a few initial impressions. Generous living space flows seamlessly into a formal dining room ideal for entertaining. Elegant french doors lead directly into a versatile Office/Den. Kit boasts solid-surface counters, SS apps and an AMAZING Butler's Pantry! Updated 1/2 BA rounds out the main level. On the 2nd floor you'll find 4 BR's, an updated full BA & direct access to a spacious balcony overlooking a serene fenced-in backyard. Expandable 3rd level attic space is semi-finished & awaits your creative touch. 2 1/2 car GA w/ add parking provides even more convenience. Steps from local restaurants, shops, schools, parks & beaches. Do Not Miss Out!
Contact an agent
Home facts
- Year built:1926
- Listing ID #:1979454
- Added:16 day(s) ago
- Updated:September 24, 2026 at 02:36 PM
Rooms and interior
- Bedrooms:4
- Total bathrooms:2
- Full bathrooms:1
- Flooring:Wood Floors
- Dining Description:On Main Level
- Bathrooms Description:Ceramic Tile, Master Bedroom Bath, Shower Over Tub, Tub Only
- Kitchen Description:Dishwasher, Microwave, On Main Level, Oven, Range, Refrigerator
- Bedroom Description:Master Bedroom On Upper Level
- Basement Description:Full, Sump Pump
- Living area:1,707 sq. ft.
Heating and cooling
- Cooling:Central Air, Forced Air
- Heating:Forced Air, Natural Gas
Structure and exterior
- Year built:1926
- Building area:1,707 sq. ft.
- Lot area:0.17 Acres
- Lot Features:Sidewalks
- Construction Materials:Aluminum, Aluminum Trim, Aluminum/Steel
- Exterior Features:Fenced Yard
- Foundation Description:Block
- Levels:2 Story
Schools
- High school:South Milwaukee
- Middle school:South Milwaukee
- Elementary school:Luther
Utilities
- Water:Municipal Water
- Sewer:Municipal Sewer
Finances and disclosures
- Price:$349,900
- Price per sq. ft.:$204.98
- Tax amount:$4,791 (2025)
Features and amenities
- Appliances:Dishwasher, Microwave, Oven, Range, Refrigerator, Washer
- Laundry features:Dryer, Washer
- Amenities:Cable/Satellite Available, High Speed Internet, Pantry
Parking
- Parking description:1 Space, 2 Car Garage, Garage - Detached, Garage Opener Included
- Garage spaces:2
New listings near 626 Madison AVENUE
- New
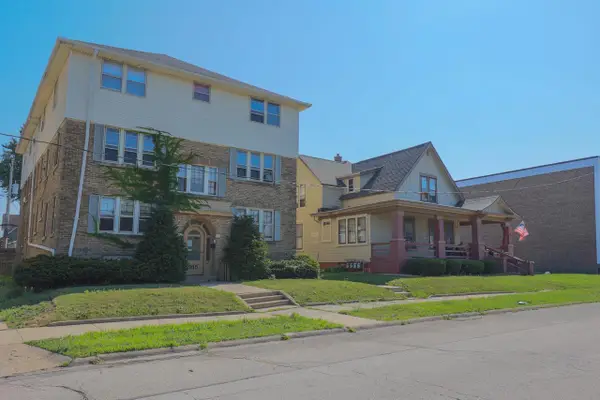 $919,900Active-- beds 1 baths
915 Minnesota AVENUE, South Milwaukee, WI 53172
MLS# 1981799Listed by: WELCOME HOME REAL ESTATE GROUP, LLC - New
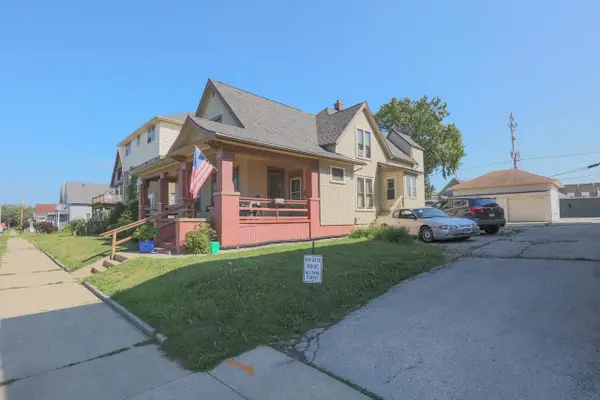 $419,900Active-- beds 2 baths
919 Minnesota AVENUE, South Milwaukee, WI 53172
MLS# 1981800Listed by: WELCOME HOME REAL ESTATE GROUP, LLC - New
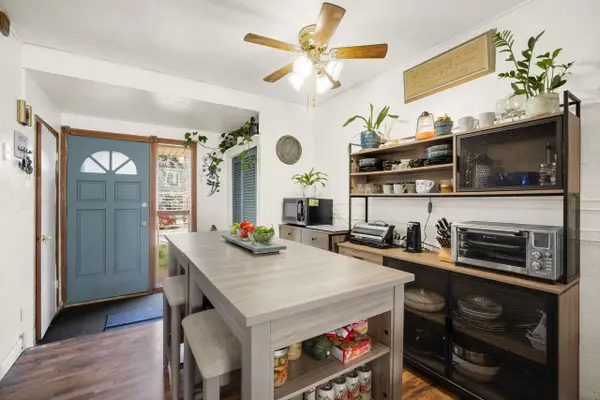 $149,900Active2 beds 2 baths1,077 sq. ft.
3333 5th AVENUE #5D, South Milwaukee, WI 53172
MLS# 1981742Listed by: CENTURY 21 AFFILIATED-WAUWATOSA - New
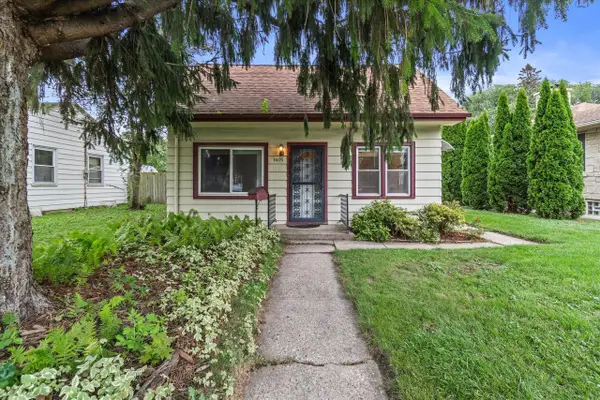 $189,900Active1 beds 2 baths488 sq. ft.
1405 17th AVENUE, South Milwaukee, WI 53172
MLS# 1981291Listed by: LANNON STONE REALTY LLC 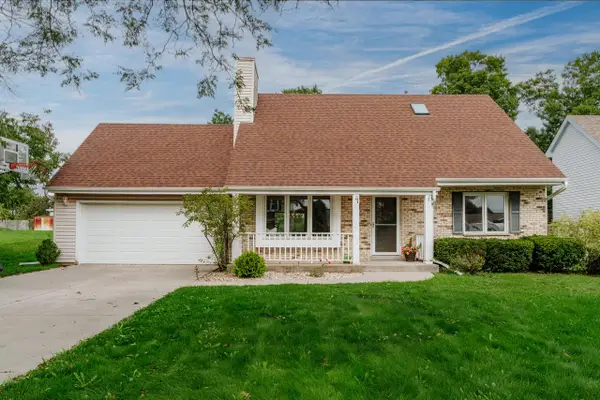 $400,000Pending3 beds 2 baths1,731 sq. ft.
1644 Sherman AVENUE, South Milwaukee, WI 53172
MLS# 1981110Listed by: SHOREWEST REALTORS, INC.- New
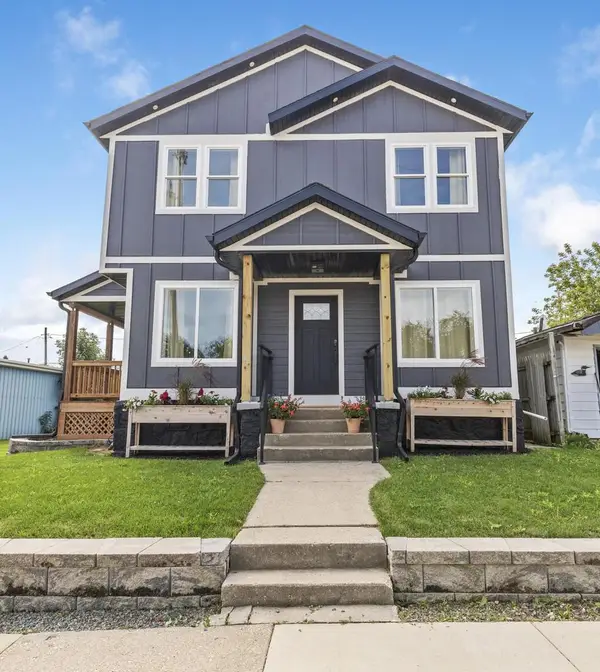 $567,000Active4 beds 3 baths1,936 sq. ft.
1107 Marshall AVENUE, South Milwaukee, WI 53172
MLS# 1981070Listed by: EPIQUE REALTY - New
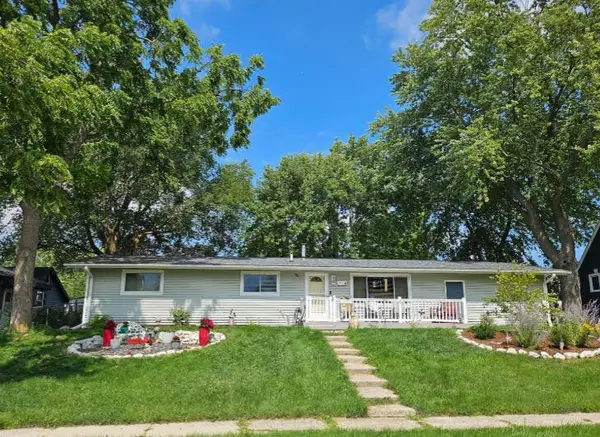 $299,500Active3 beds 1 baths1,152 sq. ft.
1224 Mackinac AVENUE, South Milwaukee, WI 53172
MLS# 1980960Listed by: REMAX MARKET PLACE 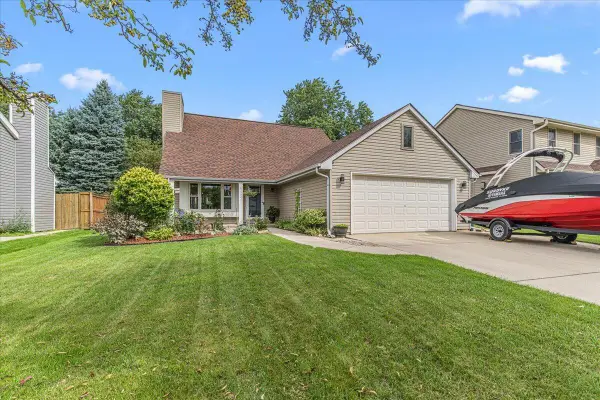 $419,000Pending3 beds 2 baths1,673 sq. ft.
1312 Noel COURT, South Milwaukee, WI 53172
MLS# 1980101Listed by: KELLER WILLIAMS THRIVE-CALEDONIA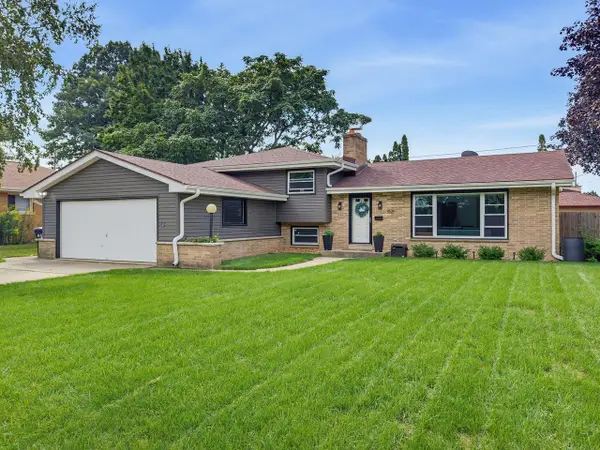 $394,900Pending3 beds 2 baths1,962 sq. ft.
1521 Beech STREET, South Milwaukee, WI 53172
MLS# 1979899Listed by: CHERRY HOME REALTY, LLC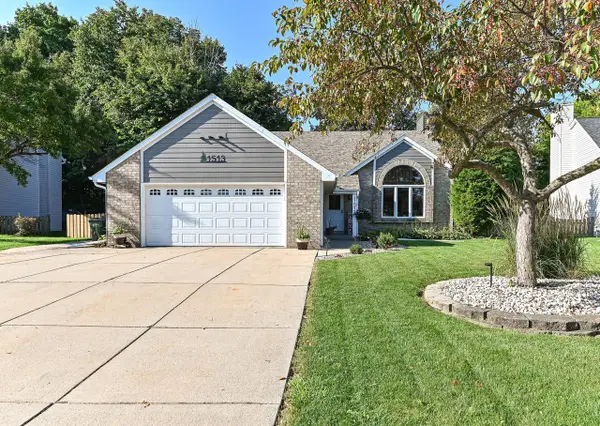 $489,900Pending4 beds 2 baths2,560 sq. ft.
1513 Blakewood COURT, South Milwaukee, WI 53172
MLS# 1979857Listed by: PARKWAY REALTY, LLC


Protect your home and budget from life's surprises with an Assurant Home Warranty, backed by a partner that supports you through every step of homeownership. Explore Plans.
© 2023 - 2026 ERA Franchise Systems LLC. All rights reserved. ERA Franchise Systems LLC fully supports the principles of the Fair Housing Act and the Equal Opportunity Act. ERA, ERA Real Estate powered, and their respective logos are registered service marks of ERA Franchise Systems LLC. Each office is independently owned and operated.