
5197 E Koenen Rd, South Range, WI 54874
Local realty services provided by:ERA MyPro Realty
Listed by: julie brown, sam olson
Office: edina realty, inc. - duluth
MLS#:6127097
Source:Metro MLS
5197 E Koenen Rd,South Range, WI 54874
$190,000
- 2 Beds
- 2 Baths
- 1,280 sq. ft.
- Single family
- Pending
Price summary
- Price:$190,000
- Price per sq. ft.:$148.44
About this home
Rare opportunity to own 40 private acres with a river winding through the property?offering a peaceful, scenic setting just minutes from Superior and Duluth on a quiet dead-end road. 1996 manufactured home offers main level living with two bedrooms and private owner's bath with separate tub & shower. Southern exposures allow for tons of natural light. Newer two car garage, added storage shed and deck complete with mound septic system and private well.
Contact an agent
Home facts
- Year built:1996
- Listing ID #:6127097
- Added:44 day(s) ago
- Updated:October 05, 2026 at 04:34 PM
Rooms and interior
- Bedrooms:2
- Total bathrooms:2
- Full bathrooms:2
- Dining Description:On Main Level
- Kitchen Description:On Main Level
- Living area:1,280 sq. ft.
Structure and exterior
- Year built:1996
- Building area:1,280 sq. ft.
- Lot area:40 Acres
- Architectural Style:Mobile
- Exterior Features:Deck
- Levels:1 Story
Finances and disclosures
- Price:$190,000
- Price per sq. ft.:$148.44
- Tax amount:$1,610 (2025)
Parking
- Parking description:2 Car Garage
- Garage spaces:2
New listings near 5197 E Koenen Rd
- New
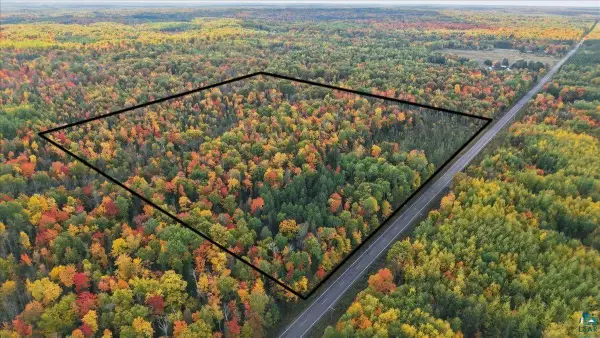 $94,500Active32.69 Acres
63XX E County Rd B, South Range, WI 54874
MLS# 6128257Listed by: RE/MAX RESULTS - New
 $330,000Active2 beds 1 baths1,108 sq. ft.
5190 E Koenen Road, South Range, WI 54874
MLS# 7154013Listed by: EDINA REALTY, INC. - DULUTH 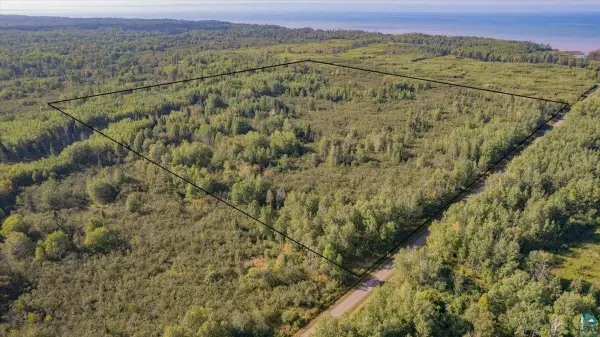 $97,000Active39.39 Acres
XXXX S Middle River Rd, Lakeside, WI 54874
MLS# 6128255Listed by: CENTURY 21 ATWOOD- New
 $230,000Active-- beds -- baths
7293 S Kip Rd, South Range, WI 54874
MLS# 6128188Listed by: RE/MAX RESULTS - New
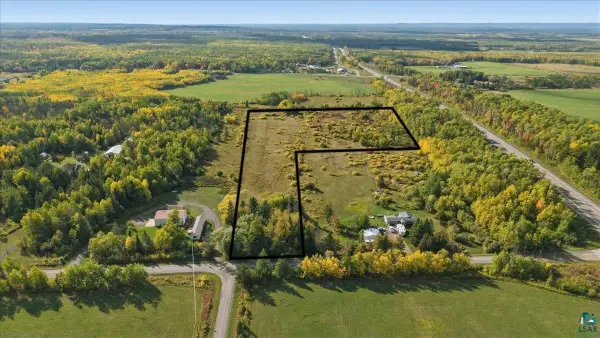 $90,000Active12.77 Acres
4499 S Lackson Rd, South Range, WI 54874
MLS# 6128204Listed by: RE/MAX RESULTS - New
 $175,000Active5.3 Acres
Lot 1 E Camp Amnicon Road, Superior, WI 54874
MLS# 7150324Listed by: EDINA REALTY, INC.  $45,000Active9.13 Acres
TBD State Highway 13, South Range, WI 54874
MLS# 6127898Listed by: GRAND PROPERTIES $60,000Active10 Acres
6700 E Clara Barton Rd, South Range, WI 54874
MLS# 6127827Listed by: RE/MAX RESULTS $37,000Active1.7 Acres
XXX Camp Amnicon Rd, South Range, WI 54874
MLS# 6127797Listed by: RE/MAX RESULTS $194,900Active3 beds 2 baths1,216 sq. ft.
4503 S Lackson Rd, South Range, WI 54874
MLS# 6127787Listed by: REALTY III


Protect your home and budget from life's surprises with an Assurant Home Warranty, backed by a partner that supports you through every step of homeownership. Explore Plans.
© 2023 - 2026 ERA Franchise Systems LLC. All rights reserved. ERA Franchise Systems LLC fully supports the principles of the Fair Housing Act and the Equal Opportunity Act. ERA, ERA Real Estate powered, and their respective logos are registered service marks of ERA Franchise Systems LLC. Each office is independently owned and operated.