
204 E Pleasant Street, South Wayne, WI 53587
Local realty services provided by:ERA MyPro Realty
Listed by: jenna crotty
Office: lori droessler real estate, in
MLS#:2030885
Source:Metro MLS
204 E Pleasant Street,South Wayne, WI 53587
$229,000
- 3 Beds
- 2 Baths
- 1,434 sq. ft.
- Single family
- Pending
Price summary
- Price:$229,000
- Price per sq. ft.:$159.69
About this home
Spacious 3-bedroom, 2-bath ranch offering over 1,400 sq. ft. on the main level and a comfortable, functional layout. The updated kitchen opens to an adjacent dining room, while the large front living room features bright windows and plenty of natural light. All three bedrooms and a full bath are conveniently located on the main level. The mostly unfinished lower level offers excellent potential for additional living space and already includes a second full bath and walkout access to the backyard. A 2-car attached garage completes this solid home with plenty of space and opportunity to make it your own.
Contact an agent
Home facts
- Year built:1960
- Listing ID #:2030885
- Added:46 day(s) ago
- Updated:August 25, 2026 at 02:34 PM
Rooms and interior
- Bedrooms:3
- Total bathrooms:2
- Full bathrooms:2
- Dining Description:On Main Level
- Bathrooms Description:No Master Bedroom Bath
- Kitchen Description:Dishwasher, Microwave, On Main Level, Refrigerator
- Bedroom Description:Master Bedroom On Main Level
- Basement Description:Full, Walk Out/Outer Door
- Living area:1,434 sq. ft.
Heating and cooling
- Cooling:Central Air
- Heating:Natural Gas, Radiant, Zoned Heating
Structure and exterior
- Year built:1960
- Building area:1,434 sq. ft.
- Lot area:0.28 Acres
- Architectural Style:Ranch
- Construction Materials:Vinyl
- Foundation Description:Poured Concrete
- Levels:1 Story
Schools
- High school:Black Hawk
- Middle school:Black Hawk
- Elementary school:Black Hawk
Utilities
- Water:Municipal Water
- Sewer:Municipal Sewer
Finances and disclosures
- Price:$229,000
- Price per sq. ft.:$159.69
- Tax amount:$2,884 (2025)
Features and amenities
- Appliances:Dishwasher, Microwave, Refrigerator, Washer
- Laundry features:Dryer, Washer
Parking
- Parking description:2 Car Garage, Garage - Attached, Garage Opener Included
- Garage spaces:2
New listings near 204 E Pleasant Street
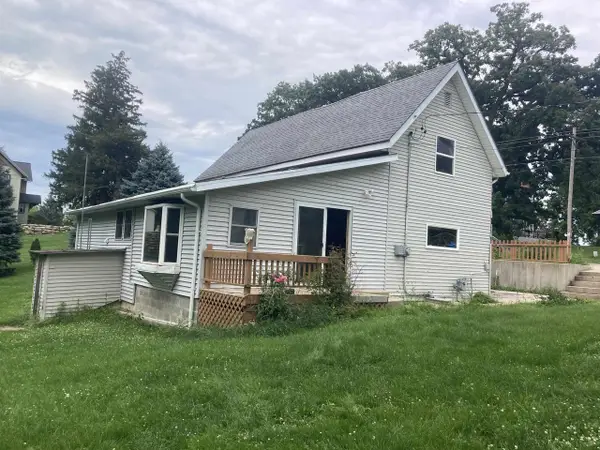 $169,000Pending4 beds 1 baths1,450 sq. ft.
105 S Verley Street, South Wayne, WI 53587
MLS# 2026911Listed by: TEASDALE REALTY & AUCTION SERV, LLC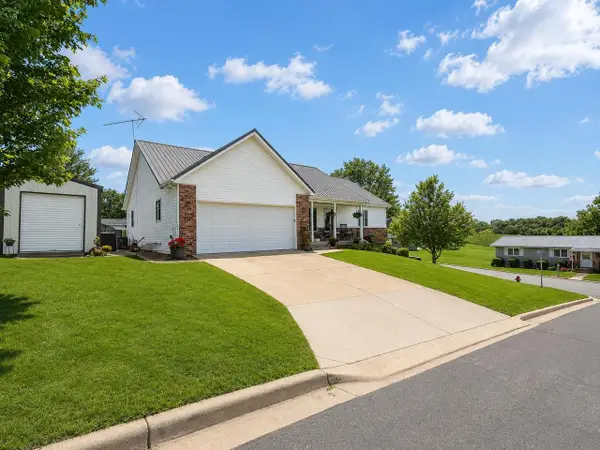 $285,000Pending4 beds 3 baths3,003 sq. ft.
506 S Varnum Street, South Wayne, WI 53587
MLS# 2026508Listed by: EXP REALTY, LLC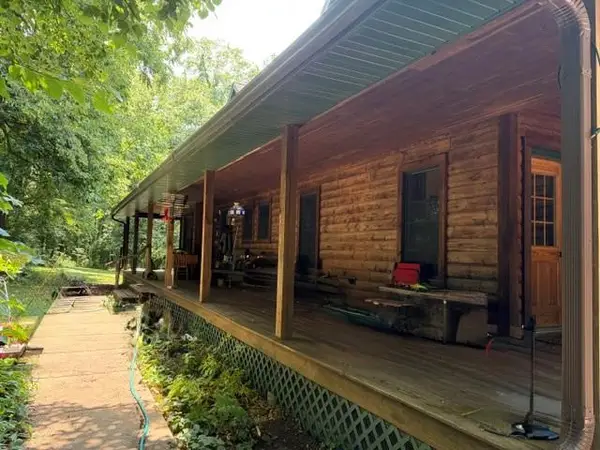 $1,300,000Active3 beds 4 baths5,278 sq. ft.
9919 County Road N, South Wayne, WI 53587
MLS# 2026415Listed by: EXIT PROFESSIONAL REAL ESTATE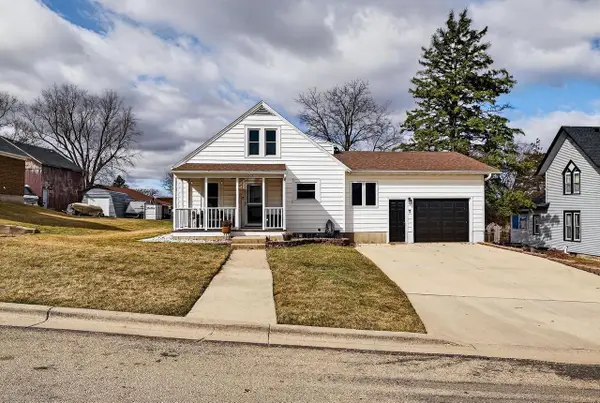 $212,500Pending4 beds 1 baths1,340 sq. ft.
305 Warren Street, South Wayne, WI 53587
MLS# 2018415Listed by: EXIT PROFESSIONAL REAL ESTATE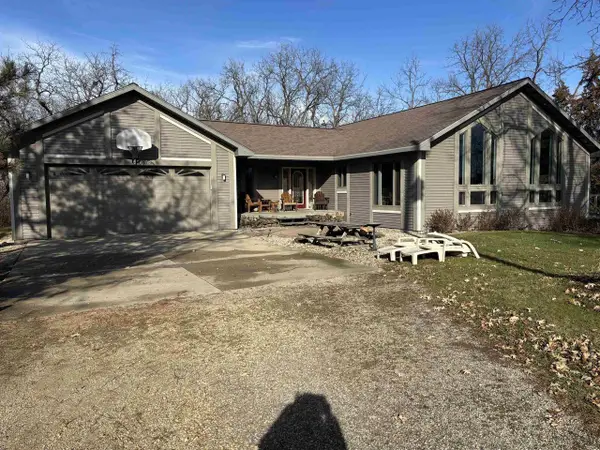 $765,000Pending3 beds 3 baths3,336 sq. ft.
8675 Philippine Road, South Wayne, WI 53587
MLS# 2013197Listed by: FIRST WEBER HEDEMAN GROUP $144,500Pending3 beds 2 baths1,704 sq. ft.
301 S Galena Street, South Wayne, WI 53587
MLS# 2011401Listed by: PROVINCIAL REALTY, LLC


Protect your home and budget from life's surprises with an Assurant Home Warranty, backed by a partner that supports you through every step of homeownership. Explore Plans.
© 2023 - 2026 ERA Franchise Systems LLC. All rights reserved. ERA Franchise Systems LLC fully supports the principles of the Fair Housing Act and the Equal Opportunity Act. ERA, ERA Real Estate powered, and their respective logos are registered service marks of ERA Franchise Systems LLC. Each office is independently owned and operated.