
18206 Ibeam ROAD, Sparta, WI 54656
Local realty services provided by:ERA MyPro Realty
Listed by: becky ortiz
Office: mcclain realty
MLS#:1981203
Source:Metro MLS
18206 Ibeam ROAD,Sparta, WI 54656
$610,000
- 3 Beds
- 3 Baths
- 3,084 sq. ft.
- Single family
- Active
Price summary
- Price:$610,000
- Price per sq. ft.:$197.8
About this home
Welcome to Rolling Oaks subdivision! This custom built Prairie/Craftsman retreat sits on 2.1 acres southeast of Sparta. Hardwood floors expand cohesively throughout the main level. The primary bedroom was designed to conveniently access the main level laundry as well as a walk out to the salt water hot tub. Enjoy breakfast and coffee in the eat in kitchen or on the back deck surrounded by nature. The lower level includes 2 bedrooms, a third non-conforming bedroom, a full bath, family room, a wet bar and a walkout to the expansive patio with in ground firepit. The detached 1200 sf garage is heated and ready for your hobbies or toys. This home could be your ultimate staycation destination!
Contact an agent
Home facts
- Year built:2013
- Listing ID #:1981203
- Added:1 day(s) ago
- Updated:September 18, 2026 at 09:03 PM
Rooms and interior
- Bedrooms:3
- Total bathrooms:3
- Full bathrooms:2
- Flooring:Wood Floors
- Bathrooms Description:Ceramic Tile, Master Bedroom Bath: Walk-In Shower, Shower Over Tub, Shower on Lower
- Kitchen Description:Dishwasher, Disposal, Microwave, On Main Level, Oven, Range, Refrigerator
- Bedroom Description:Master Bedroom On Main Level, Walk-In Closet(s)
- Basement Description:8'+ Ceiling, Finished, Full, Full Size Windows, Walk Out/Outer Door
- Living area:3,084 sq. ft.
Heating and cooling
- Cooling:Central Air, Forced Air
- Heating:Forced Air, Natural Gas, Zoned Heating
Structure and exterior
- Year built:2013
- Building area:3,084 sq. ft.
- Lot area:2.1 Acres
- Lot Features:Wooded
- Architectural Style:Prairie/Craftsman
- Construction Materials:Aluminum Trim, Masonite/PressBoard
- Exterior Features:Deck, Patio
- Foundation Description:Poured Concrete
- Levels:1 Story
Utilities
- Water:Well
- Sewer:Private Septic System
Finances and disclosures
- Price:$610,000
- Price per sq. ft.:$197.8
- Tax amount:$6,578 (2025)
Features and amenities
- Appliances:Dishwasher, Disposal, Microwave, Oven, Range, Refrigerator
- Amenities:Cable/Satellite Available, Cathedral/Vaulted Ceiling, High Speed Internet, Wet Bar
- Pool features:Hot Tub
Parking
- Parking description:2 Car Garage, Garage - Attached, Garage Opener Included
- Garage spaces:2
New listings near 18206 Ibeam ROAD
- New
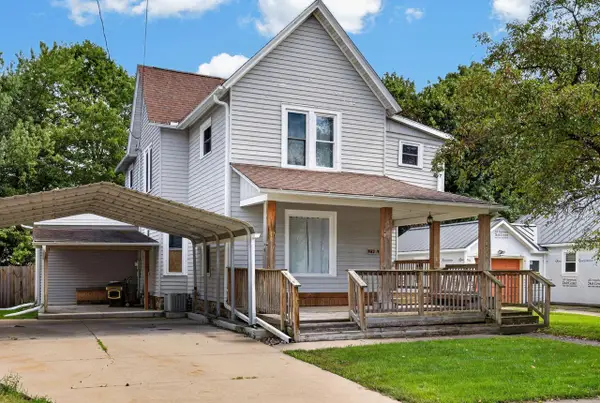 $265,000Active5 beds 3 baths2,300 sq. ft.
621 N Chester STREET, Sparta, WI 54656
MLS# 1981004Listed by: @PROPERTIES LA CROSSE - New
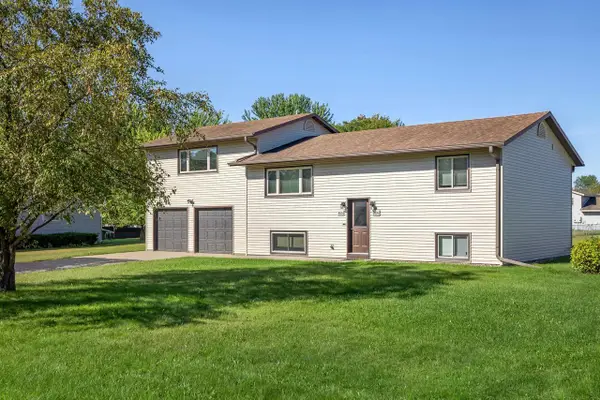 $309,900Active-- beds -- baths2,200 sq. ft.
800 Randy ROAD #800 1/2, Sparta, WI 54656
MLS# 1980697Listed by: @PROPERTIES LA CROSSE - New
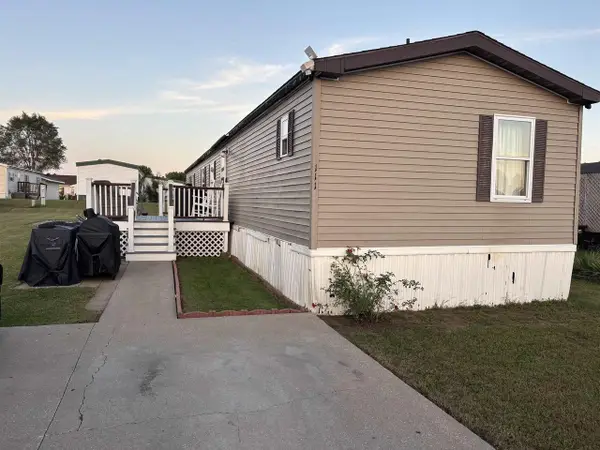 $79,900Active3 beds 2 baths1,280 sq. ft.
1200 Sugarberry Boulevard #111, Sparta, WI 54656
MLS# 2032631Listed by: OPEN KEY REALTY 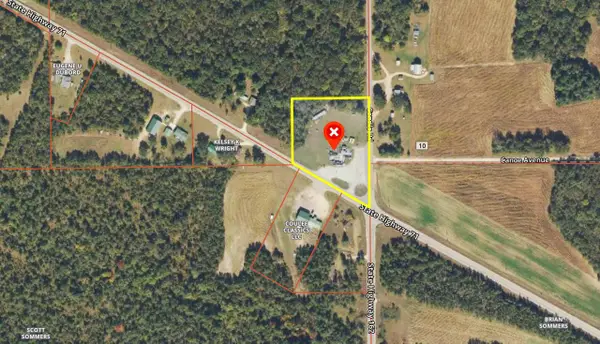 $295,000Active2.64 Acres
3986 STATE HIGHWAY 71, Sparta, WI 54656
MLS# 1980522Listed by: UNITED COUNTRY MIDWEST LIFESTYLE PROPERTIES LLC- New
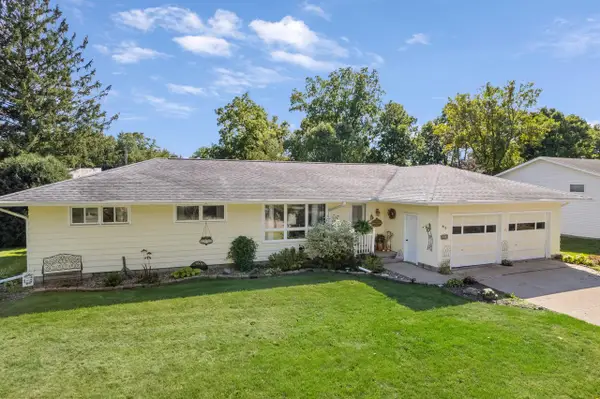 $299,000Active3 beds 3 baths2,710 sq. ft.
415 Garfield AVENUE, Sparta, WI 54656
MLS# 1980333Listed by: @PROPERTIES LA CROSSE - New
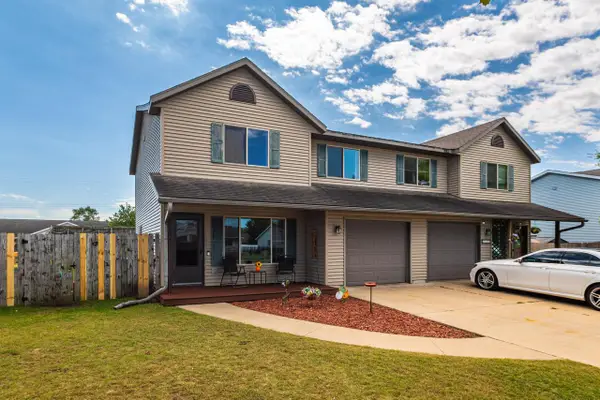 $210,000Active3 beds 2 baths1,600 sq. ft.
2041 River ROAD, Sparta, WI 54656
MLS# 1979886Listed by: CASTLE REALTY, LLC - New
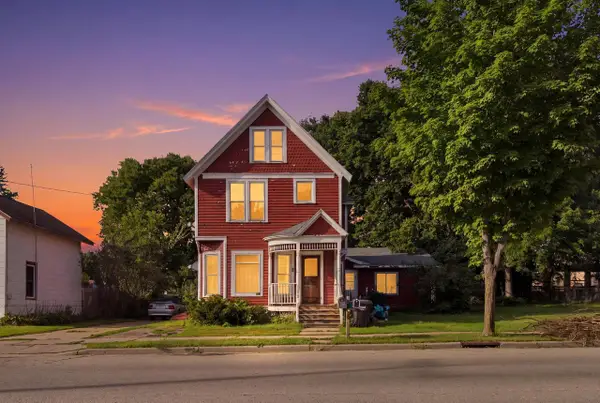 $175,000Active5 beds 2 baths2,600 sq. ft.
114 W Montgomery STREET, Sparta, WI 54656
MLS# 1979570Listed by: @PROPERTIES LA CROSSE - New
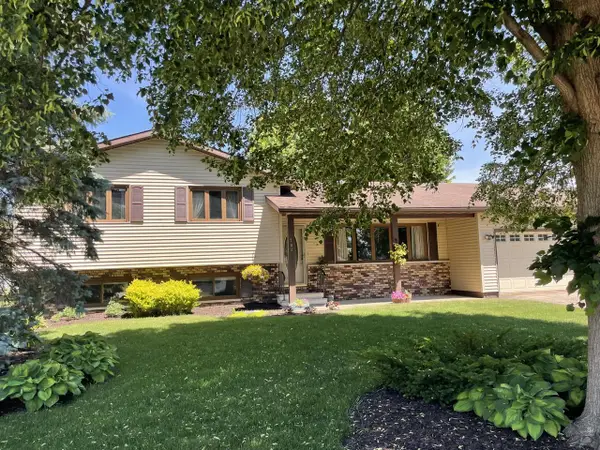 $325,000Active4 beds 2 baths1,882 sq. ft.
708 MARGARET STREET, Sparta, WI 54656
MLS# 1979579Listed by: ASSIST-2-SELL HOMES FOR YOU REALTY - New
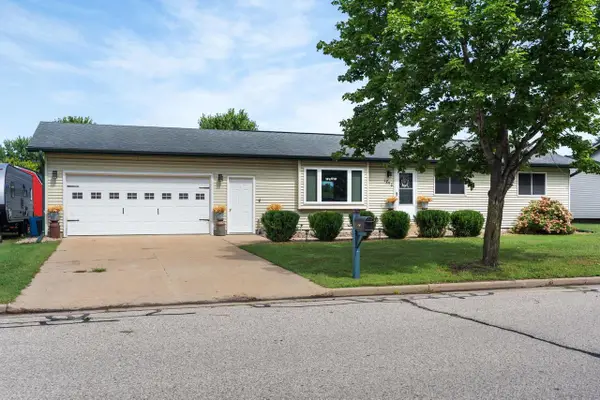 $328,000Active4 beds 2 baths2,208 sq. ft.
1750 River Road, Sparta, WI 54656
MLS# 2032149Listed by: COLD WATER REALTY


Protect your home and budget from life's surprises with an Assurant Home Warranty, backed by a partner that supports you through every step of homeownership. Explore Plans.
© 2023 - 2026 ERA Franchise Systems LLC. All rights reserved. ERA Franchise Systems LLC fully supports the principles of the Fair Housing Act and the Equal Opportunity Act. ERA, ERA Real Estate powered, and their respective logos are registered service marks of ERA Franchise Systems LLC. Each office is independently owned and operated.