
2332 Hanson PLACE W, Sparta, WI 54656
Local realty services provided by:ERA MyPro Realty
Listed by: casey moen
Office: la crosse by owner, llc.
MLS#:1982313
Source:Metro MLS
2332 Hanson PLACE W,Sparta, WI 54656
$495,000
- 5 Beds
- 3 Baths
- 3,028 sq. ft.
- Single family
- Active
Price summary
- Price:$495,000
- Price per sq. ft.:$163.47
About this home
Very spacious home with 1732 square feet on the main floor and another 1296 square feet in the basement. This is a .36 acre lot, so plenty of room for pets and/or kids to play. The whole back yard is already fenced in for you. You'll love the main living space with vaulted ceilings, an open floor plan, and a cozy fireplace. The primary bedroom has a walk in closet and en suite bathroom. Two additional bedrooms, another full bathroom, and a massive family room are in the basement. More storage space is in the unfinished mechanical room as well. This home is only 2 years old and is move in ready.
Contact an agent
Home facts
- Year built:2024
- Listing ID #:1982313
- Added:1 day(s) ago
- Updated:September 27, 2026 at 10:50 AM
Rooms and interior
- Bedrooms:5
- Total bathrooms:3
- Full bathrooms:3
- Kitchen Description:Dishwasher, Microwave, On Main Level, Range, Refrigerator
- Bedroom Description:Master Bedroom On Main Level
- Basement Description:Finished, Full
- Living area:3,028 sq. ft.
Heating and cooling
- Cooling:Central Air, Forced Air
- Heating:Electric, Forced Air, Natural Gas
Structure and exterior
- Year built:2024
- Building area:3,028 sq. ft.
- Lot area:0.36 Acres
- Architectural Style:Ranch
- Construction Materials:Vinyl
- Levels:1 Story
Utilities
- Water:Municipal Water
- Sewer:Municipal Sewer
Finances and disclosures
- Price:$495,000
- Price per sq. ft.:$163.47
- Tax amount:$6,001 (2025)
Features and amenities
- Appliances:Dishwasher, Microwave, Range, Refrigerator
Parking
- Parking description:2 Car Garage, Garage - Attached
- Garage spaces:2
New listings near 2332 Hanson PLACE W
- New
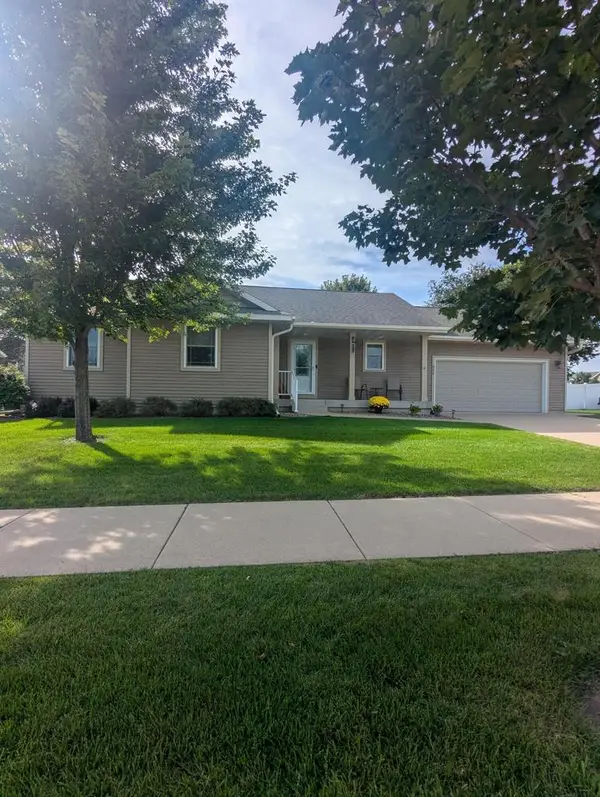 $350,000Active3 beds 2 baths1,363 sq. ft.
950 Aspen BOULEVARD, Sparta, WI 54656
MLS# 1982169Listed by: ASSIST-2-SELL HOMES FOR YOU REALTY - New
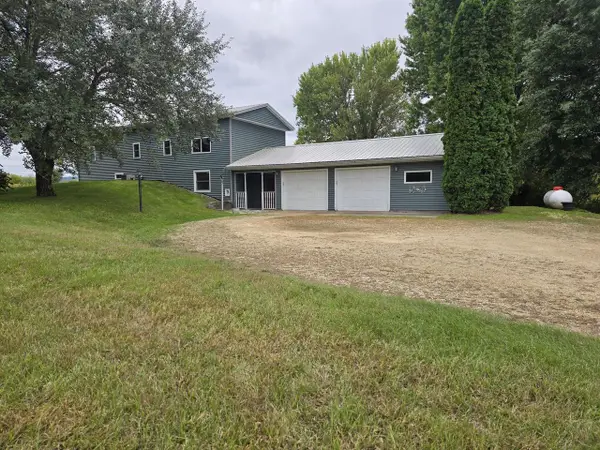 $269,900Active4 beds 2 baths1,800 sq. ft.
11851 State Highway 71, Sparta, WI 54656
MLS# 1982194Listed by: COULEE REAL ESTATE & PROPERTY MANAGEMENT LLC - New
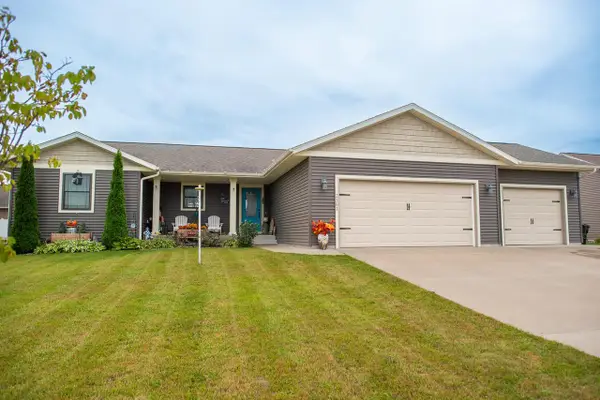 $449,000Active4 beds 3 baths2,200 sq. ft.
2161 River Trail AVENUE, Sparta, WI 54656
MLS# 1982218Listed by: LA CROSSE BY OWNER, LLC - New
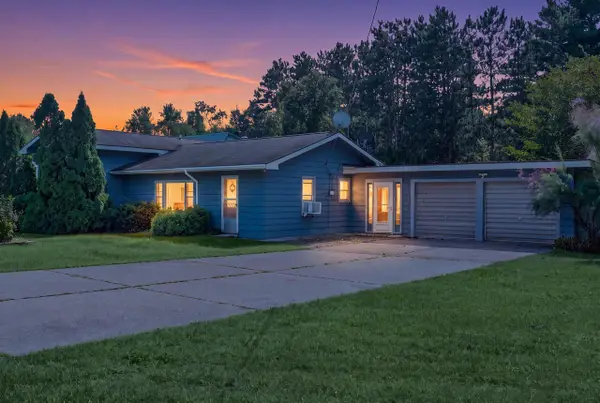 $214,900Active2 beds 1 baths1,220 sq. ft.
10925 State Highway 71, Sparta, WI 54656
MLS# 1982242Listed by: RPI REALTY  $94,900Active0.87 Acres
Lot 38 WHITNEY WAY, Sparta, WI 54656
MLS# 1982252Listed by: COULEE REAL ESTATE & PROPERTY MANAGEMENT LLC $79,900Active0.6 Acres
Lot 40 WHITNEY WAY, Sparta, WI 54656
MLS# 1982256Listed by: COULEE REAL ESTATE & PROPERTY MANAGEMENT LLC $94,900Active0.74 Acres
Lot 36 WHITNEY WAY, Sparta, WI 54656
MLS# 1982247Listed by: COULEE REAL ESTATE & PROPERTY MANAGEMENT LLC $94,900Active0.74 Acres
Lot 37 WHITNEY WAY, Sparta, WI 54656
MLS# 1982248Listed by: COULEE REAL ESTATE & PROPERTY MANAGEMENT LLC- New
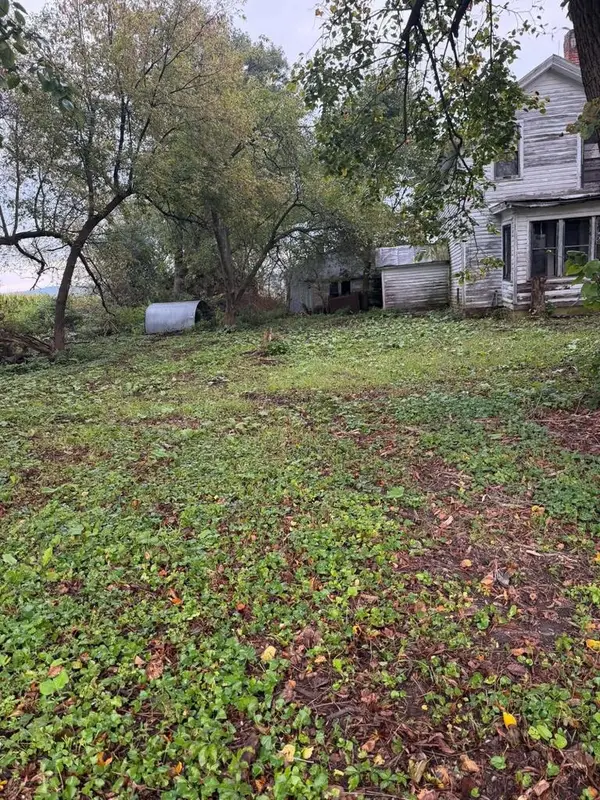 $599,000Active3 beds 2 baths1,000 sq. ft.
13792 Fedora ROAD, Sparta, WI 54656
MLS# 1982053Listed by: COULEE REAL ESTATE & PROPERTY MANAGEMENT LLC


Protect your home and budget from life's surprises with an Assurant Home Warranty, backed by a partner that supports you through every step of homeownership. Explore Plans.
© 2023 - 2026 ERA Franchise Systems LLC. All rights reserved. ERA Franchise Systems LLC fully supports the principles of the Fair Housing Act and the Equal Opportunity Act. ERA, ERA Real Estate powered, and their respective logos are registered service marks of ERA Franchise Systems LLC. Each office is independently owned and operated.