
5328 Dallas AVENUE, Sparta, WI 54656
Local realty services provided by:ERA MyPro Realty
Listed by: angela greene
Office: re/max results
MLS#:1988998
Source:WIREX via South Central Wisconsin MLS
5328 Dallas AVENUE,Sparta, WI 54656
$399,000
- 4 Beds
- 3 Baths
- 2,408 sq. ft.
- Single family
- Active
Price summary
- Price:$399,000
- Price per sq. ft.:$165.7
About this home
Enjoy the space and privacy this 4-bedroom, 3-bath home offers on 5 beautiful acres! Featuring vaulted ceilings, large windows that bring in plenty of natural light, and a cozy gas fireplace. The walkout basement provides additional living space and easy access to the outdoors. Relax on the deck and take in the peaceful surroundings. Complete with a 2-car attached garage, this property offers the perfect combination of comfort, space, and country living!
Contact an agent
Home facts
- Year built:2003
- Listing ID #:1988998
- Added:1 day(s) ago
- Updated:November 20, 2026 at 05:14 PM
Rooms and interior
- Bedrooms:4
- Total bathrooms:3
- Full bathrooms:3
- Dining Description:On Main Level
- Bathrooms Description:Master Bedroom Bath, Tub Only
- Kitchen Description:Dishwasher, Microwave, On Main Level, Oven, Range, Refrigerator
- Bedroom Description:Master Bedroom On Upper Level
- Basement Description:Full, Partially Finished, Walk Out/Outer Door
- Living area:2,408 sq. ft.
Heating and cooling
- Cooling:Central Air, Forced Air
- Heating:Forced Air, LP Gas
Structure and exterior
- Year built:2003
- Building area:2,408 sq. ft.
- Lot area:5 Acres
- Construction Materials:Vinyl
- Levels:1.5 Story
Utilities
- Water:Well
- Sewer:Private Septic System
Finances and disclosures
- Price:$399,000
- Price per sq. ft.:$165.7
- Tax amount:$4,114 (2025)
Features and amenities
- Appliances:Dishwasher, Microwave, Oven, Range, Refrigerator, Washer
- Laundry features:Dryer, Washer
- Amenities:Cathedral/Vaulted Ceiling, Water Softener
Parking
- Parking description:2 Car Garage, Carport, Garage - Attached, Garage Opener Included
- Garage spaces:2
New listings near 5328 Dallas AVENUE
 $165,000Active6.35 Acres
Lot 1 OUTLOT 1 COUNTY HIGHWAY I, Sparta, WI 54656
MLS# 1988863Listed by: MG REALTY- New
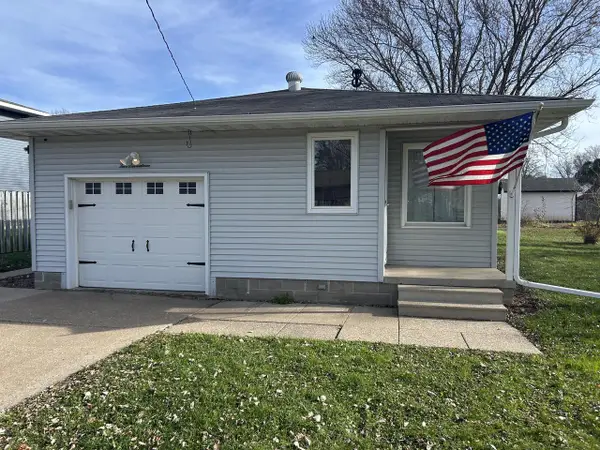 $279,900Active3 beds 1 baths1,751 sq. ft.
517 Merrill STREET, Sparta, WI 54656
MLS# 1988837Listed by: MOLDENHAUER REALTY GROUP, LLC - New
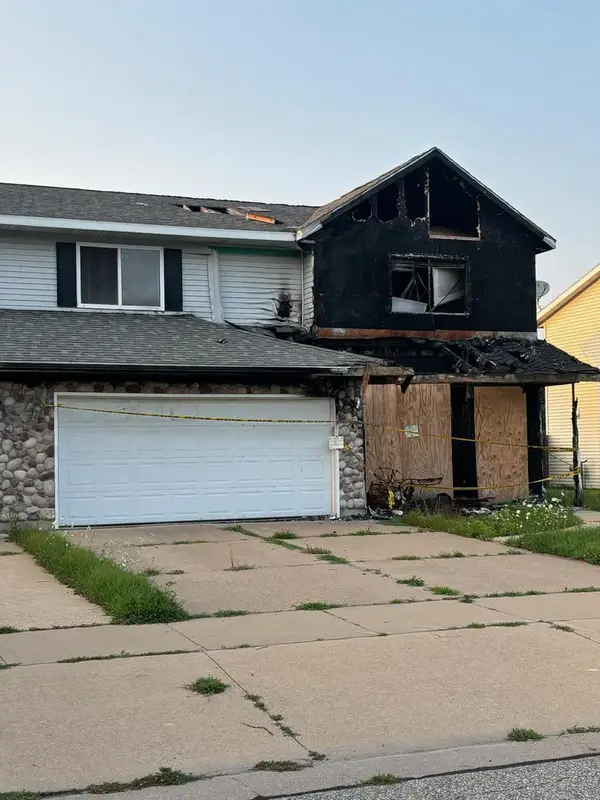 $54,900Active4 beds 2 baths2,048 sq. ft.
2150 Julie AVENUE, Sparta, WI 54656
MLS# 1987843Listed by: COLDWELL BANKER REALTY 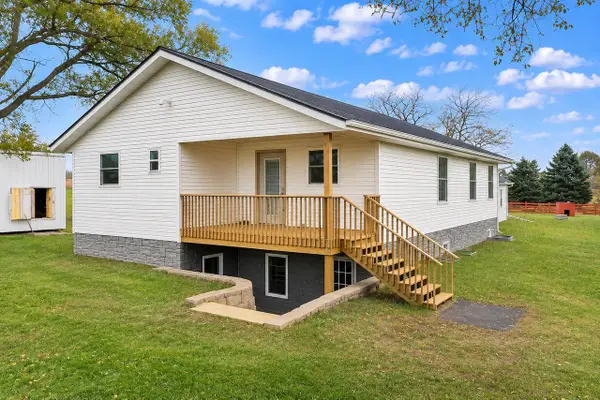 $300,000Active1 beds 1 baths1,500 sq. ft.
7239 Iband AVENUE, Sparta, WI 54656
MLS# 1987785Listed by: NEXTHOME PRIME REAL ESTATE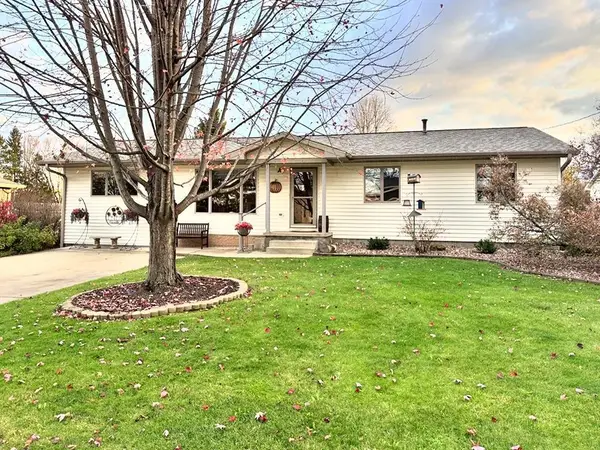 $379,000Active4 beds 3 baths1,733 sq. ft.
913 North Street, Sparta, WI 54656
MLS# 2036008Listed by: EXCHANGE BROKERS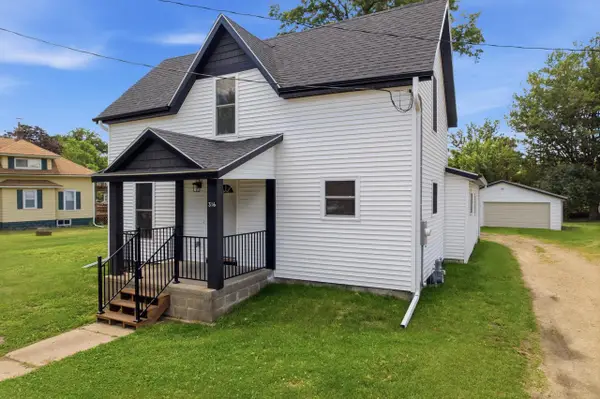 $305,000Active4 beds 2 baths1,800 sq. ft.
316 N Court STREET, Sparta, WI 54656
MLS# 1987355Listed by: @PROPERTIES LA CROSSE- Open Sat, 12 to 2pm
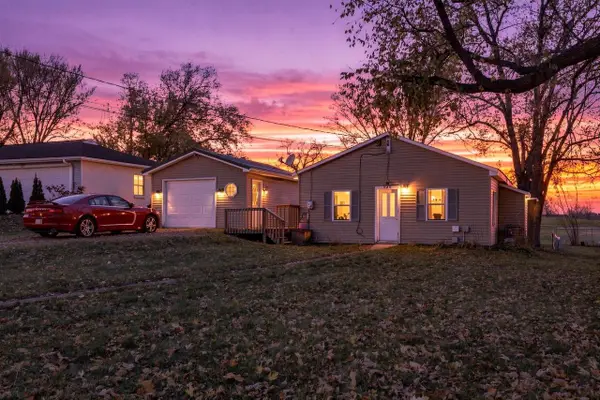 $119,000Active2 beds 1 baths650 sq. ft.
920 North STREET, Sparta, WI 54656
MLS# 1987184Listed by: MOSAIC REAL ESTATE LLC 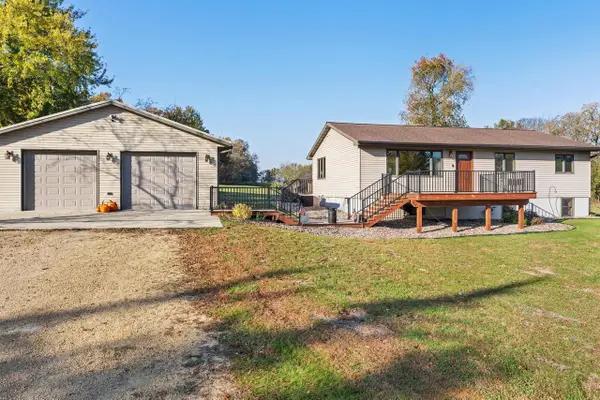 $363,000Pending3 beds 1 baths1,895 sq. ft.
18009 Icicle Road, Sparta, WI 54656
MLS# 2035261Listed by: COLD WATER REALTY $299,000Pending-- beds -- baths1,790 sq. ft.
823 Goodman COURT E, Sparta, WI 54656
MLS# 1985728Listed by: @PROPERTIES LA CROSSE


Protect your home and budget from life's surprises with an Assurant Home Warranty, backed by a partner that supports you through every step of homeownership. Explore Plans.
© 2023 - 2026 ERA Franchise Systems LLC. All rights reserved. ERA Franchise Systems LLC fully supports the principles of the Fair Housing Act and the Equal Opportunity Act. ERA, ERA Real Estate powered, and their respective logos are registered service marks of ERA Franchise Systems LLC. Each office is independently owned and operated.