
7377 Carmel AVENUE, Sparta, WI 54656
Local realty services provided by:ERA MyPro Realty
Listed by: barb hardie
Office: assist-2-sell homes for you realty
MLS#:1978655
Source:Metro MLS
7377 Carmel AVENUE,Sparta, WI 54656
$335,000
- 3 Beds
- 2 Baths
- 1,660 sq. ft.
- Single family
- Active
Price summary
- Price:$335,000
- Price per sq. ft.:$201.81
About this home
Beautiful setting by Soper Creek on 5.7 acres next to 625 acres of public land across the road. House is updated with flooring, fence, garden area. This 3 bedroom, 2 bath home is waiting for its next family. LOTS OF PRIVACY AND CLOSE TO restaurants and stores. 2.5 car heated garage, Chicken Coop Path leading to Soper Creek
Contact an agent
Home facts
- Year built:1964
- Listing ID #:1978655
- Added:5 day(s) ago
- Updated:September 07, 2026 at 04:10 AM
Rooms and interior
- Bedrooms:3
- Total bathrooms:2
- Full bathrooms:2
- Flooring:Wood Floors
- Bathrooms Description:Shower Over Tub, Shower Stall, Shower on Lower, Tub Only
- Kitchen Description:Dishwasher, Microwave, On Main Level, Oven, Range, Refrigerator
- Bedroom Description:Master Bedroom On Main Level
- Basement Description:8'+ Ceiling, Finished, Full, Full Size Windows
- Living area:1,660 sq. ft.
Heating and cooling
- Cooling:Central Air, Forced Air
- Heating:Forced Air, LP Gas
Structure and exterior
- Year built:1964
- Building area:1,660 sq. ft.
- Lot area:5.7 Acres
- Lot Features:Horse Allowed, Trailer/RV Parking Allowed, Wooded
- Architectural Style:Ranch
- Construction Materials:Vinyl
- Exterior Features:Deck
- Foundation Description:Block
- Levels:1 Story
Utilities
- Water:Well
- Sewer:Private Septic System
Finances and disclosures
- Price:$335,000
- Price per sq. ft.:$201.81
- Tax amount:$3,045 (2025)
Features and amenities
- Appliances:Dishwasher, Microwave, Oven, Range, Refrigerator, Washer
- Laundry features:Dryer, Washer
- Amenities:High Speed Internet, Pantry
Parking
- Parking description:2 Car Garage, Garage - Detached, Garage - Heated, Garage Opener Included
- Garage spaces:2
New listings near 7377 Carmel AVENUE
- New
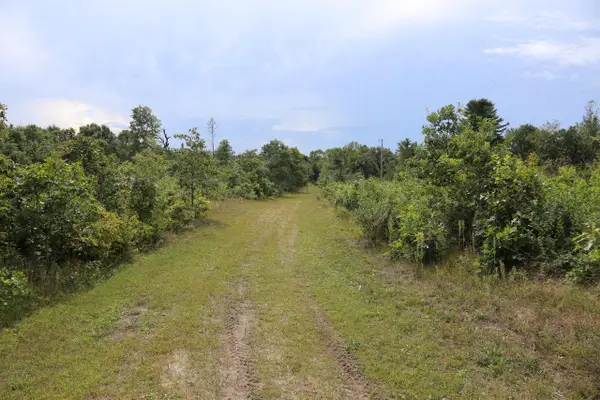 $440,000Active52.16 Acres
12249 FIREFLY ROAD, Sparta, WI 54656
MLS# 1979295Listed by: COULEE REAL ESTATE & PROPERTY MANAGEMENT LLC - New
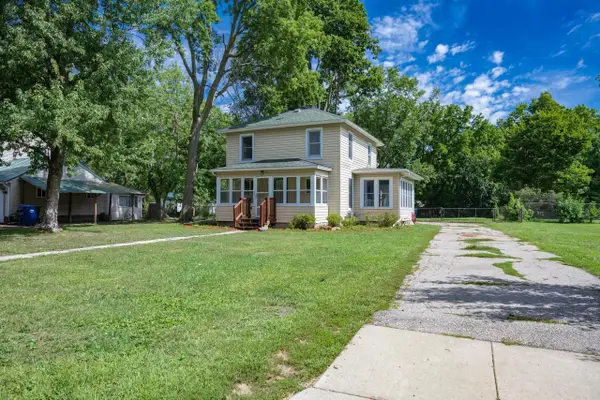 $229,900Active3 beds 2 baths1,533 sq. ft.
403 Merrill Street, Sparta, WI 54656
MLS# 2031850Listed by: CASTLE ROCK REALTY - New
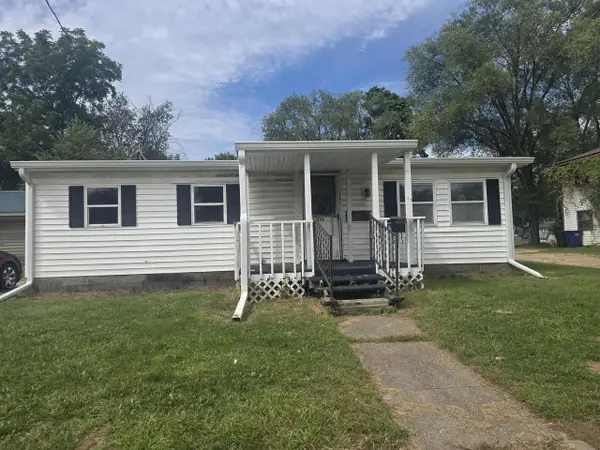 $86,000Active4 beds 1 baths1,400 sq. ft.
206 N Black River STREET, Sparta, WI 54656
MLS# 1978899Listed by: ASSURED REALTY SOLUTIONS 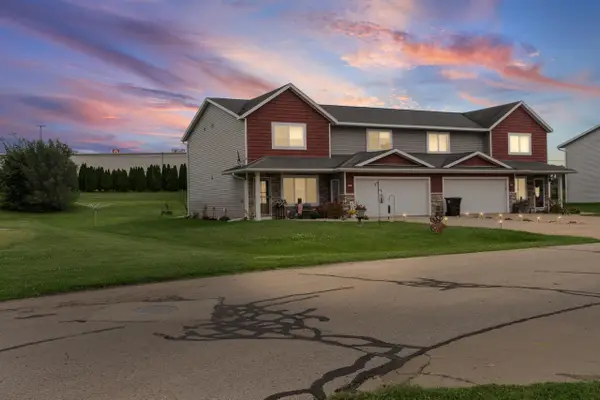 $289,900Pending4 beds 3 baths2,200 sq. ft.
2932 Icecap ROAD, Sparta, WI 54656
MLS# 1978851Listed by: COLDWELL BANKER RIVER VALLEY, REALTORS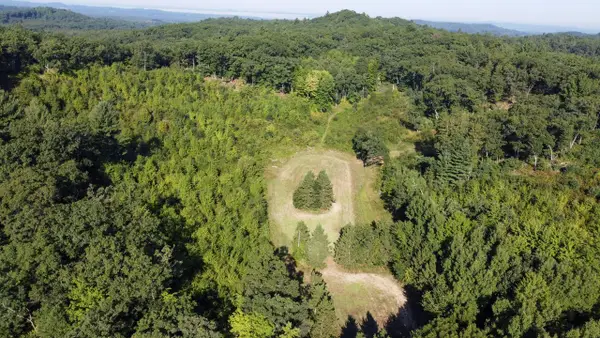 $216,000Pending36.2 Acres
3085 STATE HIGHWAY 27, Sparta, WI 54656
MLS# 1978543Listed by: WEISS REALTY, LLC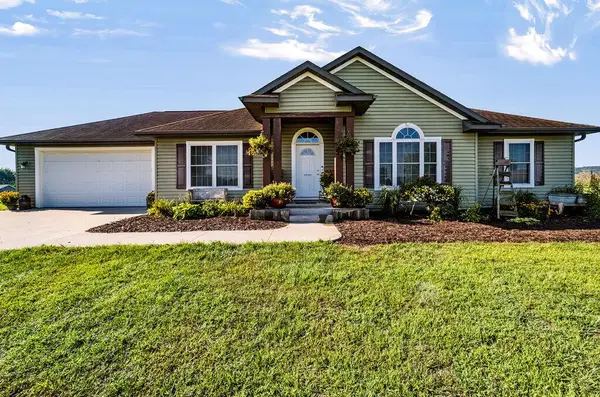 $430,000Pending4 beds 3 baths2,100 sq. ft.
7785 Jackpine AVENUE, Sparta, WI 54656
MLS# 1978382Listed by: COULEE REAL ESTATE & PROPERTY MANAGEMENT LLC- New
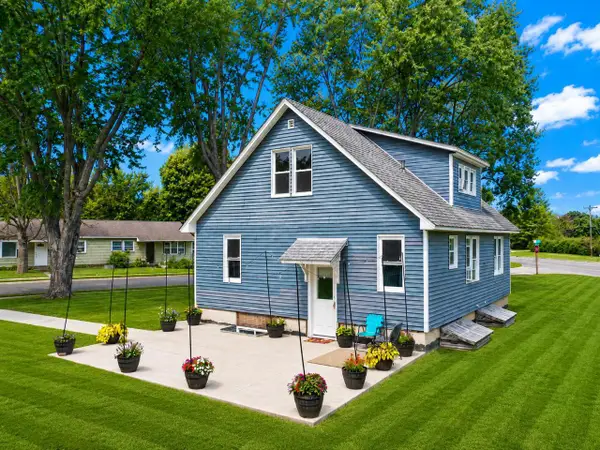 $249,000Active4 beds 2 baths2,100 sq. ft.
725 Lee COURT, Sparta, WI 54656
MLS# 1978242Listed by: NEXTHOME PRIME REAL ESTATE - New
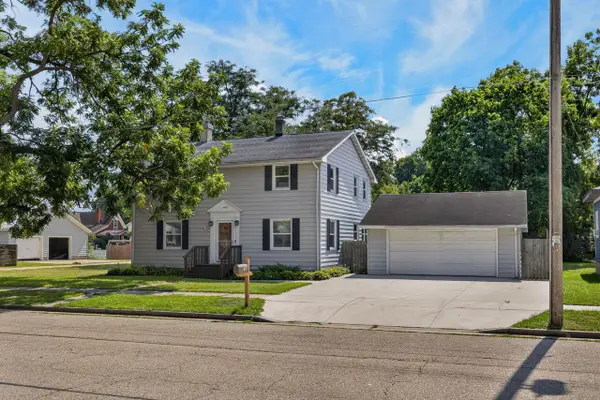 $315,000Active5 beds 2 baths2,170 sq. ft.
415 North STREET, Sparta, WI 54656
MLS# 1978171Listed by: @PROPERTIES LA CROSSE - New
 $103,200Active3.44 Acres
0 JARGON AVENUE #Lot 5, Sparta, WI 54656
MLS# 1978066Listed by: @PROPERTIES LA CROSSE


Protect your home and budget from life's surprises with an Assurant Home Warranty, backed by a partner that supports you through every step of homeownership. Explore Plans.
© 2023 - 2026 ERA Franchise Systems LLC. All rights reserved. ERA Franchise Systems LLC fully supports the principles of the Fair Housing Act and the Equal Opportunity Act. ERA, ERA Real Estate powered, and their respective logos are registered service marks of ERA Franchise Systems LLC. Each office is independently owned and operated.