
205 E ELM STREET, Spencer, WI 54479
Local realty services provided by:ERA MyPro Realty
Listed by: ashley fredrick
Office: nexthome hub city
MLS#:22603251
Source:Metro MLS
205 E ELM STREET,Spencer, WI 54479
$199,900
- 4 Beds
- 3 Baths
- 1,407 sq. ft.
- Single family
- Pending
Price summary
- Price:$199,900
- Price per sq. ft.:$142.08
About this home
Welcome home to this 3-4 BR 1 full 2 half bath ranch offering comfortable one-level living in the heart of Spencer. The open layout flows effortlessly from the kitchen to the dinette and into the inviting four-season room, creating the perfect space for everyday living and entertaining. Whether you're enjoying your morning coffee, watching the seasons change, or gathering with family and friends, this versatile room offers year-round enjoyment and overlooks the backyard. The oversized living room provides plenty of space to relax, while the kitchen features abundant cabinetry, generous counter space, and a breakfast bar for casual dining. The primary bedroom includes a convenient continental bath with the potential to create a private en-suite, while two additional bedrooms, a full bath, and a dedicated office offer flexibility for working from home, hobbies, or extra living space. Main-floor stackable laundry hookups are available, with additional laundry space in the lower level. Step outside to enjoy the spacious deck and backyard, complete with established garden beds, a clothe...
Contact an agent
Home facts
- Year built:1977
- Listing ID #:22603251
- Added:54 day(s) ago
- Updated:September 06, 2026 at 03:40 PM
Rooms and interior
- Bedrooms:4
- Total bathrooms:3
- Full bathrooms:1
- Flooring:Carpet, Vinyl Floors
- Kitchen Description:Disposal, Microwave, On Main Level, Range/Oven, Refrigerator
- Bedroom Description:Master Bedroom On Main Level
- Basement Description:Full, Sump Pump, Unfinished
- Living area:1,407 sq. ft.
Heating and cooling
- Cooling:Central Air, Forced Air
- Heating:Forced Air, Natural Gas
Structure and exterior
- Roof:Shingle
- Year built:1977
- Building area:1,407 sq. ft.
- Lot area:0.27 Acres
- Architectural Style:Ranch
- Construction Materials:Vinyl
- Exterior Features:Deck
- Foundation Description:Poured Concrete
- Levels:1 Story
Schools
- High school:Spencer
- Middle school:Spencer
- Elementary school:Spencer
Utilities
- Water:Municipal Water
- Sewer:Municipal Sewer
Finances and disclosures
- Price:$199,900
- Price per sq. ft.:$142.08
- Tax amount:$3,196 (2025)
Features and amenities
- Appliances:Disposal, Microwave, Refrigerator
- Amenities:Ceiling Fan(s), High Speed Internet, Smoke Detector(s), _fea_all Window Coverings
Parking
- Parking description:3 Car Garage, Garage - Attached, Garage - Detached, Garage Opener Included
- Garage spaces:3
New listings near 205 E ELM STREET
 $119,900Active19 Acres
19 Acres MOL KEYSTONE AVENUE, Spencer, WI 54479
MLS# 22604104Listed by: SUCCESS REALTY INC $325,000Active1 beds 1 baths364 sq. ft.
W12030 Old Highway D Road, Holcombe, WI 54745
MLS# 1604349Listed by: LARSON REALTY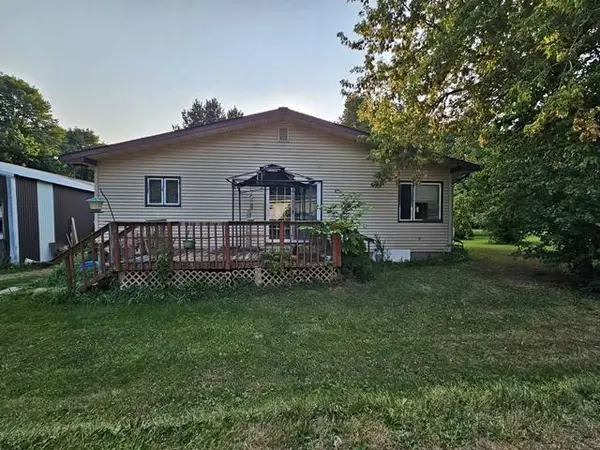 $79,000Active2 beds 1 baths1,401 sq. ft.
N11245 MAPLE STREET, Spencer, WI 54479
MLS# 22603907Listed by: CENTURY 21 GOLD KEY $579,900Active3 beds 3 baths2,260 sq. ft.
104097 STATE HIGHWAY 153, Spencer, WI 54479
MLS# 22603717Listed by: NEXTHOME HUB CITY $249,900Active4 beds 2 baths1,794 sq. ft.
306 W MILL STREET, Spencer, WI 54479
MLS# 22603643Listed by: ROCK SOLID REAL ESTATE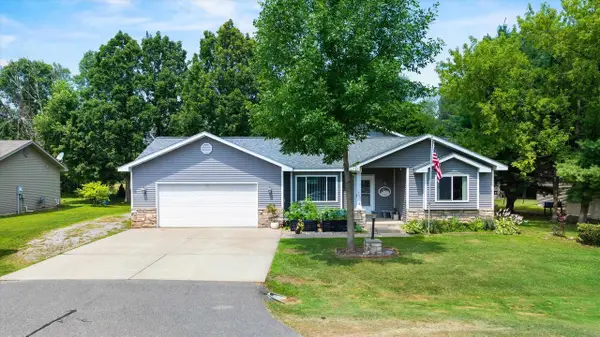 $359,900Active4 beds 3 baths3,095 sq. ft.
706 W ROBERTS STREET, Spencer, WI 54479
MLS# 22603472Listed by: NEXTHOME HUB CITY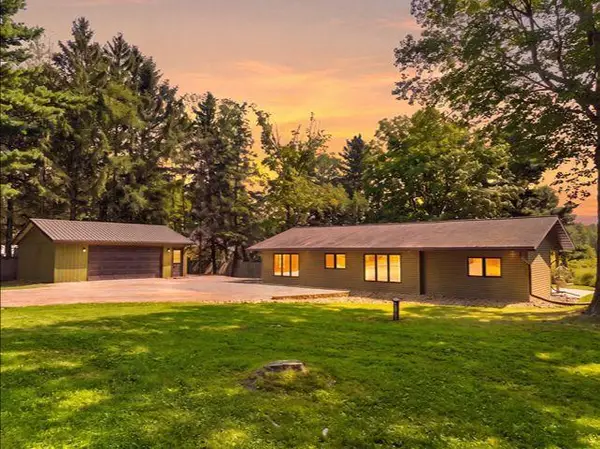 $239,900Pending2 beds 1 baths1,744 sq. ft.
207263 FAIRHAVEN AVENUE, Spencer, WI 54479
MLS# 22603527Listed by: CENTURY 21 GOLD KEY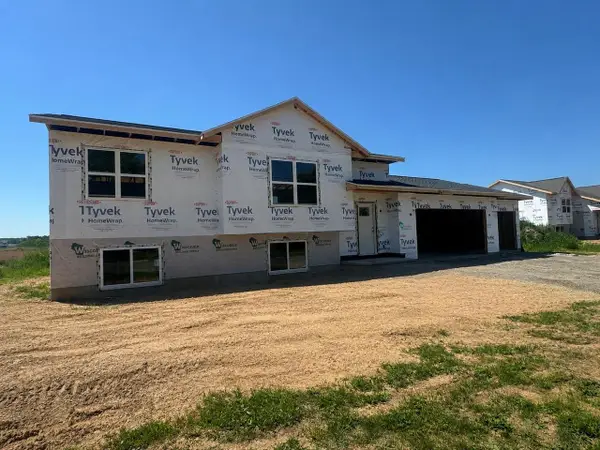 $292,900Active3 beds 2 baths1,297 sq. ft.
607 S Lasalle Street #Lot 44, Spencer, WI 54479
MLS# 22603210Listed by: REMAX EXCEL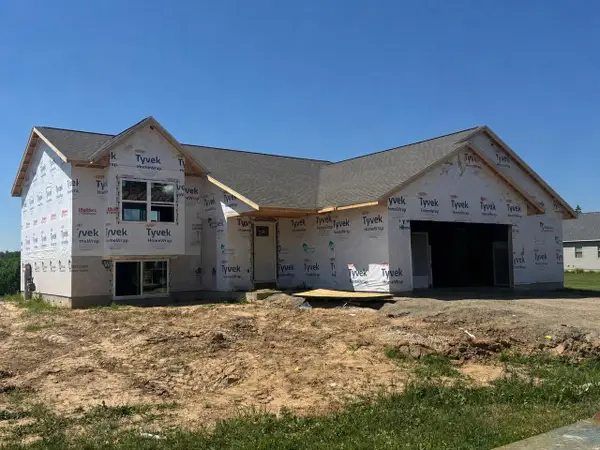 $309,900Active3 beds 2 baths1,405 sq. ft.
603 S Lasalle Street #Lot 43, Spencer, WI 54479
MLS# 22603215Listed by: REMAX EXCEL


Protect your home and budget from life's surprises with an Assurant Home Warranty, backed by a partner that supports you through every step of homeownership. Explore Plans.
© 2023 - 2026 ERA Franchise Systems LLC. All rights reserved. ERA Franchise Systems LLC fully supports the principles of the Fair Housing Act and the Equal Opportunity Act. ERA, ERA Real Estate powered, and their respective logos are registered service marks of ERA Franchise Systems LLC. Each office is independently owned and operated.