
27937 County Road A, Spooner, WI 54801
Local realty services provided by:ERA Viking Realty
Listed by: jenny kreuser
Office: exp realty, llc.
MLS#:7151219
Source:NSMLS
Price summary
- Price:$284,900
- Price per sq. ft.:$180.66
About this home
Privacy, space, and versatility come together on 9.61 beautifully wooded acres! This exceptionally well-maintained 4-bedroom, 2-bath manufactured home offers comfortable one-level living with a bright, open floor plan, spacious living and dining areas, generous bedrooms, and a primary suite with a private bath and soaking tub. Relax or entertain on the expansive deck while enjoying the peaceful Northwoods setting. The detached two-car garage features a heated and insulated workshop with plenty of room for hobbies and projects. Additional outbuilding space provides convenient storage for equipment, recreational vehicles, and outdoor gear. Metal roofs, a fire-pit area, mature trees, and an inviting yard complete the property. Conveniently located near area lakes, golf course, snowmobile trails, ATV trails, and year-round recreation. Bring your toys and enjoy the space, privacy, and recreational opportunities this unique property offers!
Contact an agent
Home facts
- Year built:2004
- Listing ID #:7151219
- Added:3 day(s) ago
- Updated:October 04, 2026 at 12:16 PM
Rooms and interior
- Bedrooms:4
- Total bathrooms:2
- Full bathrooms:2
- Bathrooms Description:Main Floor Full Bath
- Kitchen Description:Dishwasher, Range, Refrigerator
- Living area:1,577 sq. ft.
Heating and cooling
- Cooling:Central Air
- Heating:Forced Air
- Central air:Yes
Structure and exterior
- Roof:Metal
- Year built:2004
- Building area:1,577 sq. ft.
- Lot area:9.61 Acres
- Lot Features:Tree Coverage - Medium
- Levels:1 Story
Utilities
- Sewer:Tank with Drainage Field
Finances and disclosures
- Price:$284,900
- Price per sq. ft.:$180.66
- Tax amount:$1,523 (2025)
Features and amenities
- Appliances:Range, Refrigerator, Washer
- Laundry features:Dryer, Washer
Parking
- Parking description:Detached Garage
- Garage:Yes
- Garage spaces:4
New listings near 27937 County Road A
 $175,000Active-- beds -- baths2,800 sq. ft.
817 Scribner Street #1&2, Spooner, WI 54801
MLS# 1605576Listed by: BENSON THOMPSON INC $889,000Active7 beds 4 baths3,148 sq. ft.
1171 County Road E, Spooner, WI 54801
MLS# 7147015Listed by: EXP REALTY, LLC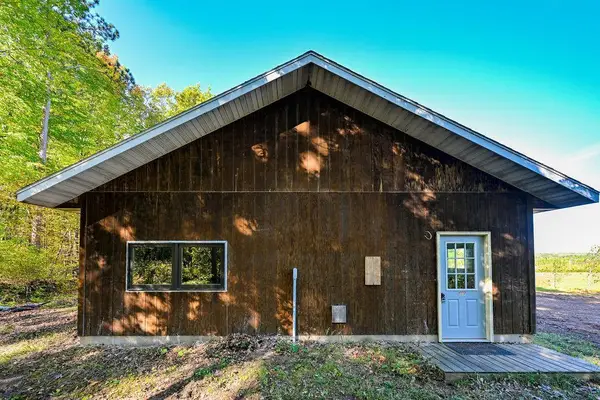 $390,000Active28 Acres
W6200 Highway 70, Spooner, WI 54801
MLS# 7145825Listed by: RE/MAX NORTHSTAR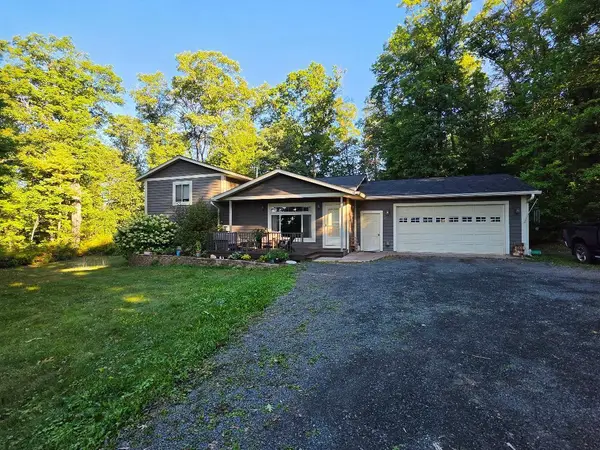 $449,500Active4 beds 2 baths1,920 sq. ft.
W6460 Ojibwa Road, Spooner, WI 54801
MLS# 7142337Listed by: RE/MAX NORTHSTAR $399,000Active3 beds 2 baths1,886 sq. ft.
N4541 Loop Road, Spooner, WI 54801
MLS# 7138935Listed by: RE/MAX RESULTS $448,900Active4 beds 3 baths2,638 sq. ft.
W7891 Keller Road, Spooner, WI 54801
MLS# 7138914Listed by: DANE ARTHUR REAL ESTATE AGENCY $110,000Pending1 beds 1 baths676 sq. ft.
N4678 Greenfield Road, Spooner, WI 54801
MLS# 7138215Listed by: RE/MAX 4 SEASONS* $175,000Active11.5 Acres
Lot 5 & 6 State Hwy 70, Spooner, WI 54801
MLS# 6127748Listed by: EDINA REALTY, INC. $210,000Active2 beds 3 baths1,794 sq. ft.
911 Grant Street, Spooner, WI 54801
MLS# 7128065Listed by: EXP REALTY, LLC


Protect your home and budget from life's surprises with an Assurant Home Warranty, backed by a partner that supports you through every step of homeownership. Explore Plans.
© 2023 - 2026 ERA Franchise Systems LLC. All rights reserved. ERA Franchise Systems LLC fully supports the principles of the Fair Housing Act and the Equal Opportunity Act. ERA, ERA Real Estate powered, and their respective logos are registered service marks of ERA Franchise Systems LLC. Each office is independently owned and operated.