
5581 9th Street, Spooner, WI 54801
Local realty services provided by:ERA MyPro Realty
Listed by: brooke damaske
Office: pine point real estate llc.
MLS#:1601505
Source:Metro MLS
Price summary
- Price:$299,900
- Price per sq. ft.:$134.06
About this home
Tucked into a gorgeous country setting just 7 miles east of Spooner, this well built raised ranch sits on a beautifully maintained 1 acre lot surrounded by mature trees, lush lawn, and colorful perennials. Less than a mile from access to a large block of county land, this location offers excellent opportunities for recreation and exploring the outdoors. The freshly painted interior and exterior, new carpet, updated kitchen cabinetry, and built ins give the home a great feel. The main level features a spacious living area, functional kitchen with island, main level laundry within the full bath, and a large bedroom. The walkout lower level offers two additional bedrooms and a full bath. Covered back porch overlooks a beautiful backyard and rolling fields. The mudroom off the attached garage provides practical storage space for everyday gear. Additional features include an asphalt driveway, attached garage, and a great location with easy access to Spooner and nearby amenities.
Contact an agent
Home facts
- Year built:1977
- Listing ID #:1601505
- Added:1 day(s) ago
- Updated:May 26, 2026 at 03:01 PM
Rooms and interior
- Bedrooms:3
- Total bathrooms:2
- Full bathrooms:2
- Kitchen Description:Microwave, On Main Level, Range/Oven, Refrigerator
- Bedroom Description:Master Bedroom On Main Level
- Basement Description:Full, Walk Out/Outer Door
- Living area:2,237 sq. ft.
Heating and cooling
- Cooling:Central Air, Forced Air
- Heating:Forced Air, LP Gas
Structure and exterior
- Year built:1977
- Building area:2,237 sq. ft.
- Lot area:1 Acres
- Construction Materials:Fiber Cement
- Exterior Features:Deck, Deck-Covered
- Foundation Description:Block
- Levels:1 Story
Utilities
- Water:Well
- Sewer:Private Septic System
Finances and disclosures
- Price:$299,900
- Price per sq. ft.:$134.06
- Tax amount:$1,440 (2025)
Features and amenities
- Appliances:Microwave, Refrigerator, Washer
- Laundry features:Dryer, Washer
- Amenities:Circuit Breakers, High Speed Internet
Parking
- Parking description:2 Car Garage, Garage - Attached
- Garage spaces:2
New listings near 5581 9th Street
- New
 $298,000Active3 beds 2 baths1,340 sq. ft.
W7762 Rainbow Drive, Spooner, WI 54801
MLS# 7075871Listed by: KELLER WILLIAMS INTEGRITY NW - Coming Soon
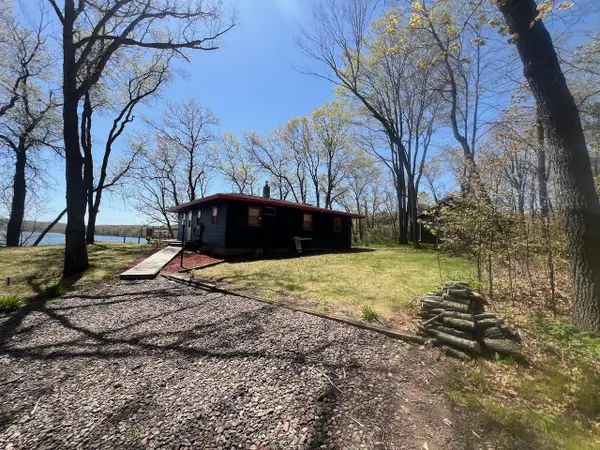 $359,900Coming Soon2 beds 1 baths
N5395 1st Street, Spooner, WI 54801
MLS# 7076122Listed by: PROPERTY EXECUTIVES REALTY  $89,900Pending10.95 Acres
10.95 Acres Dilly Lake Road, Spooner, WI 54801
MLS# 2023497Listed by: WISCONSIN.PROPERTIES REALTY, LLC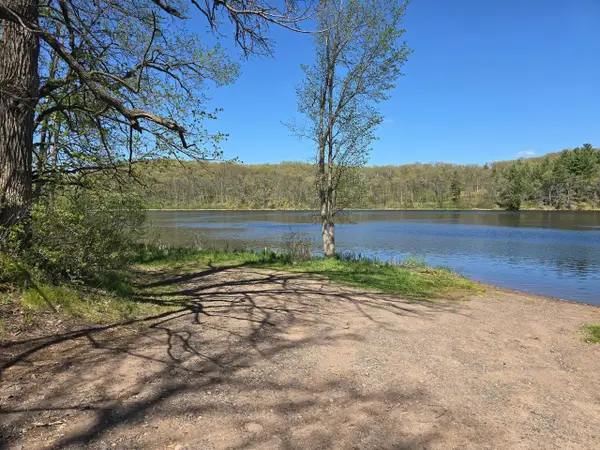 $89,900Pending10.95 Acres
000 DILLY LAKE ROAD, Spooner, WI 54801
MLS# 1962911Listed by: WISCONSIN.PROPERTIES REALTY, LLC- New
 $289,900Active3 beds 2 baths780 sq. ft.
W5362 Yellowsands Drive, Spooner, WI 54801
MLS# 7075505Listed by: RE/MAX RESULTS  $289,900Active3 beds 2 baths780 sq. ft.
W5362 Yellowsands Drive #1, Spooner, WI 54801
MLS# 1601178Listed by: RE/MAX RESULTS EAU CLAIRE $100,000Active0.97 Acres
1391 Dock Lake Road, Spooner, WI 54801
MLS# 1601069Listed by: EDINA REALTY, INC. - HAYWARD $89,900Active7.2 Acres
Lot 5 Hwy 70, Spooner, WI 54801
MLS# 1601217Listed by: EDINA REALTY, INC. - SPOONER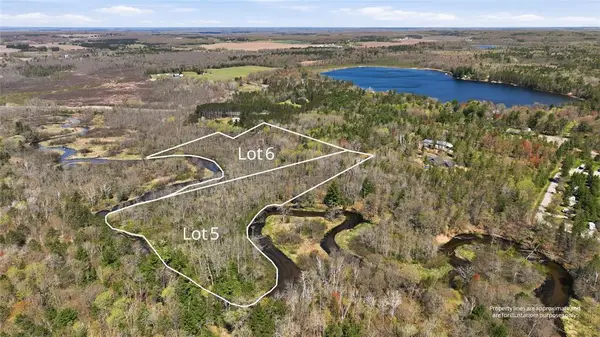 $49,900Active4.29 Acres
Lot 6 Hwy 70, Spooner, WI 54801
MLS# 1601218Listed by: EDINA REALTY, INC. - SPOONER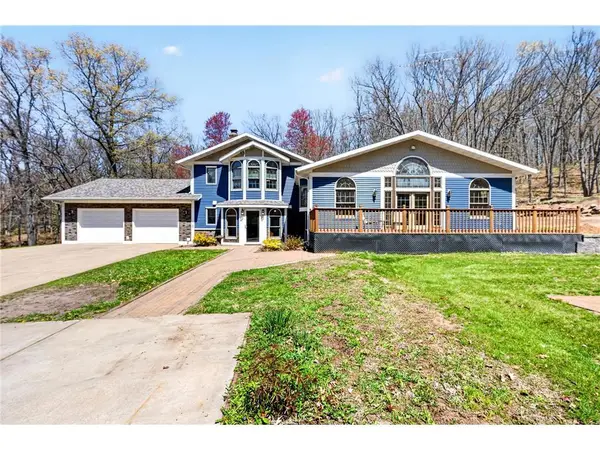 $464,500Active5 beds 3 baths3,523 sq. ft.
N5502 Oakwood Drive, Spooner, WI 54801
MLS# 7073379Listed by: RE/MAX 4 SEASONS*


Protect your home and budget from life's surprises with an Assurant Home Warranty, backed by a partner that supports you through every step of homeownership. Explore Plans.
© 2023 - 2026 ERA Franchise Systems LLC. All rights reserved. ERA Franchise Systems LLC fully supports the principles of the Fair Housing Act and the Equal Opportunity Act. ERA, ERA Real Estate powered, and their respective logos are registered service marks of ERA Franchise Systems LLC. Each office is independently owned and operated.