
N5642 Slatehill Road #4, Spooner, WI 54801
Local realty services provided by:ERA MyPro Realty
Listed by: kraig knudson
Office: nexthome innovative real estat
MLS#:2031632
Source:Metro MLS
N5642 Slatehill Road #4,Spooner, WI 54801
$279,900
- 2 Beds
- 1 Baths
- 569 sq. ft.
- Condominium
- Active
Price summary
- Price:$279,900
- Price per sq. ft.:$491.92
- Monthly HOA dues:$40
About this home
Breathtaking cabin condo on Spooner Lake! Part of Laconia Lodge Condos, this 3-season cabin puts you just 40?50 feet from your dock and the crystal-clear waters of Spooner Lake. Enjoy more than 1,000 acres of boating and fishing, along with sandy-bottom swimming right out front. Sit on the front deck and drink your morning coffee, feel the cool breeze off the water, watch the eagles, catch fish right off the dock, or relax around a campfire by the lake. This 2-bedroom, 1-bath cabin comes furnished and includes the dock, making it easy to start enjoying lake life right away. A garage stall provides additional space for your lake toys and gear. Recent improvements include a newer roof, siding and low-maintenance composite decking, while low condo fees help keep ownership affordable. Located about a half mile from Spooner Golf Club and only minutes from the quaint town of Spooner for shopping, dining and everyday conveniences. Approximately 2 hours from the Twin Cities. This will go fast!
Contact an agent
Home facts
- Year built:1950
- Listing ID #:2031632
- Added:6 day(s) ago
- Updated:September 06, 2026 at 03:40 PM
Rooms and interior
- Bedrooms:2
- Total bathrooms:1
- Full bathrooms:1
- Flooring:Wood or Sim.Wood Floors
- Bathrooms Description:No Master Bedroom Bath
- Kitchen Description:Microwave, On Main Level, Range/Oven, Refrigerator
- Bedroom Description:Master Bedroom On Main Level
- Basement Description:Crawl Space
- Living area:569 sq. ft.
Heating and cooling
- Heating:Electric
Structure and exterior
- Year built:1950
- Building area:569 sq. ft.
- Construction Materials:Vinyl
- Exterior Features:Deck, Private Entry
- Foundation Description:Block
Schools
- High school:Call School District
- Middle school:Call School District
- Elementary school:Call School District
Utilities
- Water:Holding Tank, Shared Well
Finances and disclosures
- Price:$279,900
- Price per sq. ft.:$491.92
- Tax amount:$2,507 (2025)
Features and amenities
- Appliances:Microwave, Refrigerator, Window A/C
Parking
- Parking description:1 Car Garage, 1 Space, 1-5 spaces, Assigned, Garage - Detached
New listings near N5642 Slatehill Road #4
- Coming Soon
 $399,000Coming Soon3 beds 2 baths1,600 sq. ft.
N4541 Loop Road, Spooner, WI 54801
MLS# 7138935Listed by: RE/MAX RESULTS  $448,900Active4 beds 3 baths2,638 sq. ft.
W7891 Keller Road, Spooner, WI 54801
MLS# 1604823Listed by: DANE ARTHUR REAL ESTATE AGENCY/BIRCHWOOD- New
 $110,000Active1 beds 1 baths676 sq. ft.
N4678 Greenfield Road, Spooner, WI 54801
MLS# 7138215Listed by: RE/MAX 4 SEASONS*  $175,000Active11.5 Acres
Lots 5 & 6 State Highway 70, Spooner, WI 54801
MLS# 1604806Listed by: EDINA REALTY, INC. - SPOONER- New
 $210,000Active2 beds 3 baths1,794 sq. ft.
911 Grant Street, Spooner, WI 54801
MLS# 7128065Listed by: EXP REALTY, LLC  $216,000Active3 beds 2 baths1,250 sq. ft.
27790 County Road A, Spooner, WI 54801
MLS# 1604513Listed by: NEXTHOME WISCO SUCCESS $300,000Pending4 beds 3 baths2,185 sq. ft.
737 LaFollette Street, Spooner, WI 54801
MLS# 1604491Listed by: EDINA REALTY, INC. - SPOONER $24,900Active0.75 Acres
N8004 Cty Hwy A, Spooner, WI 54801
MLS# 1604449Listed by: RE/MAX 4 SEASONS, LLC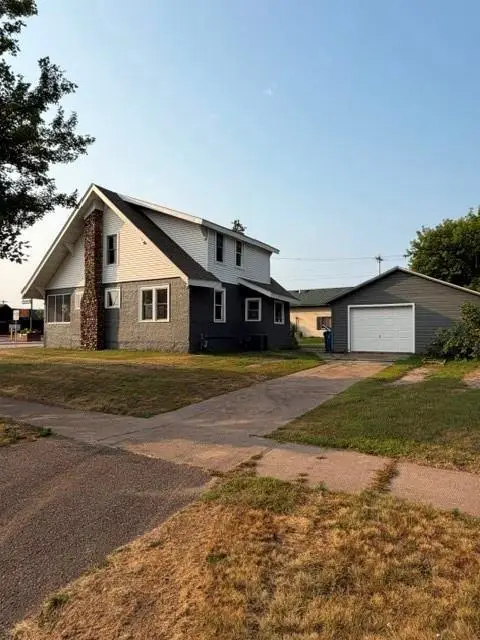 $184,900Active3 beds 2 baths1,810 sq. ft.
121 N River St, Spooner, WI 54801
MLS# 1604276Listed by: BENSON THOMPSON INC


Protect your home and budget from life's surprises with an Assurant Home Warranty, backed by a partner that supports you through every step of homeownership. Explore Plans.
© 2023 - 2026 ERA Franchise Systems LLC. All rights reserved. ERA Franchise Systems LLC fully supports the principles of the Fair Housing Act and the Equal Opportunity Act. ERA, ERA Real Estate powered, and their respective logos are registered service marks of ERA Franchise Systems LLC. Each office is independently owned and operated.