
609 Walter Street, Spooner, WI 54801
Local realty services provided by:ERA MyPro Realty
Listed by: shane evenson
Office: coldwell banker realty spooner
MLS#:1603267
Source:Metro MLS
Price summary
- Price:$459,000
- Price per sq. ft.:$113.22
About this home
Quality craftsmanship and custom design define this 4,000 sq. ft. home, offering 2+ primary bedrooms suites, 3 bathrooms, and an abundance of versatile living space. Every detail reflects superior quality, from the granite countertops and premium Fisher & Paykel appliances to the solid oak six-panel doors, custom cabinetry, ceramic floors and custom oak trim throughout. The open-concept floor plan strikes the perfect balance between spaciousness and comfort. The great room expands into the kitchen and dining area flow seamlessly into the inviting living room with gas fireplace, creating an ideal setting for both everyday living and entertaining. Enjoy your morning coffee on the charming three-season porch overlooking the fenced backyard or unwind year-round in the sun-filled four-season room. The finished lower level offers exceptional flexibility with a second full kitchen, spacious family room, laundry room, storage room and generous living space?perfect for multi-generational living, extended family, guests, or a private guest suite. Two spacious primary suites each feature their own private ensuite bathroom, while the upper-level loft provides the opportunity to add additional bedrooms that will add instant equity. Storage is also abundant throughout the home. An attached insulated and heated two-car garage is complemented by an additional finished two-stall garage, providing ample room for vehicles, recreational equipment, a workshop, or extra storage. Recent improvements include interior and exterior light fixtures, hardwood flooring on main level, a new roof with added insulation for enhanced energy efficiency, new forced-air furnace, air handler and new central air conditioning. No expense was spared for the extensive updates, offering peace of mind and modern comfort for years to come. Located within walking distance from Spooner's downtown shops and restaurants, this home offers the best of both quiet living and easy access to local amenities....
Contact an agent
Home facts
- Year built:2001
- Listing ID #:1603267
- Added:49 day(s) ago
- Updated:September 06, 2026 at 03:40 PM
Rooms and interior
- Bedrooms:2
- Total bathrooms:3
- Full bathrooms:3
- Kitchen Description:Dishwasher, Microwave, On Main Level, Range/Oven, Refrigerator
- Bedroom Description:Master Bedroom On Main Level
- Basement Description:Full, Partially Finished
- Living area:4,054 sq. ft.
Heating and cooling
- Cooling:Air Exchanger, Central Air, Forced Air
- Heating:Forced Air, Hot Water, IN-Floor Heat, Natural Gas
Structure and exterior
- Year built:2001
- Building area:4,054 sq. ft.
- Lot area:0.23 Acres
- Construction Materials:Asphalt, Stone, Vinyl
- Exterior Features:3-season porch, 4-Season Room, Fenced Yard, Patio, Porch
- Foundation Description:Poured Concrete
- Levels:Multi-Level
Utilities
- Water:Municipal Water
- Sewer:Municipal Sewer
Finances and disclosures
- Price:$459,000
- Price per sq. ft.:$113.22
- Tax amount:$4,918 (2025)
Features and amenities
- Appliances:Dishwasher, Microwave, Refrigerator, Washer
- Laundry features:Dryer, Washer
- Amenities:Ceiling Fan(s), Circuit Breakers, High Speed Internet, _fea_some Window Coverings
Parking
- Parking description:4 Car Garage, Garage Opener Included
- Garage spaces:4
New listings near 609 Walter Street
- Coming Soon
 $399,000Coming Soon3 beds 2 baths1,600 sq. ft.
N4541 Loop Road, Spooner, WI 54801
MLS# 7138935Listed by: RE/MAX RESULTS  $448,900Active4 beds 3 baths2,638 sq. ft.
W7891 Keller Road, Spooner, WI 54801
MLS# 1604823Listed by: DANE ARTHUR REAL ESTATE AGENCY/BIRCHWOOD- New
 $110,000Active1 beds 1 baths676 sq. ft.
N4678 Greenfield Road, Spooner, WI 54801
MLS# 7138215Listed by: RE/MAX 4 SEASONS*  $175,000Active11.5 Acres
Lots 5 & 6 State Highway 70, Spooner, WI 54801
MLS# 1604806Listed by: EDINA REALTY, INC. - SPOONER- New
 $210,000Active2 beds 3 baths1,794 sq. ft.
911 Grant Street, Spooner, WI 54801
MLS# 7128065Listed by: EXP REALTY, LLC - New
 $279,900Active2 beds 1 baths569 sq. ft.
N5642 Slatehill Road #4, Spooner, WI 54801
MLS# 2031632Listed by: NEXTHOME INNOVATIVE REAL ESTAT  $216,000Active3 beds 2 baths1,250 sq. ft.
27790 County Road A, Spooner, WI 54801
MLS# 1604513Listed by: NEXTHOME WISCO SUCCESS $300,000Pending4 beds 3 baths2,185 sq. ft.
737 LaFollette Street, Spooner, WI 54801
MLS# 1604491Listed by: EDINA REALTY, INC. - SPOONER $24,900Active0.75 Acres
N8004 Cty Hwy A, Spooner, WI 54801
MLS# 1604449Listed by: RE/MAX 4 SEASONS, LLC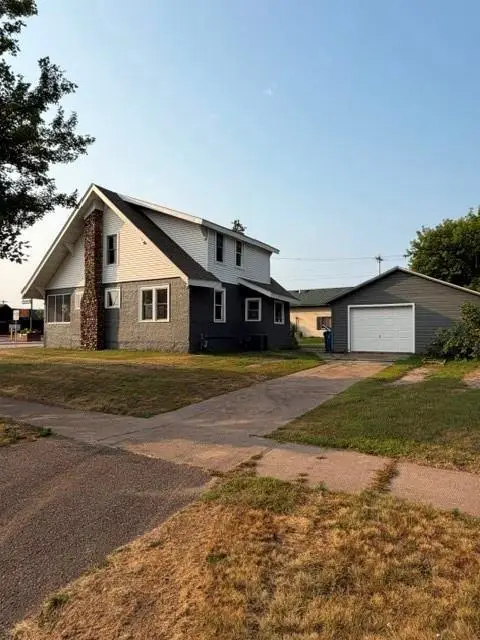 $184,900Active3 beds 2 baths1,810 sq. ft.
121 N River St, Spooner, WI 54801
MLS# 1604276Listed by: BENSON THOMPSON INC


Protect your home and budget from life's surprises with an Assurant Home Warranty, backed by a partner that supports you through every step of homeownership. Explore Plans.
© 2023 - 2026 ERA Franchise Systems LLC. All rights reserved. ERA Franchise Systems LLC fully supports the principles of the Fair Housing Act and the Equal Opportunity Act. ERA, ERA Real Estate powered, and their respective logos are registered service marks of ERA Franchise Systems LLC. Each office is independently owned and operated.