
6868 W Division Street, Spooner, WI 54801
Local realty services provided by:ERA MyPro Realty
Listed by: alexander mussfeldt
Office: masterjohn/spooner
MLS#:1606440
Source:Metro MLS
6868 W Division Street,Spooner, WI 54801
$139,000
- 1 Beds
- 1 Baths
- 1,210 sq. ft.
- Single family
- Active
Price summary
- Price:$139,000
- Price per sq. ft.:$114.88
About this home
A great opportunity to own a home with privacy, convenience, and extra space right in Spooner! This 1-bedroom, 1-bathroom home features main-level laundry, a spacious kitchen with a large island, and a comfortable living room. The basement offers plenty of extra room for a man cave, additional living room, or whatever fits your needs. Enjoy the fenced-in backyard, attached garage, and the added bonus of having no houses on either side. This property is full of possibilities and ready for its next owner!
Contact an agent
Home facts
- Year built:1956
- Listing ID #:1606440
- Added:1 day(s) ago
- Updated:November 03, 2026 at 08:52 PM
Rooms and interior
- Bedrooms:1
- Total bathrooms:1
- Full bathrooms:1
- Kitchen Description:On Main Level, Range/Oven, Refrigerator
- Bedroom Description:Master Bedroom On Main Level
- Basement Description:Partial
- Living area:1,210 sq. ft.
Heating and cooling
- Cooling:Forced Air, Wall A/C
- Heating:Forced Air, Natural Gas
Structure and exterior
- Year built:1956
- Building area:1,210 sq. ft.
- Lot area:0.35 Acres
- Construction Materials:Stucco
- Exterior Features:Deck, Fenced Yard
- Foundation Description:Poured Concrete
Utilities
- Water:Holding Tank, Municipal Water
Finances and disclosures
- Price:$139,000
- Price per sq. ft.:$114.88
- Tax amount:$875 (2025)
Features and amenities
- Appliances:Refrigerator, Washer
- Laundry features:Dryer, Washer
- Amenities:Ceiling Fan(s), Circuit Breakers
Parking
- Parking description:1 Car Garage, Garage - Attached, Garage Opener Included
- Garage spaces:1
New listings near 6868 W Division Street
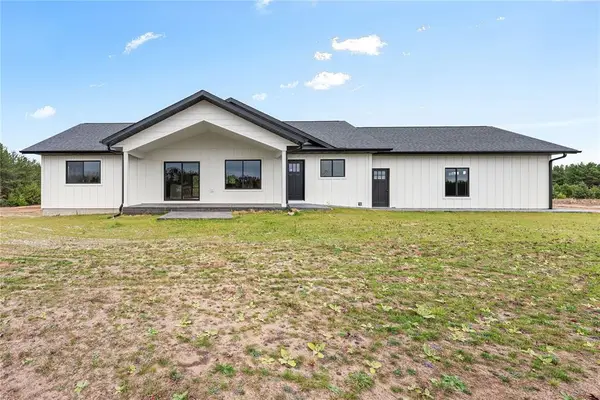 $710,000Active5 beds 4 baths2,511 sq. ft.
9391 W Yellow River Drive, Spooner, WI 54801
MLS# 1606334Listed by: BENSON THOMPSON INC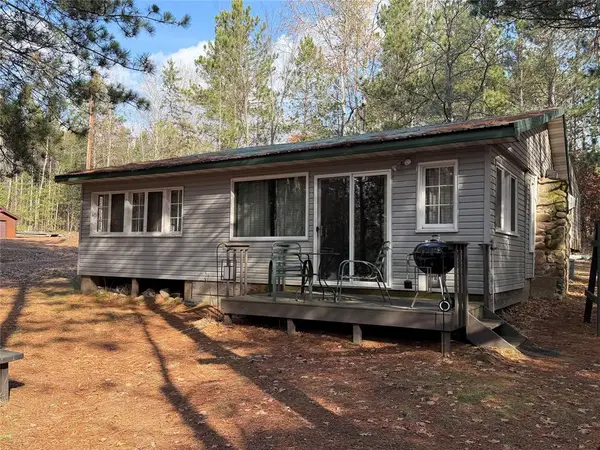 $230,000Active2 beds 1 baths1,080 sq. ft.
N8219 Island Lake Road, Spooner, WI 54801
MLS# 1606364Listed by: TRUE NORTH REAL ESTATE GROUP LLC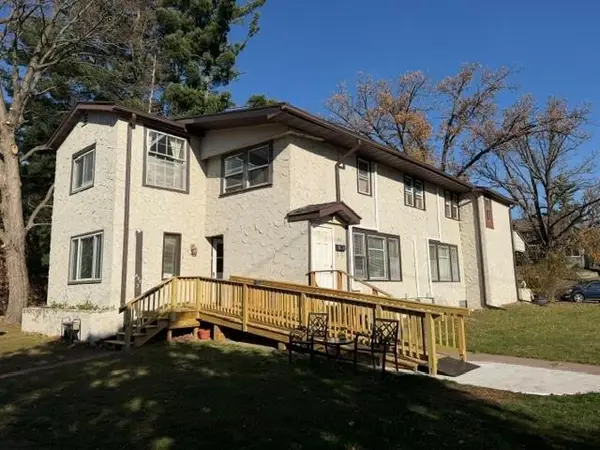 $235,000Active-- beds -- baths3,985 sq. ft.
415 Bashaw Street #1-4, Spooner, WI 54801
MLS# 1606323Listed by: EDINA REALTY, INC. - SPOONER $249,000Active3 beds 2 baths1,008 sq. ft.
522 W Maple Street, Spooner, WI 54801
MLS# 1606308Listed by: MASTERJOHN/SPOONER- New
 $249,900Active4 beds 2 baths1,920 sq. ft.
500 Dale Alley, Spooner, WI 54801
MLS# 7143652Listed by: REAL BROKER, LLC  $279,000Active67 Acres
0000 County Highway H, Spooner, WI 54801
MLS# 1605955Listed by: RE/MAX 4 SEASONS, LLC $289,500Active2 beds 1 baths1,006 sq. ft.
W9170 State Highway 70, Spooner, WI 54801
MLS# 1606152Listed by: RE/MAX 4 SEASONS, LLC $799,850Active2 beds 3 baths4,024 sq. ft.
2069 Cty Rd G, Spooner, WI 54801
MLS# 7154229Listed by: RE/MAX ADVANTAGE PLUS $399,000Active2 beds 1 baths800 sq. ft.
2037 County Road A, Spooner, WI 54801
MLS# 7155038Listed by: COLDWELL BANKER REALTY


Protect your home and budget from life's surprises with an Assurant Home Warranty, backed by a partner that supports you through every step of homeownership. Explore Plans.
© 2023 - 2026 ERA Franchise Systems LLC. All rights reserved. ERA Franchise Systems LLC fully supports the principles of the Fair Housing Act and the Equal Opportunity Act. ERA, ERA Real Estate powered, and their respective logos are registered service marks of ERA Franchise Systems LLC. Each office is independently owned and operated.