
4033 High Point Road, Spring Green, WI 53588
Local realty services provided by:ERA MyPro Realty
Listed by: jerry beranek
Office: century 21 complete serv realty
MLS#:2031824
Source:Metro MLS
4033 High Point Road,Spring Green, WI 53588
$480,000
- 3 Beds
- 2 Baths
- 1,808 sq. ft.
- Single family
- Active
Price summary
- Price:$480,000
- Price per sq. ft.:$265.49
About this home
Great, charming old 2-story farmhouse with tons of character. Could be a great get-away retreat, Air BNB, 2nd home, or primary residence. 3-bedrooms, 1 1/2 baths and plenty of room to spread out. The upper level contains all 3 bedrooms and a 1/2 bath, has all Hardwood flooring in very nice condition; a little sanding and refinishing is all it needs. The main level has the kitchen, laundry, dining room, living room, sunroom and many ample storage areas. The full basement under the main house is dry and houses a newer furnace and water heater. There's even a walk-up attic for additional storage. The exterior is a combination of wood horizontal siding and stucco. The roof is older but in decent condition with no leaks. Many of the windows have been replaced with Vinyl Low E windows. There are a couple extra new windows available yet for installation. Selling as seller can no longer take care of property. Includes parcels: 0280366.A, 0280371.0, 0280373.A, 0280374.A
Contact an agent
Home facts
- Listing ID #:2031824
- Added:1 day(s) ago
- Updated:September 04, 2026 at 03:45 PM
Rooms and interior
- Bedrooms:3
- Total bathrooms:2
- Full bathrooms:1
- Dining Description:On Main Level
- Bathrooms Description:No Master Bedroom Bath
- Kitchen Description:On Main Level, Range/Oven, Refrigerator
- Bedroom Description:Master Bedroom On Upper Level
- Basement Description:Full
- Living area:1,808 sq. ft.
Heating and cooling
- Cooling:Forced Air
- Heating:Forced Air, LP Gas
Structure and exterior
- Building area:1,808 sq. ft.
- Lot area:40.96 Acres
- Lot Features:Wooded
- Architectural Style:Farmhouse/National Folk
- Construction Materials:Stucco, Wood
- Foundation Description:Poured Concrete
- Levels:2 Story
Schools
- High school:River Valley
- Middle school:River Valley
- Elementary school:River Valley
Utilities
- Water:Well
- Sewer:Private Septic System
Finances and disclosures
- Price:$480,000
- Price per sq. ft.:$265.49
- Tax amount:$3,397 (2025)
Features and amenities
- Appliances:Refrigerator, Washer
- Laundry features:Dryer, Washer
New listings near 4033 High Point Road
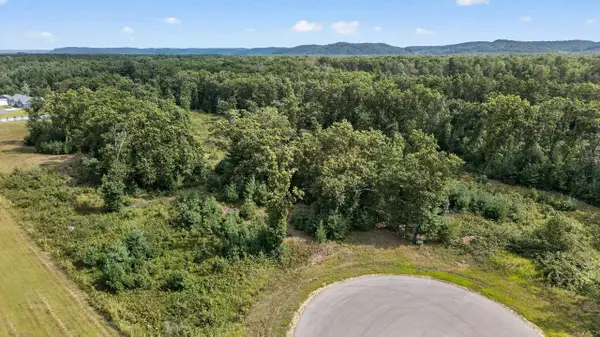 $145,000Pending3.54 Acres
Lot 17 Timber Trail, Spring Green, WI 53588
MLS# 2031683Listed by: MHB REAL ESTATE- New
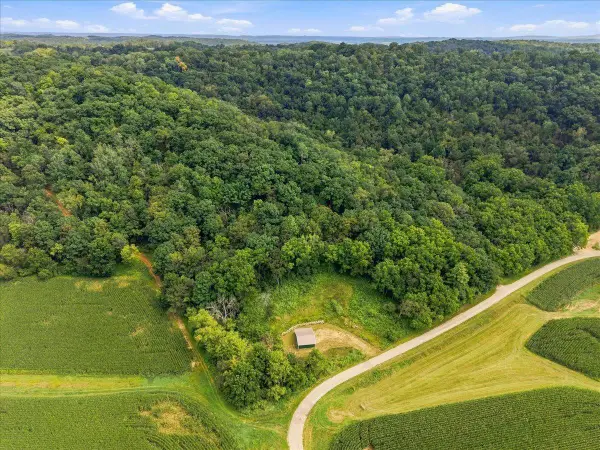 $250,000Active11.05 Acres
S11904 Williams Road, Spring Green, WI 53588
MLS# 2031499Listed by: COLLECTIVE REAL ESTATE GROUP - New
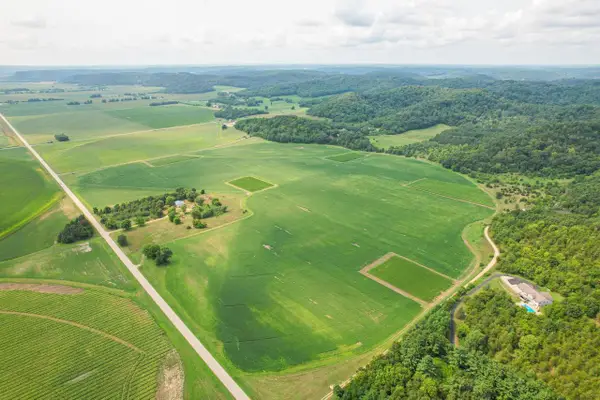 $1Active101.07 Acres
101.07 Acres County Hwy JJ, Spring Green, WI 53588
MLS# 2031305Listed by: WHITETAIL PROPERTIES REAL ESTATE LLC - New
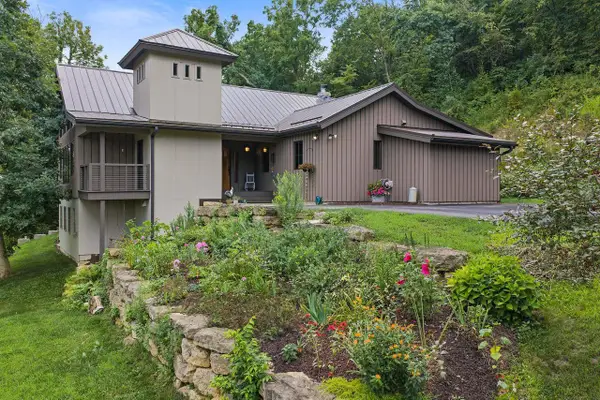 $1,100,000Active4 beds 4 baths4,499 sq. ft.
S11557 Butternut Road, Spring Green, WI 53588
MLS# 2031364Listed by: RE/MAX PREFERRED - New
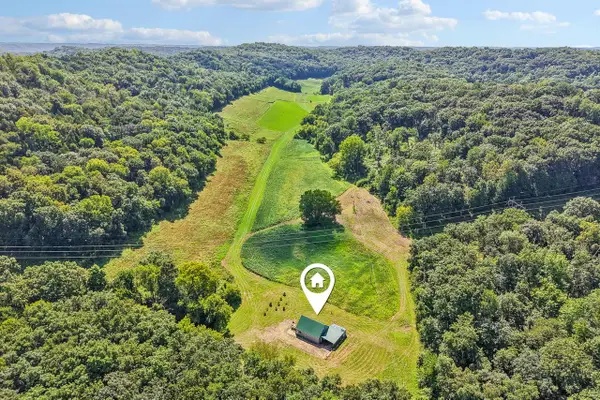 $1,450,000Active156 Acres
4795 COUNTY ROAD C, Spring Green, WI 53588
MLS# 1977730Listed by: RE/MAX PREMIER PROPERTIES - New
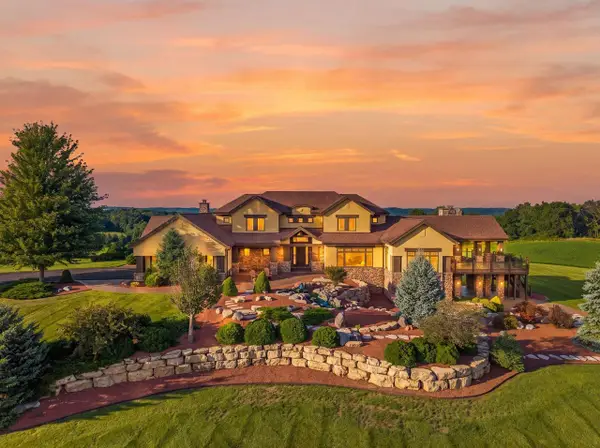 $2,500,000Active6 beds 6 baths8,500 sq. ft.
S10970 Butternut ROAD, Spring Green, WI 53588
MLS# 1977674Listed by: LANDGUYS, LLC OF WI - New
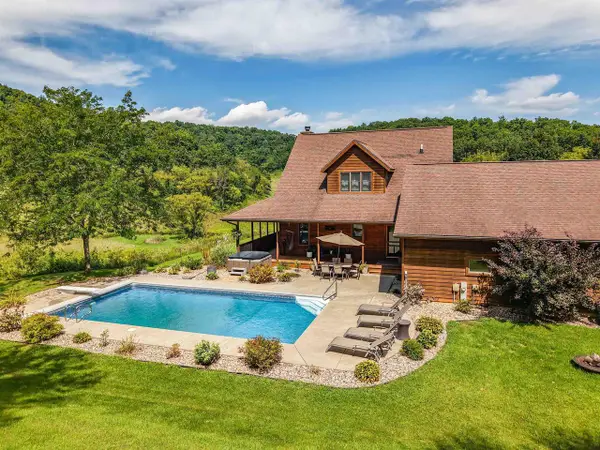 $850,000Active6 beds 4 baths3,060 sq. ft.
S11525 Weidner Road, Spring Green, WI 53588
MLS# 2031162Listed by: WILKINSON AUCTION & REALTY CO. - New
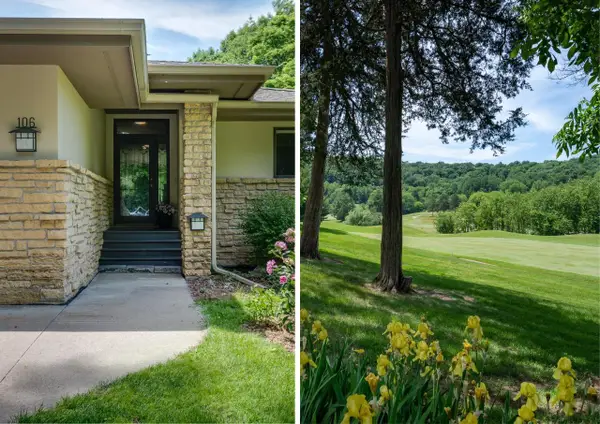 $699,900Active3 beds 3 baths2,963 sq. ft.
106 Aspen Glen Drive, Spring Green, WI 53588
MLS# 2031168Listed by: SPRINKMAN REAL ESTATE 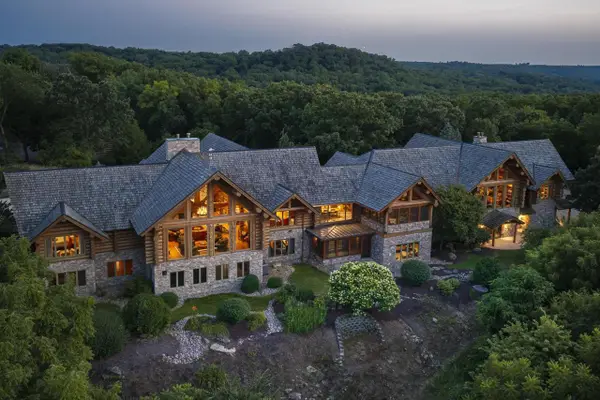 $5,994,000Active7 beds 9 baths14,528 sq. ft.
5750 County Road Z, Spring Green, WI 53588
MLS# 2030803Listed by: FIRST WEBER INC


Protect your home and budget from life's surprises with an Assurant Home Warranty, backed by a partner that supports you through every step of homeownership. Explore Plans.
© 2023 - 2026 ERA Franchise Systems LLC. All rights reserved. ERA Franchise Systems LLC fully supports the principles of the Fair Housing Act and the Equal Opportunity Act. ERA, ERA Real Estate powered, and their respective logos are registered service marks of ERA Franchise Systems LLC. Each office is independently owned and operated.