
751 Cole Street, Spring Green, WI 53588
Local realty services provided by:ERA MyPro Realty
Listed by: brad baryenbruch
Office: century 21 affiliated
MLS#:2035507
Source:WIREX via South Central Wisconsin MLS
751 Cole Street,Spring Green, WI 53588
$449,000
- 3 Beds
- 2 Baths
- 2,067 sq. ft.
- Single family
- Active
Price summary
- Price:$449,000
- Price per sq. ft.:$217.22
About this home
Classic Ranch Home in a Convenient Spring Green Location Well-maintained classic ranch home offering 3 bedrooms, 2 bathrooms, and a 2-car garage. The inviting interior features vaulted ceilings, a functional floor plan, attractive cabinetry, and a spacious kitchen with ample countertop space. Enjoy the convenience of main-level laundry and a primary suite with a walk-in closet. The basement includes plumbing rough-ins, offering excellent potential for future expansion. Situated on a level lot in a convenient location near the public golf course and many of Spring Green's local amenities and recreational activities. A wonderful opportunity to enjoy comfortable, easy main-level living!
Contact an agent
Home facts
- Year built:1995
- Listing ID #:2035507
- Added:16 day(s) ago
- Updated:November 14, 2026 at 05:47 PM
Rooms and interior
- Bedrooms:3
- Total bathrooms:2
- Full bathrooms:2
- Dining Description:On Main Level
- Bathrooms Description:At least 1 Tub, Master Bedroom Bath, Master Bedroom Bath: Full, Master Bedroom Bath: Walk-In Shower, Stubbed For Bathroom on Lower
- Kitchen Description:Dishwasher, Disposal, Freezer, Microwave, On Main Level, Range/Oven, Refrigerator
- Bedroom Description:Master Bedroom On Main Level, Walk-In Closet(s)
- Basement Description:Full
- Living area:2,067 sq. ft.
Heating and cooling
- Cooling:Forced Air
- Heating:Electric, Forced Air, Natural Gas
Structure and exterior
- Year built:1995
- Building area:2,067 sq. ft.
- Lot area:0.33 Acres
- Architectural Style:Ranch
- Construction Materials:Brick, Vinyl
- Exterior Features:Patio
- Foundation Description:Poured Concrete
- Levels:1 Story
Schools
- High school:River Valley
- Middle school:River Valley
- Elementary school:Call School District
Utilities
- Water:Municipal Water
- Sewer:Municipal Sewer
Finances and disclosures
- Price:$449,000
- Price per sq. ft.:$217.22
- Tax amount:$5,517 (2025)
Features and amenities
- Appliances:Dishwasher, Disposal, Microwave, Refrigerator, Washer
- Laundry features:Dryer, Washer
- Amenities:Cathedral/Vaulted Ceiling, High Speed Internet, Skylight(s)
Parking
- Parking description:2 Car Garage, Garage - Attached, Garage Opener Included
- Garage spaces:2
New listings near 751 Cole Street
- New
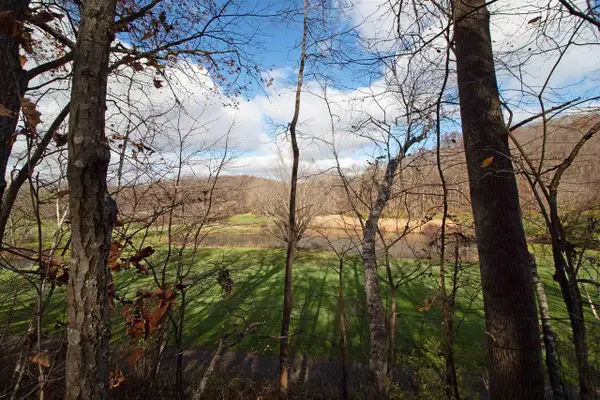 $62,000Active0.76 Acres
1315 S Springs Drive, Spring Green, WI 53588
MLS# 2036408Listed by: CENTURY 21 AFFILIATED - New
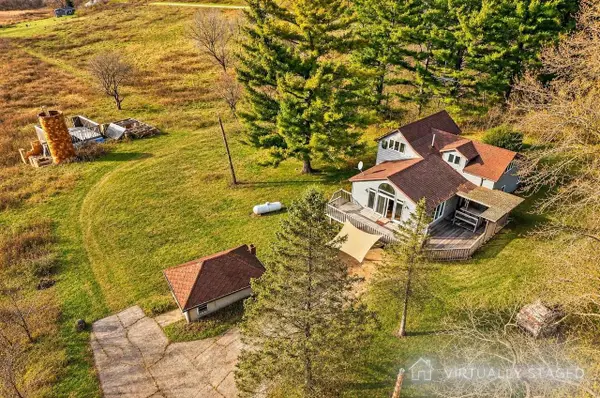 $599,900Active4 beds 2 baths2,356 sq. ft.
5475 Knobs Road, Spring Green, WI 53588
MLS# 2035827Listed by: STARK COMPANY, REALTORS 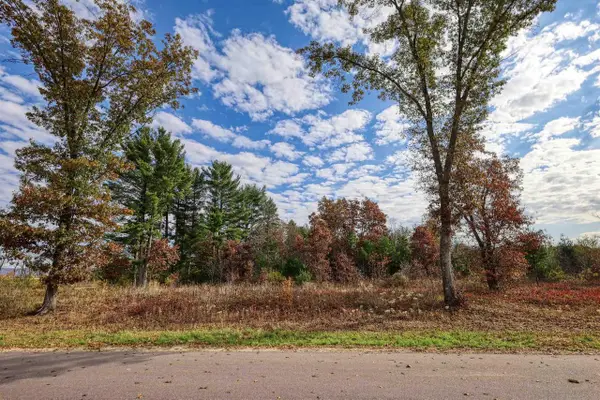 $80,000Active1.97 Acres
Lot 8 Spruce Trail, Spring Green, WI 53588
MLS# 2035636Listed by: MADCITYHOMES.COM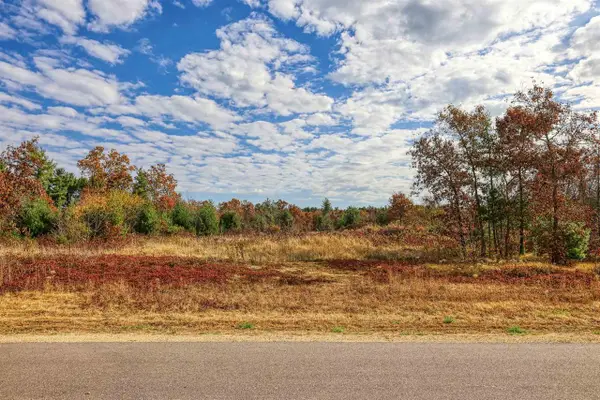 $80,000Active1.97 Acres
Lot 9 Spruce Trail, Spring Green, WI 53588
MLS# 2035638Listed by: MADCITYHOMES.COM $2,000,000Active3 beds 1 baths2,070 sq. ft.
S11875 County Road C Road, Spring Green, WI 53588
MLS# 2035375Listed by: GAVIN BROTHERS AUCTIONEERS LLC $85,500Active1.99 Acres
9999 Phylane Road, Spring Green, WI 53588
MLS# 2034660Listed by: DRIFTLESS AREA LLC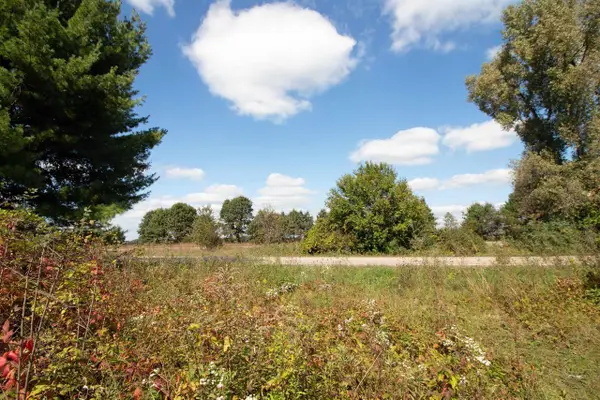 $110,000Active3.47 Acres
Lot 1 White Pine, Spring Green, WI 53588
MLS# 2034336Listed by: CENTURY 21 AFFILIATED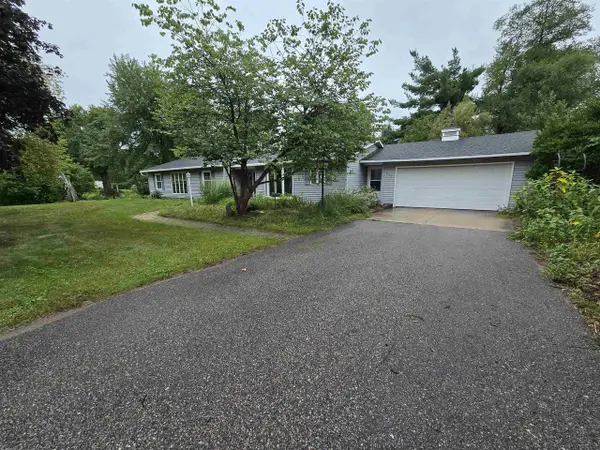 $375,000Active4 beds 2 baths1,998 sq. ft.
630 N Albany Street, Spring Green, WI 53588
MLS# 2033391Listed by: CENTURY 21 AFFILIATED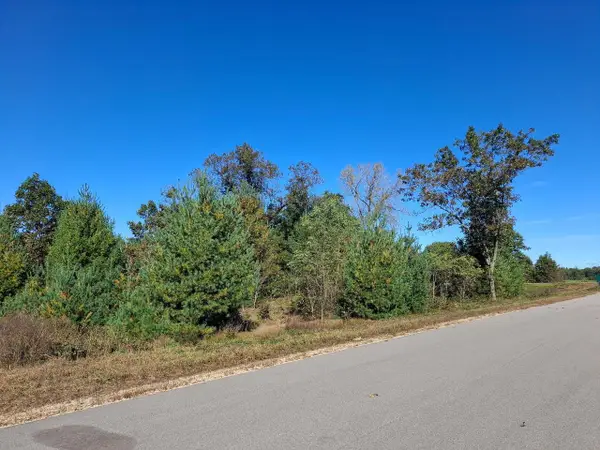 $177,500Active4.45 Acres
L.20 & 21 Timber Trail, Spring Green, WI 53588
MLS# 2033962Listed by: ALL AMERICAN REAL ESTATE, LLC


Protect your home and budget from life's surprises with an Assurant Home Warranty, backed by a partner that supports you through every step of homeownership. Explore Plans.
© 2023 - 2026 ERA Franchise Systems LLC. All rights reserved. ERA Franchise Systems LLC fully supports the principles of the Fair Housing Act and the Equal Opportunity Act. ERA, ERA Real Estate powered, and their respective logos are registered service marks of ERA Franchise Systems LLC. Each office is independently owned and operated.