
W1202 Oakridge Court, Spring Valley, WI 54767
Local realty services provided by:ERA MyPro Realty
Listed by: mary yacoub-raad
Office: realty one group simplified
MLS#:7100239
Source:Metro MLS
W1202 Oakridge Court,Spring Valley, WI 54767
$375,000
- 3 Beds
- 3 Baths
- 1,823 sq. ft.
- Single family
- Pending
Price summary
- Price:$375,000
- Price per sq. ft.:$205.7
About this home
Nestled on a beautifully wooded lot, this thoughtfully designed single-level home blends modern style with everyday comfort. The open-concept floor plan is filled with natural light from an abundance of windows and features a welcoming living room with a cozy fireplace and elegant coved ceiling. The kitchen is both stylish and functional with crisp white cabinetry, a breakfast bar, tile backsplash, stainless steel appliances, farmhouse apron-front sink, and contemporary lighting. A charming barn door leads to the laundry room, adding character and convenience. The spacious owner's suite offers a peaceful retreat with a private ensuite featuring dual sinks, solid surface countertops, and a walk-in shower. The walkout lower level is partially finished, providing additional living space with plenty of opportunity to customize the remaining area to fit your needs. Outside, enjoy a fenced backyard surrounded by mature trees, creating a private setting perfect for relaxing, entertaining, or enjoying nature. This home offers the ideal combination of modern finishes, functional living, and a tranquil wooded location....
Contact an agent
Home facts
- Year built:2021
- Subdivision & Development:Mines Crk Village
- Listing ID #:7100239
- Added:88 day(s) ago
- Updated:September 25, 2026 at 04:10 PM
Rooms and interior
- Bedrooms:3
- Total bathrooms:3
- Full bathrooms:3
- Dining Description:On Main Level
- Bathrooms Description:Full on Lower, Full on Main, Master Bedroom Bath, Master Bedroom Bath: Full
- Kitchen Description:Dishwasher, Disposal, Exhaust Fan, Microwave, On Main Level, Range, Refrigerator
- Bedroom Description:Master Bedroom On Main Level, Walk-In Closet(s)
- Basement Description:Full, Partially Finished
- Living area:1,823 sq. ft.
Heating and cooling
- Cooling:Central Air, Forced Air
- Heating:Forced Air, Natural Gas
Structure and exterior
- Roof:Shingle
- Year built:2021
- Building area:1,823 sq. ft.
- Lot area:0.55 Acres
- Construction Materials:Vinyl
- Exterior Features:Deck
- Levels:1 Story
Utilities
- Water:Municipal Water
- Sewer:Municipal Sewer
Finances and disclosures
- Price:$375,000
- Price per sq. ft.:$205.7
- Tax amount:$5,806 (2025)
Features and amenities
- Appliances:Dishwasher, Disposal, Microwave, Range, Refrigerator, Washer
- Laundry features:Dryer, Washer
- Amenities:Cable, Ceiling Fan(s)
Parking
- Parking description:Garage - Attached, Insulated Garage
- Garage spaces:2
New listings near W1202 Oakridge Court
 $599,900Active3 beds 3 baths2,000 sq. ft.
W4421 825th Avenue, Spring Valley, WI 54767
MLS# 7146648Listed by: WESTCONSIN REALTY LLC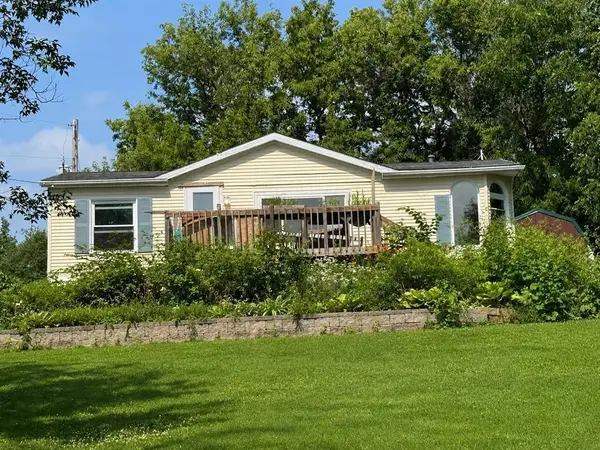 $79,900Pending3 beds 2 baths1,026 sq. ft.
W5366 794th Avenue, Spring Valley, WI 54767
MLS# 1605228Listed by: A WAY HOME REAL ESTATE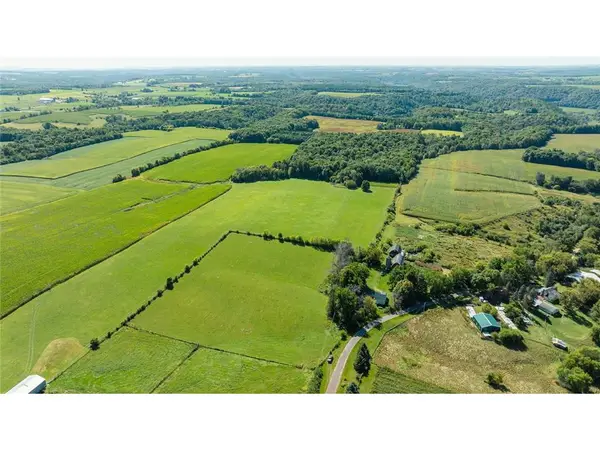 $399,500Active32.5 Acres
0 170th Street, Spring Valley, WI 54767
MLS# 7144633Listed by: WEISS REALTY, LLC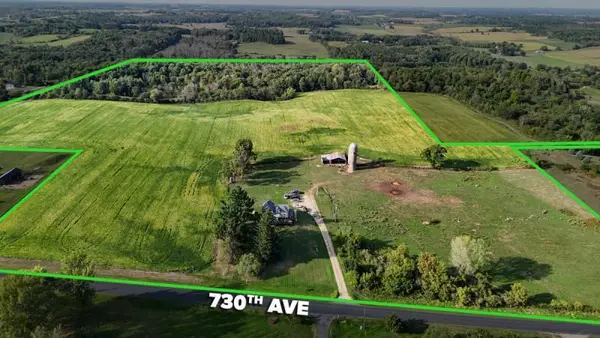 $749,000Active4 beds 1 baths2,000 sq. ft.
W3426 730th Avenue, Spring Valley, WI 54767
MLS# 7136413Listed by: LANDPROZ REAL ESTATE, LLC $350,000Active27 Acres
0 110th Street, Spring Valley, WI 54767
MLS# 1604937Listed by: WEISS REALTY LLC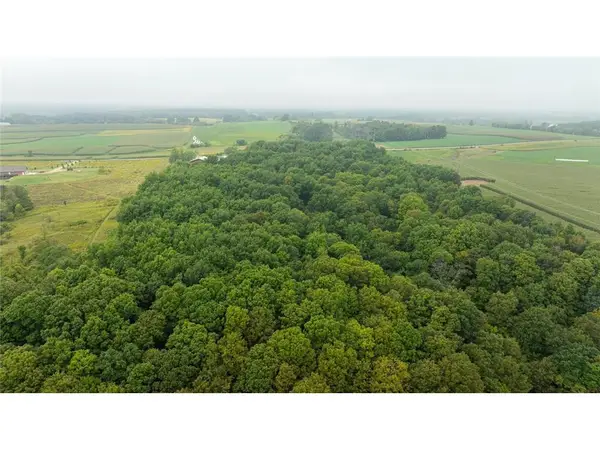 $350,000Active27 Acres
0 110th Street, Spring Valley, WI 54767
MLS# 7140520Listed by: WEISS REALTY, LLC $300,000Active3 beds 2 baths2,191 sq. ft.
E326 Eau Galle Road, Spring Valley, WI 54767
MLS# 7128915Listed by: EDINA REALTY, INC.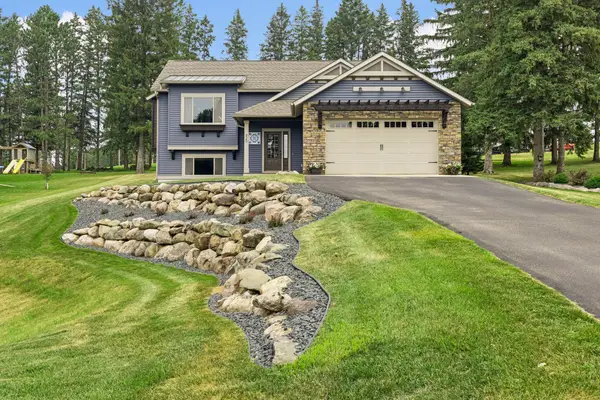 $425,000Pending4 beds 2 baths2,070 sq. ft.
W820 Silver Fox Drive, Spring Valley, WI 54767
MLS# 7121352Listed by: EDINA REALTY, INC. $240,000Active3 beds 2 baths1,185 sq. ft.
W1105 Whitetail Run, Spring Valley, WI 54767
MLS# 7122390Listed by: A HOMETOWN REALTY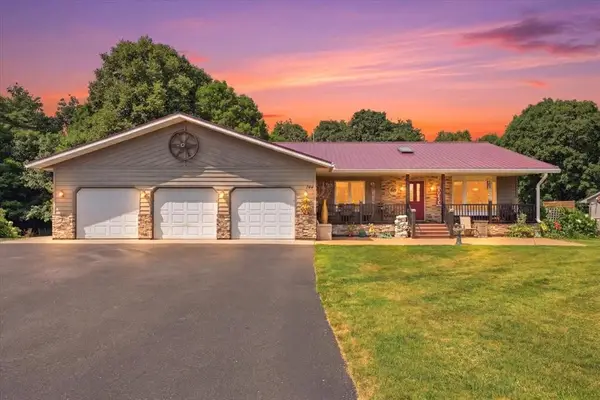 $435,000Active4 beds 3 baths2,900 sq. ft.
W744 Golfview Drive, Spring Valley, WI 54767
MLS# 1603461Listed by: WESTCONSIN REALTY LLC


Protect your home and budget from life's surprises with an Assurant Home Warranty, backed by a partner that supports you through every step of homeownership. Explore Plans.
© 2023 - 2026 ERA Franchise Systems LLC. All rights reserved. ERA Franchise Systems LLC fully supports the principles of the Fair Housing Act and the Equal Opportunity Act. ERA, ERA Real Estate powered, and their respective logos are registered service marks of ERA Franchise Systems LLC. Each office is independently owned and operated.