
W2595 690th Avenue, Spring Valley, WI 54767
Local realty services provided by:ERA Viking Realty
W2595 690th Avenue,Spring Valley, WI 54767
$299,900
- 4 Beds
- 2 Baths
- 2,376 sq. ft.
- Single family
- Active
Listed by: jason mcgrath
Office: re/max results
MLS#:7104227
Source:NSMLS
Price summary
- Price:$299,900
- Price per sq. ft.:$110.58
About this home
This spacious 4-Bedroom, 2-full Bath Home features a bright, open layout accented by a vaulted wood ceiling! Kitchen features Center Island & Tile backsplash. Recent updates—including new siding, newer furnace, A/C, and water heater—provide efficiency and peace of mind. With an attached 2-car garage, generous natural light, and well-sized rooms throughout, this property offers comfortable, move-in-ready living as well as a spacious yard for enjoying the outdoors!!
Contact an agent
Home facts
- Year built:1945
- Listing ID #:7104227
- Added:91 day(s) ago
- Updated:October 06, 2026 at 12:49 PM
Rooms and interior
- Bedrooms:4
- Total bathrooms:2
- Full bathrooms:2
- Dining Description:Eat In Kitchen, Separate/Formal Dining Room
- Bathrooms Description:Main Floor Full Bath
- Kitchen Description:Dishwasher, Microwave, Range, Refrigerator
- Basement:Yes
- Basement Description:Block, Crawl Space, Unfinished
- Living area:2,376 sq. ft.
Heating and cooling
- Cooling:Central Air
- Heating:Forced Air
- Central air:Yes
Structure and exterior
- Roof:Age Over 8 Years
- Year built:1945
- Building area:2,376 sq. ft.
- Lot area:4.29 Acres
- Lot Features:Tree Coverage - Medium
- Levels:2 Story
Utilities
- Sewer:Mound Septic
Finances and disclosures
- Price:$299,900
- Price per sq. ft.:$110.58
- Tax amount:$3,213 (2025)
Features and amenities
- Appliances:Microwave, Range, Refrigerator, Washer
- Laundry features:Dryer, Washer
Parking
- Parking description:Attached Garage, Gravel
- Garage:Yes
- Garage spaces:2
New listings near W2595 690th Avenue
 $599,900Active3 beds 3 baths2,000 sq. ft.
W4421 825th Avenue, Spring Valley, WI 54767
MLS# 7146648Listed by: WESTCONSIN REALTY LLC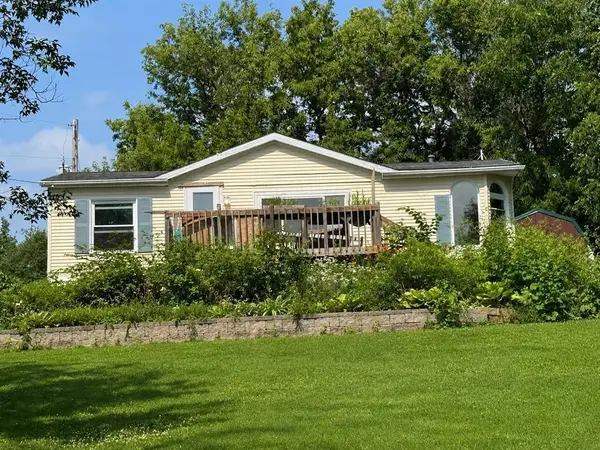 $79,900Pending3 beds 2 baths1,026 sq. ft.
W5366 794th Avenue, Spring Valley, WI 54767
MLS# 1605228Listed by: A WAY HOME REAL ESTATE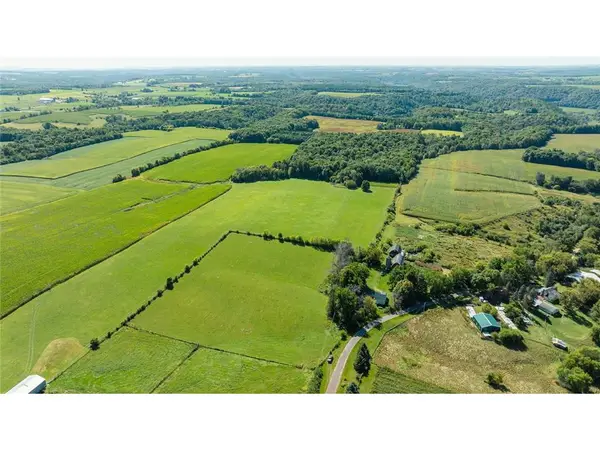 $399,500Active32.5 Acres
0 170th Street, Spring Valley, WI 54767
MLS# 7144633Listed by: WEISS REALTY, LLC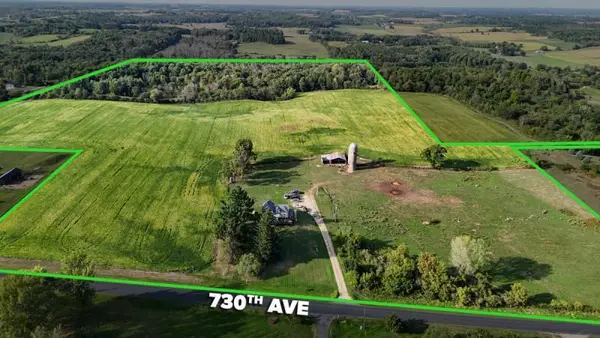 $749,000Active4 beds 1 baths2,000 sq. ft.
W3426 730th Avenue, Spring Valley, WI 54767
MLS# 7136413Listed by: LANDPROZ REAL ESTATE, LLC $350,000Active27 Acres
0 110th Street, Spring Valley, WI 54767
MLS# 1604937Listed by: WEISS REALTY LLC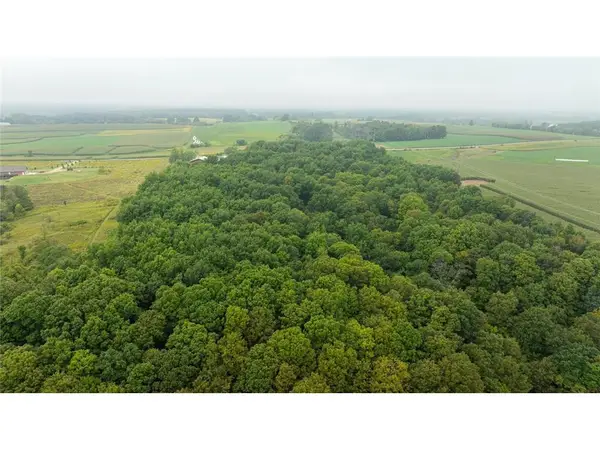 $350,000Active27 Acres
0 110th Street, Spring Valley, WI 54767
MLS# 7140520Listed by: WEISS REALTY, LLC $300,000Active3 beds 2 baths2,191 sq. ft.
E326 Eau Galle Road, Spring Valley, WI 54767
MLS# 7128915Listed by: EDINA REALTY, INC.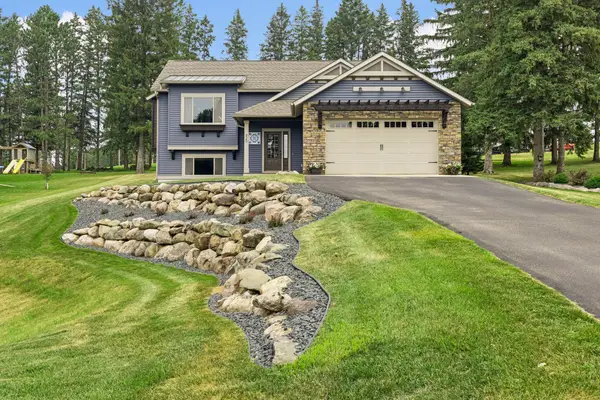 $425,000Pending4 beds 2 baths2,070 sq. ft.
W820 Silver Fox Drive, Spring Valley, WI 54767
MLS# 7121352Listed by: EDINA REALTY, INC. $240,000Active3 beds 2 baths1,185 sq. ft.
W1105 Whitetail Run, Spring Valley, WI 54767
MLS# 7122390Listed by: A HOMETOWN REALTY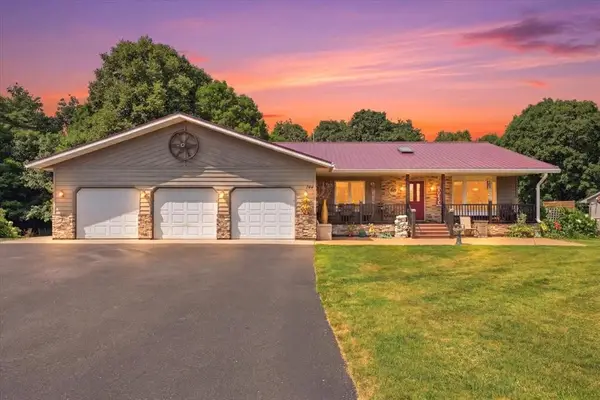 $435,000Active4 beds 3 baths2,900 sq. ft.
W744 Golfview Drive, Spring Valley, WI 54767
MLS# 1603461Listed by: WESTCONSIN REALTY LLC


Protect your home and budget from life's surprises with an Assurant Home Warranty, backed by a partner that supports you through every step of homeownership. Explore Plans.
© 2023 - 2026 ERA Franchise Systems LLC. All rights reserved. ERA Franchise Systems LLC fully supports the principles of the Fair Housing Act and the Equal Opportunity Act. ERA, ERA Real Estate powered, and their respective logos are registered service marks of ERA Franchise Systems LLC. Each office is independently owned and operated.