
1705 Cedarview DRIVE, Saint Cloud, WI 53079
Local realty services provided by:ERA MyPro Realty
Listed by: kari kapellen
Office: pleasant view realty, llc.
MLS#:1986316
Source:Metro MLS
1705 Cedarview DRIVE,Saint Cloud, WI 53079
$369,900
- 4 Beds
- 2 Baths
- 2,100 sq. ft.
- Single family
- Active
Price summary
- Price:$369,900
- Price per sq. ft.:$176.14
About this home
A Home for All Reasons and Seasons! Host the holidays at 1705 Cedarview Drive in the quaint Village of St. Cloud. This well-maintained 4-BR, 2-BA home offers a 2.5-car attached garage and sits on .47 acres. The kitchen/dining combo features ample cabinetry, workspace, a large island, included appliances, and patio doors to a spacious, partially shaded deck. The living room boasts a large picture window, while all 4 bedrooms are on the main level, 3 with walk-in closets. An office with built-ins, 1st floor laundry, and 2 bonus rooms offer added versatility. The lower level features a rec room, full BA and abundant storage. Enjoy the spacious yard and powered 20x16 storage shed. Updates include furnace, central air, roof, gutters, and windows. Spacious inside and out--come see for yourself!
Contact an agent
Home facts
- Year built:1975
- Listing ID #:1986316
- Added:1 day(s) ago
- Updated:October 28, 2026 at 04:09 AM
Rooms and interior
- Bedrooms:4
- Total bathrooms:2
- Full bathrooms:2
- Bathrooms Description:Shower Over Tub, Shower Stall, Shower on Lower
- Kitchen Description:Microwave, On Main Level, Oven, Refrigerator
- Bedroom Description:Master Bedroom On Main Level, Walk-In Closet(s)
- Basement Description:Full, Partially Finished, Walk Out/Outer Door
- Living area:2,100 sq. ft.
Heating and cooling
- Cooling:Central Air, Forced Air
- Heating:Forced Air, Natural Gas
Structure and exterior
- Year built:1975
- Building area:2,100 sq. ft.
- Lot area:0.47 Acres
- Architectural Style:Manufactured w/ Land, Raised Ranch
- Construction Materials:Brick, Brick/Stone, Vinyl
- Exterior Features:Deck
- Foundation Description:Block
- Levels:Bi-Level
Schools
- High school:New Holstein
- Middle school:New Holstein
- Elementary school:New Holstein
Utilities
- Water:Municipal Water
- Sewer:Municipal Sewer
Finances and disclosures
- Price:$369,900
- Price per sq. ft.:$176.14
- Tax amount:$2,649 (2025)
Features and amenities
- Appliances:Microwave, Oven, Refrigerator, Washer
- Laundry features:Dryer, Washer
- Amenities:Cable/Satellite Available, High Speed Internet, Water Softener
Parking
- Parking description:1 Space, 2 Car Garage, Garage - Attached, Garage - Basement Access, Garage - Built-in Under Home, Garage Opener Included
- Garage spaces:2
New listings near 1705 Cedarview DRIVE
 $300,000Pending1 beds 1 baths812 sq. ft.
W933 South Shore LANE, Saint Cloud, WI 53079
MLS# 1985135Listed by: ZELLNER REAL ESTATE $325,000Pending2 beds 1 baths1,553 sq. ft.
W943 South Shore LANE, Saint Cloud, WI 53079
MLS# 1985141Listed by: ZELLNER REAL ESTATE $825,000Active9 beds 4 baths4,141 sq. ft.
N128 DORN ROAD, Saint Cloud, WI 53079
MLS# 50334051Listed by: KELLER WILLIAMS GREEN BAY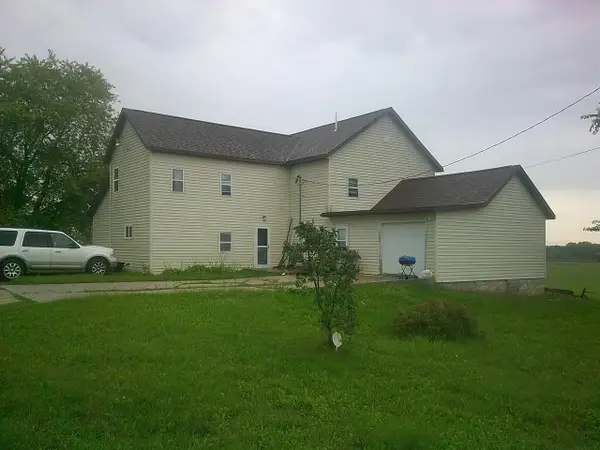 $315,000Active4 beds 2 baths2,666 sq. ft.
N9173 HOLLY ROAD, Saint Cloud, WI 53079
MLS# 50332475Listed by: THIEL REAL ESTATE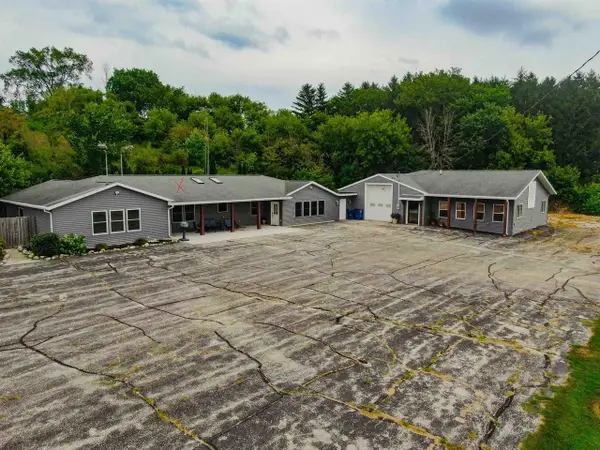 $499,900Pending4 beds 2 baths3,620 sq. ft.
W665 STATE ROAD 23, Saint Cloud, WI 53079
MLS# 50331273Listed by: RE/MAX HERITAGE $439,900Pending3 beds 3 baths2,850 sq. ft.
N8901 COUNTY ROAD G, Saint Cloud, WI 53079
MLS# 50324883Listed by: SOLBERG REAL ESTATE $325,000Pending4 beds 2 baths1,619 sq. ft.
N6410 HILLVIEW ROAD, Saint Cloud, WI 53079
MLS# 50323712Listed by: FIRST WEBER, INC.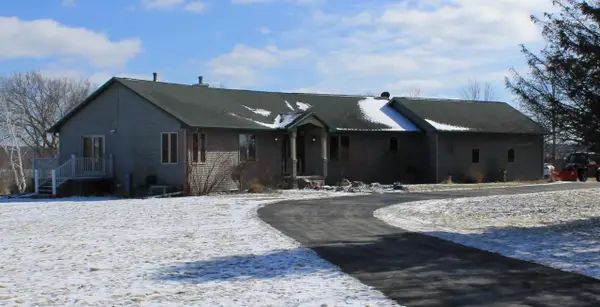 $2,100,000Active3 beds 4 baths3,470 sq. ft.
N5199 MARGGI LANE, Saint Cloud, WI 53079
MLS# 50321793Listed by: WHITETAIL PROPERTIES REAL ESTATE, LLC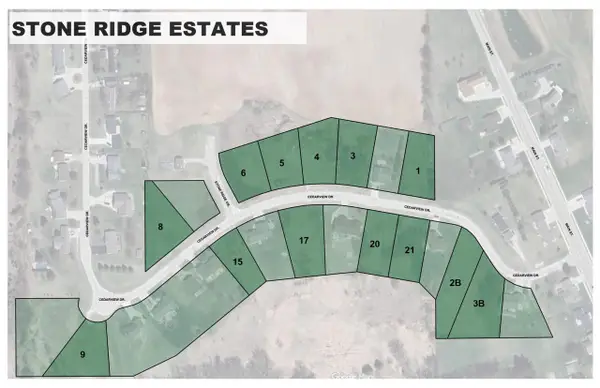 $29,900Active0.44 Acres
Lt1 CEDARVIEW DRIVE, Saint Cloud, WI 53079
MLS# 1948949Listed by: HILLCREST REALTY


Protect your home and budget from life's surprises with an Assurant Home Warranty, backed by a partner that supports you through every step of homeownership. Explore Plans.
© 2023 - 2026 ERA Franchise Systems LLC. All rights reserved. ERA Franchise Systems LLC fully supports the principles of the Fair Housing Act and the Equal Opportunity Act. ERA, ERA Real Estate powered, and their respective logos are registered service marks of ERA Franchise Systems LLC. Each office is independently owned and operated.