
1249 208th Street, Saint Croix Falls, WI 54024
Local realty services provided by:ERA Prospera Real Estate
Listed by: the snyder team
Office: exp realty
MLS#:7169150
Source:NSMLS
Price summary
- Price:$425,000
- Price per sq. ft.:$166.02
About this home
Privacy, space and convenience on 3 wooded acres! Set well back from the road on a long paved drive, this 3 bed, 2 bath home has a bonus parking pad and an oversized 28x28 attached garage with room for vehicles, toys and equipment. A spacious mudroom opens to a bright, open-concept main level. The kitchen has shaker cabinetry, a farmhouse sink and a generous butcher block island, and large black-framed windows showcase the wooded views. Stay comfortable year-round with a pellet stove and ductless mini-splits. The main level has a bedroom, laundry and full bath. Upstairs, you’ll find two exceptionally large bedrooms, a second full bath and a versatile bonus room, ideal for a home office or flex space. Outside, the deck overlooks a private, tree-lined yard with a fire pit, playset, storage shed and a fenced dog run. You’re just minutes from Hwy 8, Trollhaugen, Interstate Park and downtown St. Croix Falls. Peaceful living with easy access to everything!
Contact an agent
Home facts
- Year built:1973
- Listing ID #:7169150
- Added:5 day(s) ago
- Updated:November 12, 2026 at 02:05 PM
Rooms and interior
- Bedrooms:3
- Total bathrooms:2
- Full bathrooms:2
- Dining Description:Informal Dining Room
- Bathrooms Description:Main Floor Full Bath, Upper Level Full Bath
- Kitchen Description:Dishwasher, Microwave, Range, Refrigerator
- Basement:Yes
- Basement Description:Full, Partially Finished
- Living area:2,560 sq. ft.
Heating and cooling
- Cooling:Ductless Mini-Split
- Heating:Baseboard, Ductless Mini-Split, Fireplace(s)
Structure and exterior
- Roof:Asphalt, Pitched
- Year built:1973
- Building area:2,560 sq. ft.
- Lot area:3.07 Acres
- Lot Features:Tree Coverage - Medium
- Levels:2 Story
Utilities
- Water:Well
- Sewer:Mound Septic
Finances and disclosures
- Price:$425,000
- Price per sq. ft.:$166.02
- Tax amount:$3,209 (2025)
Features and amenities
- Appliances:Microwave, Range, Refrigerator, Washer
- Laundry features:Dryer, Washer
Parking
- Parking description:Asphalt, Attached Garage
- Garage:Yes
- Garage spaces:2
New listings near 1249 208th Street
 $64,900Active5.01 Acres
5 Acres Lot 6 230th Street, St Croix Falls, WI 54024
MLS# 1606497Listed by: RIVERBEND REALTY GROUP, LLC- New
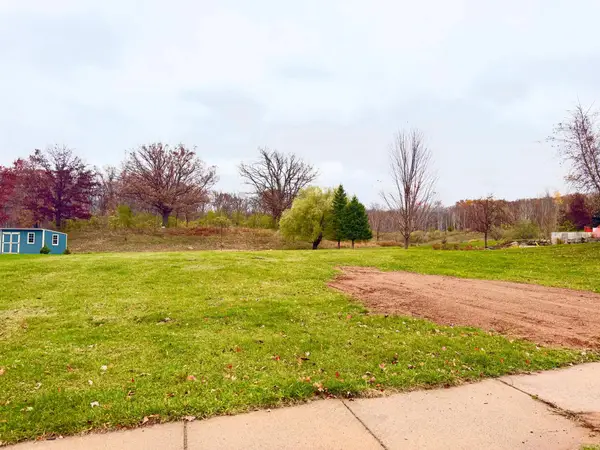 $80,000Active0.46 Acres
768 Sandrock Road, Saint Croix Falls, WI 54024
MLS# 7168469Listed by: WEISS REALTY LLC 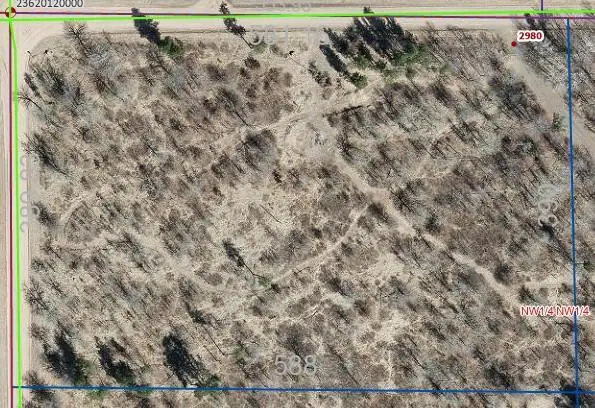 $59,000Active5.2 Acres
xxxx 280th Avenue, Saint Croix Falls, WI 54024
MLS# 7166468Listed by: LOCAL REALTY LLC $140,000Pending20 Acres
xxx River Road, Saint Croix Falls, WI 54024
MLS# 7165468Listed by: ART ANDERSON REALTY $99,900Pending10 Acres
15 Acres 215th Street, St Croix Falls, WI 54024
MLS# 1606211Listed by: RIVERBEND REALTY GROUP, LLC $89,900Active10.01 Acres
10 Acres Lot 4 230th Street, St Croix Falls, WI 54024
MLS# 1606210Listed by: RIVERBEND REALTY GROUP, LLC $464,999Active4 beds 3 baths2,520 sq. ft.
2181 140th Avenue, Saint Croix Falls, WI 54024
MLS# 7162318Listed by: TRUE NORTH REAL ESTATE GROUP LLC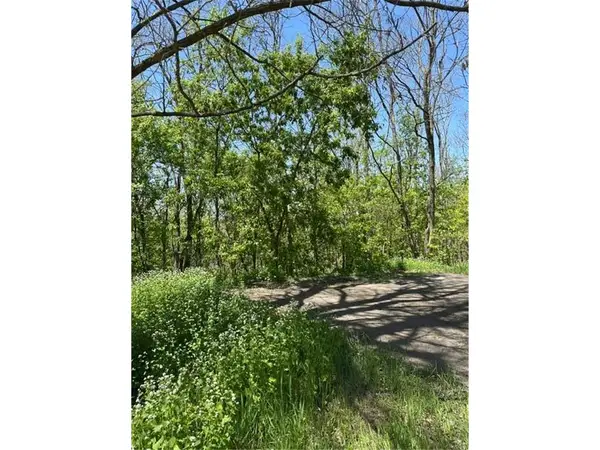 $60,000Active0.98 Acres
XXX S Adams Street, Saint Croix Falls, WI 54024
MLS# 7160483Listed by: EDINA REALTY, INC. $185,000Pending4 beds 2 baths1,725 sq. ft.
308 S Adams Street, Saint Croix Falls, WI 54024
MLS# 7159843Listed by: CENTURY 21 AFFILIATED


Protect your home and budget from life's surprises with an Assurant Home Warranty, backed by a partner that supports you through every step of homeownership. Explore Plans.
© 2023 - 2026 ERA Franchise Systems LLC. All rights reserved. ERA Franchise Systems LLC fully supports the principles of the Fair Housing Act and the Equal Opportunity Act. ERA, ERA Real Estate powered, and their respective logos are registered service marks of ERA Franchise Systems LLC. Each office is independently owned and operated.