
1339 Hungerford Point, Saint Croix Falls, WI 54024
Local realty services provided by:ERA Viking Realty
1339 Hungerford Point,Saint Croix Falls, WI 54024
$2,995,000
- 5 Beds
- 4 Baths
- 4,437 sq. ft.
- Single family
- Active
Listed by: michael j lynch
Office: lakes sotheby's international realty
MLS#:7145564
Source:NSMLS
Price summary
- Price:$2,995,000
- Price per sq. ft.:$657.09
About this home
Welcome to an exceptional Deer Lake property encompassing 2.660 acres and 408 feet of hard, sandy shoreline, a rare combination of substantial acreage, level lakeside elevation, and exceptional waterfront. The home is positioned remarkably close to the water’s edge, while the fully fenced grounds provide a secluded setting for swimming, boating, fishing, and enjoying the lake throughout the seasons. The main level is thoughtfully oriented toward the lake, featuring a dramatic living room with a towering stone fireplace and expansive windows capturing panoramic water views. The primary suite includes a brand-new, all-marble ¾ bath and direct access to the expansive lakeside decking. The second level offers four additional bedrooms, a new full bathroom, and a loft, providing comfortable accommodations for family and guests. The walkout level is designed for both entertaining and relaxation, featuring a family room with fireplace, spacious recreation room with beautiful wet bar, sauna, and a screened porch with a substantial hot tub. A brand-new laundry room and ¾ bath further enhance the functionality of this level. An attached two-car garage and separate two-car detached garage provide ample space for vehicles, recreational equipment, lake toys, and storage. The property's size and configuration may also offer the possibility of adding a guest home or other additional structure, subject to applicable zoning, permitting, and municipal approvals. Beyond the property, the area offers exceptional four-season recreation, with convenient access to snowmobile, biking, and ATV trails, as well as nearby downhill skiing. A truly rare Deer Lake offering of an extensively updated lake home, and the potential for future expansion....
Contact an agent
Home facts
- Year built:1980
- Subdivision & Development:Bakers Sub
- Listing ID #:7145564
- Added:1 day(s) ago
- Updated:September 17, 2026 at 01:55 PM
Rooms and interior
- Bedrooms:5
- Total bathrooms:4
- Full bathrooms:1
- Half bathrooms:1
- Basement:Yes
- Basement Description:Finished, Walkout
- Living area:4,437 sq. ft.
Heating and cooling
- Cooling:Central Air
- Heating:Forced Air
- Central air:Yes
Structure and exterior
- Roof:Age 8 Years or Less, Asphalt
- Year built:1980
- Building area:4,437 sq. ft.
- Lot area:2.66 Acres
- Levels:2 Story
Utilities
- Water:Well
- Sewer:Tank with Drainage Field
Finances and disclosures
- Price:$2,995,000
- Price per sq. ft.:$657.09
- Tax amount:$21,453 (2025)
Parking
- Parking description:Attached Garage, Detached Garage
- Garage:Yes
- Garage spaces:4
New listings near 1339 Hungerford Point
- Coming Soon
 $1,200,000Coming Soon4 beds 3 baths3,400 sq. ft.
2011 State Road 87, Saint Croix Falls, WI 54024
MLS# 7138289Listed by: REAL BROKER, LLC - New
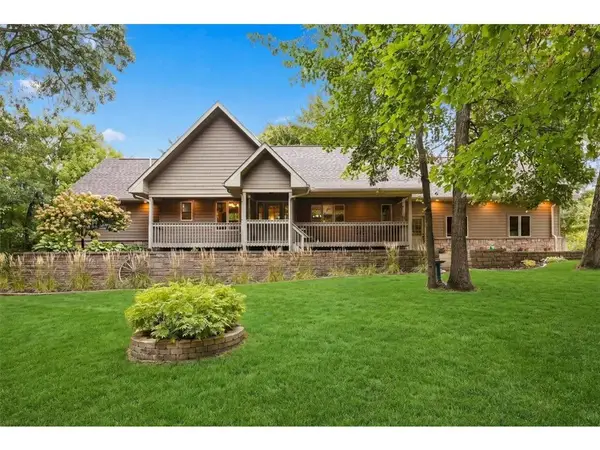 $750,000Active3 beds 3 baths3,066 sq. ft.
2062 244th Street, Saint Croix Falls, WI 54024
MLS# 7144629Listed by: COMPASS REALTY GROUP - New
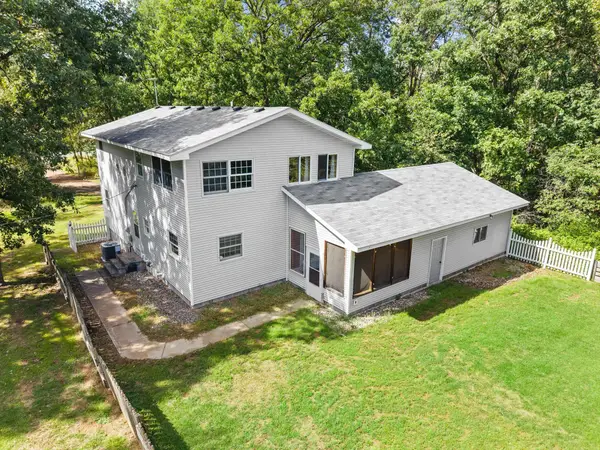 $325,000Active4 beds 2 baths2,359 sq. ft.
2488 Sunny Acres Lane, Saint Croix Falls, WI 54024
MLS# 7140816Listed by: EDINA REALTY, INC. - New
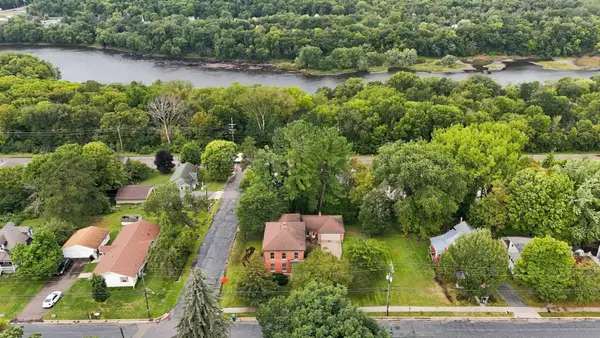 $309,900Active5 beds 2 baths3,400 sq. ft.
243 S Adams Street, Saint Croix Falls, WI 54024
MLS# 7138398Listed by: CENTURY 21 AFFILIATED  $189,900Active20 Acres
0 230th Street, St Croix Falls, WI 54024
MLS# 1604816Listed by: RIVERBEND REALTY GROUP, LLC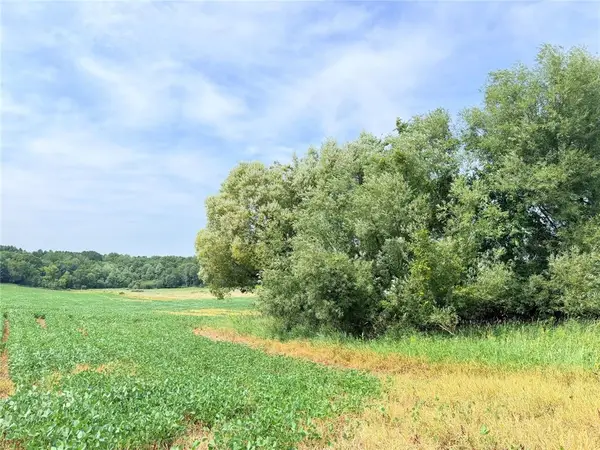 $95,000Active10 Acres
10 Acres 215th Street, St Croix Falls, WI 54024
MLS# 1604962Listed by: RIVERBEND REALTY GROUP, LLC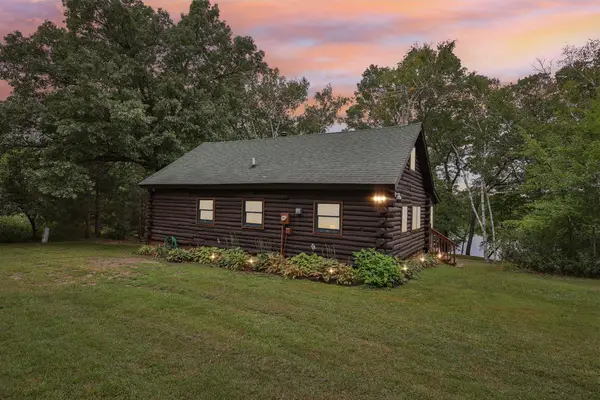 $414,900Pending3 beds 1 baths1,127 sq. ft.
2318 E Twin Lakes Avenue, Saint Croix Falls, WI 54024
MLS# 7132585Listed by: COLDWELL BANKER REALTY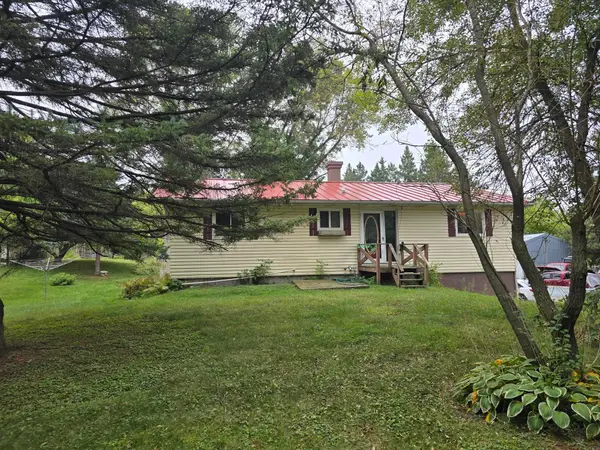 $250,000Pending4 beds 2 baths1,840 sq. ft.
2148 160th Avenue, Saint Croix Falls, WI 54024
MLS# 7139203Listed by: EDINA REALTY, INC.- $250,000Pending4 beds 2 baths1,840 sq. ft.
2148 160th Avenue, Saint Croix Falls, WI 54024
MLS# 7139203Listed by: EDINA REALTY, INC.


Protect your home and budget from life's surprises with an Assurant Home Warranty, backed by a partner that supports you through every step of homeownership. Explore Plans.
© 2023 - 2026 ERA Franchise Systems LLC. All rights reserved. ERA Franchise Systems LLC fully supports the principles of the Fair Housing Act and the Equal Opportunity Act. ERA, ERA Real Estate powered, and their respective logos are registered service marks of ERA Franchise Systems LLC. Each office is independently owned and operated.