
1364 190th Street, Saint Croix Falls, WI 54024
Local realty services provided by:ERA Viking Realty
Listed by: jesse penman, roxanne ross
Office: exp realty
MLS#:7106441
Source:NSMLS
Price summary
- Price:$2,499,999
- Price per sq. ft.:$416.25
About this home
Set along one hundred feet of coveted Deer Lake shoreline, this extraordinary custom residence is a masterclass in modern lakefront living. Designed to embrace the beauty of its surroundings, walls of soaring Lincoln windows frame panoramic water views while filling the home with natural light. Every space has been thoughtfully crafted to balance refined luxury with effortless comfort, creating a home equally suited for intimate evenings and unforgettable gatherings.
At the heart of the home, the chef's kitchen is as functional as it is beautiful, featuring professional grade Fulgor Milano appliances, Cambria quartz countertops, an oversized island designed for gathering, and a spacious walk in pantry that keeps preparation discreetly tucked away. The open concept design flows seamlessly into the living area, where a dramatic fireplace serves as the centerpiece beneath expansive windows overlooking the lake.
The main level primary suite is a private sanctuary designed for relaxation. Wake each morning to tranquil lake views, then unwind beside the fireplace or retreat to the spa inspired bath featuring heated floors, dual vanities, a soaking tub, and a steam shower. A custom walk in closet completes this exceptional owner's retreat.
The walkout lower level is designed for recreation and entertaining, offering a private fitness studio, an expansive entertainment lounge with a state of the art sound system, a wet bar, and two beautifully appointed guest bedrooms, providing exceptional comfort and privacy for family and friends.
Every detail of this home has been thoughtfully enhanced to deliver a truly turnkey luxury lifestyle. Outdoors, professionally refreshed landscaping surrounds a private sport court designed for basketball, pickleball, and volleyball, while a new dock, boat lift, and hot tub transform the shoreline into your own private resort. Inside, modern comfort meets advanced technology with Hunter Douglas window treatments, a whole house water filtration system, reverse osmosis drinking water, brand new carpeting in the office and upper level bedrooms, eight televisions, a fully integrated Sonos surround sound system, and a comprehensive security system.
From sunrise coffee on the shore to evenings spent entertaining against the backdrop of shimmering water, every moment here is defined by exceptional craftsmanship, timeless design, and the natural beauty of Deer Lake. Offering an extraordinary combination of architectural excellence, premium amenities, and one of the area's most sought after waterfront settings, this is more than a home. It is a legacy property designed to be enjoyed for generations....
Contact an agent
Home facts
- Year built:2022
- Subdivision & Development:Maple Cove - A Div Of Lt
- Listing ID #:7106441
- Added:51 day(s) ago
- Updated:September 06, 2026 at 12:09 PM
Rooms and interior
- Bedrooms:5
- Total bathrooms:5
- Full bathrooms:3
- Half bathrooms:2
- Bathrooms Description:Main Floor 1/2 Bath, Main Floor Full Bath, Upper Level Full Bath
- Kitchen Description:Cooktop, Dishwasher, Disposal, Exhaust Fan, Microwave, Refrigerator, Stainless Steel Appliances, Wall Oven
- Basement:Yes
- Basement Description:Daylight / Lookout Windows, Finished
- Living area:5,669 sq. ft.
Heating and cooling
- Cooling:Central Air
- Heating:Fireplace(s), Forced Air
- Central air:Yes
Structure and exterior
- Roof:Age 8 Years or Less
- Year built:2022
- Building area:5,669 sq. ft.
- Lot area:1.02 Acres
- Lot Features:Accessible Shoreline
- Levels:2 Story
Utilities
- Water:Well
- Sewer:Private Sewer
Finances and disclosures
- Price:$2,499,999
- Price per sq. ft.:$416.25
- Tax amount:$18,317 (2025)
Features and amenities
- Appliances:Disposal, Exhaust Fan, Microwave, Refrigerator, Stainless Steel Appliances, Wall Oven, Washer
- Laundry features:Dryer, Washer
- Amenities:Air-To-Air Exchanger
Parking
- Parking description:Attached Garage, Concrete, Multiple Garages
- Garage:Yes
- Garage spaces:5
New listings near 1364 190th Street
- Coming Soon
 $295,000Coming Soon4 beds 2 baths1,752 sq. ft.
721 Highview Court, Saint Croix Falls, WI 54024
MLS# 7139647Listed by: EXP REALTY, LLC - Coming Soon
 $1,200,000Coming Soon4 beds 3 baths3,400 sq. ft.
2011 State Road 87, Saint Croix Falls, WI 54024
MLS# 7138289Listed by: REAL BROKER, LLC - New
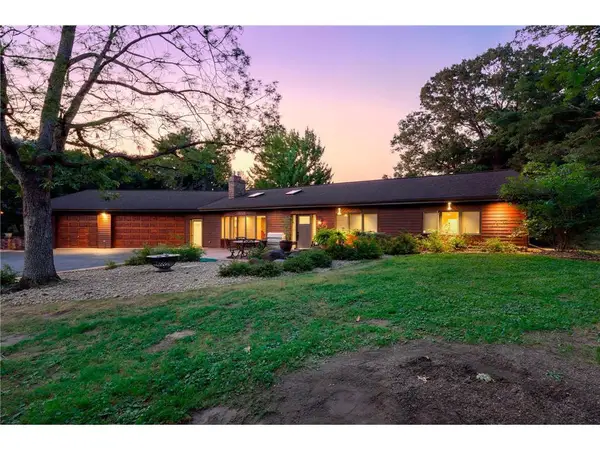 $639,900Active4 beds 2 baths3,031 sq. ft.
190 Northstar Lane, Saint Croix Falls, WI 54024
MLS# 7135027Listed by: KELLER WILLIAMS INTEGRITY WI/MN 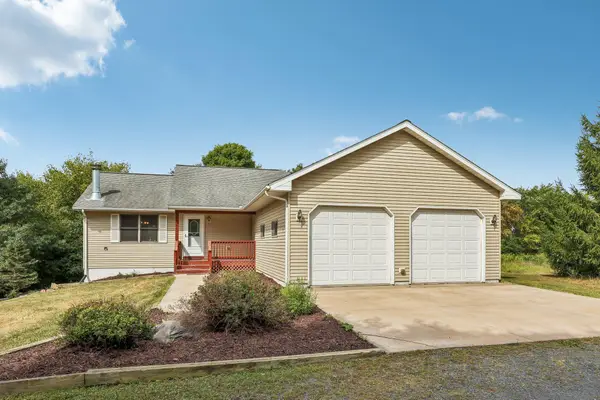 $400,000Active3 beds 2 baths2,144 sq. ft.
1871 140th Avenue, Saint Croix Falls, WI 54024
MLS# 7125539Listed by: COLDWELL BANKER REALTY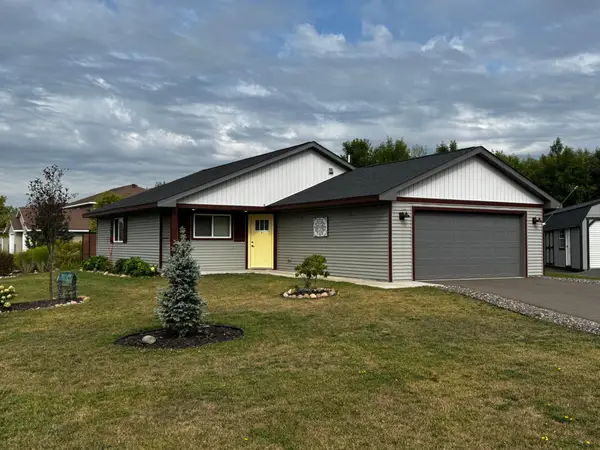 $279,900Active2 beds 1 baths1,105 sq. ft.
1302 Greentree Drive, Saint Croix Falls, WI 54024
MLS# 7133008Listed by: EDINA REALTY, INC.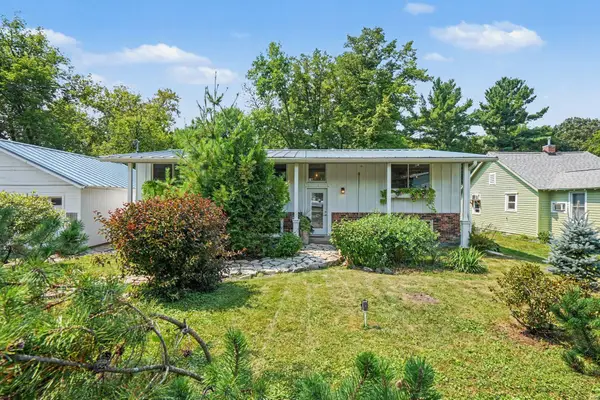 $395,000Active4 beds 2 baths2,200 sq. ft.
813 N Hamilton Street, Saint Croix Falls, WI 54024
MLS# 7112088Listed by: RE/MAX ADVANTAGE PLUS $319,900Pending4 beds 2 baths1,800 sq. ft.
545 Tower Road, Saint Croix Falls, WI 54024
MLS# 7111588Listed by: KELLER WILLIAMS CLASSIC REALTY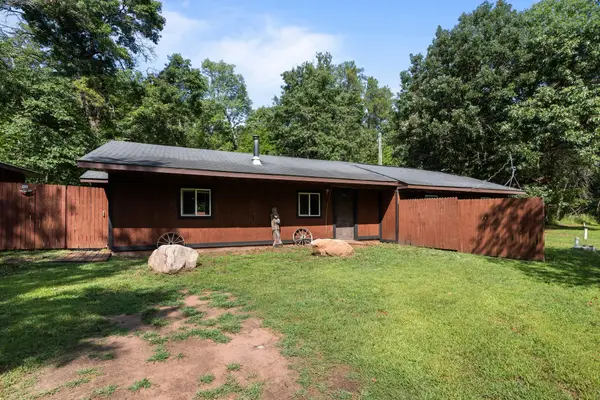 $280,000Pending3 beds 2 baths1,763 sq. ft.
2727 243rd Avenue, Saint Croix Falls, WI 54024
MLS# 7129851Listed by: RE/MAX ADVANTAGE PLUS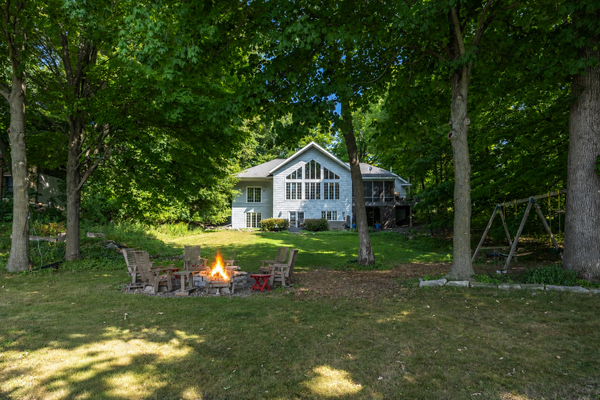 $1,650,000Active4 beds 2 baths3,034 sq. ft.
1394 171st Street, Saint Croix Falls, WI 54024
MLS# 7128295Listed by: EDINA REALTY, INC.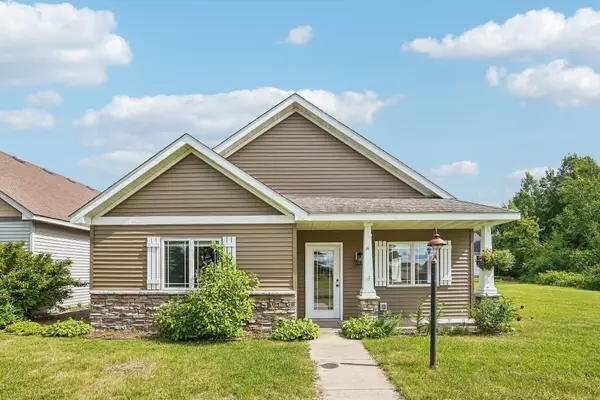 $274,900Active2 beds 2 baths1,344 sq. ft.
1303 Prairie Lane, Saint Croix Falls, WI 54024
MLS# 7129661Listed by: COLDWELL BANKER REALTY


Protect your home and budget from life's surprises with an Assurant Home Warranty, backed by a partner that supports you through every step of homeownership. Explore Plans.
© 2023 - 2026 ERA Franchise Systems LLC. All rights reserved. ERA Franchise Systems LLC fully supports the principles of the Fair Housing Act and the Equal Opportunity Act. ERA, ERA Real Estate powered, and their respective logos are registered service marks of ERA Franchise Systems LLC. Each office is independently owned and operated.