
1871 140th Avenue, Saint Croix Falls, WI 54024
Local realty services provided by:ERA Viking Realty
1871 140th Avenue,Saint Croix Falls, WI 54024
$400,000
- 3 Beds
- 2 Baths
- 2,144 sq. ft.
- Single family
- Active
Listed by: the leonhardt team
Office: coldwell banker realty
MLS#:7125539
Source:NSMLS
Price summary
- Price:$400,000
- Price per sq. ft.:$174.83
About this home
Conveniently located with easy access to WI-35 and Highway 8, this 3-bedroom, 2-bath home sits on 4.85 acres just across from the Deer Lake public access. Enjoy an open layout with all living facilities on one level, a handcrafted fireplace surround, and a full walkout lower level with high ceilings, a spacious family room, and built-in storage. Outside, the heated shop/pole barn adds incredible versatility and includes its own bathroom. With room to spread out, space for hobbies and storage, and nearby access to fishing and outdoor recreation, this property offers a unique combination of comfort, function, and location. Come see everything this one has to offer!
Contact an agent
Home facts
- Year built:2010
- Listing ID #:7125539
- Added:5 day(s) ago
- Updated:August 31, 2026 at 12:23 PM
Rooms and interior
- Bedrooms:3
- Total bathrooms:2
- Full bathrooms:2
- Dining Description:Informal Dining Room
- Bathrooms Description:Basement, Full Basement, Main Floor Full Bath
- Kitchen Description:Dishwasher, Microwave, Range, Refrigerator
- Basement:Yes
- Basement Description:Block, Finished, Walkout
- Living area:2,144 sq. ft.
Heating and cooling
- Cooling:Central Air
- Heating:Forced Air
- Central air:Yes
Structure and exterior
- Roof:Asphalt
- Year built:2010
- Building area:2,144 sq. ft.
- Lot area:4.85 Acres
- Lot Features:Tree Coverage - Medium
- Construction Materials:Block
- Levels:1 Story
Utilities
- Water:Private, Well
- Sewer:Private Sewer, Tank with Drainage Field
Finances and disclosures
- Price:$400,000
- Price per sq. ft.:$174.83
- Tax amount:$4,999 (2025)
Features and amenities
- Appliances:Microwave, Range, Refrigerator, Washer, Water Softener Owned
- Laundry features:Washer
- Amenities:Gas Water Heater, Water Softener Owned
Parking
- Parking description:Attached Garage, Gravel, Insulated Garage
- Garage:Yes
- Garage spaces:2
New listings near 1871 140th Avenue
- New
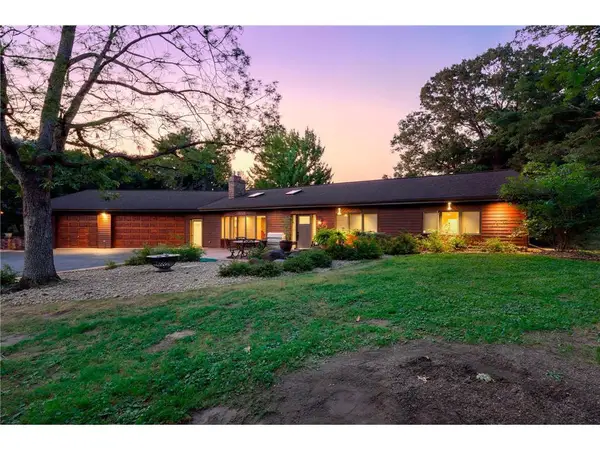 $639,900Active4 beds 2 baths3,031 sq. ft.
190 Northstar Lane, Saint Croix Falls, WI 54024
MLS# 7135027Listed by: KELLER WILLIAMS INTEGRITY WI/MN - New
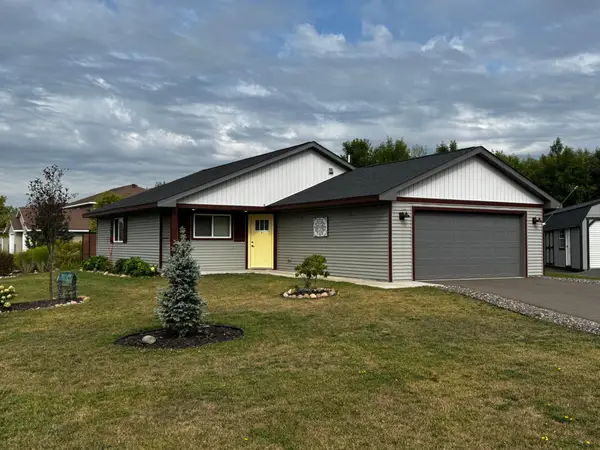 $279,900Active2 beds 1 baths1,105 sq. ft.
1302 Greentree Drive, Saint Croix Falls, WI 54024
MLS# 7133008Listed by: EDINA REALTY, INC. - New
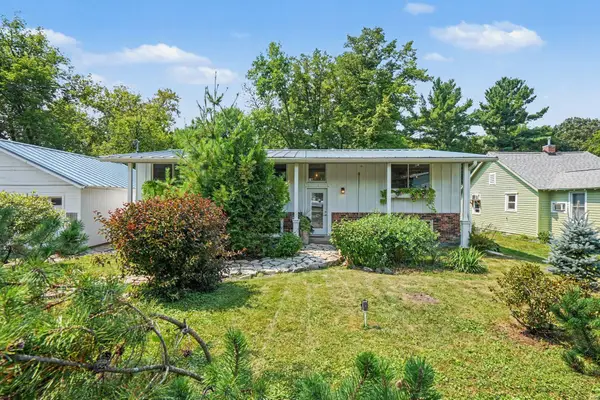 $395,000Active4 beds 2 baths2,200 sq. ft.
813 N Hamilton Street, Saint Croix Falls, WI 54024
MLS# 7112088Listed by: RE/MAX ADVANTAGE PLUS  $319,900Pending4 beds 2 baths1,800 sq. ft.
545 Tower Road, Saint Croix Falls, WI 54024
MLS# 7111588Listed by: KELLER WILLIAMS CLASSIC REALTY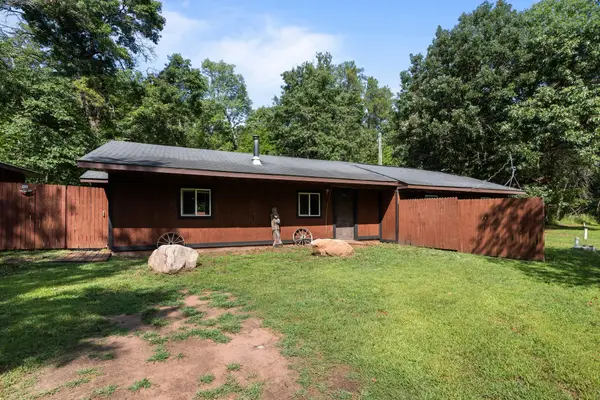 $280,000Pending3 beds 2 baths1,763 sq. ft.
2727 243rd Avenue, Saint Croix Falls, WI 54024
MLS# 7129851Listed by: RE/MAX ADVANTAGE PLUS- New
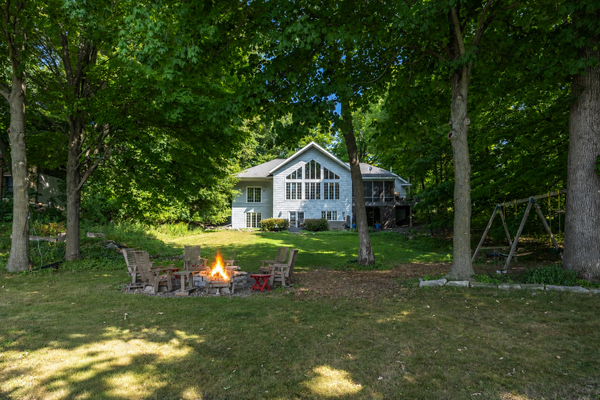 $1,650,000Active4 beds 2 baths3,034 sq. ft.
1394 171st Street, Saint Croix Falls, WI 54024
MLS# 7128295Listed by: EDINA REALTY, INC. 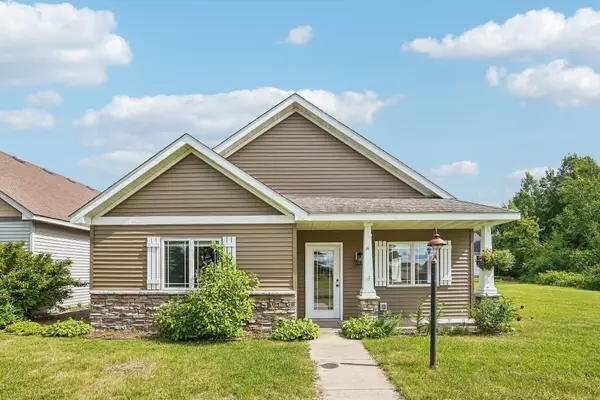 $274,900Active2 beds 2 baths1,344 sq. ft.
1303 Prairie Lane, Saint Croix Falls, WI 54024
MLS# 7129661Listed by: COLDWELL BANKER REALTY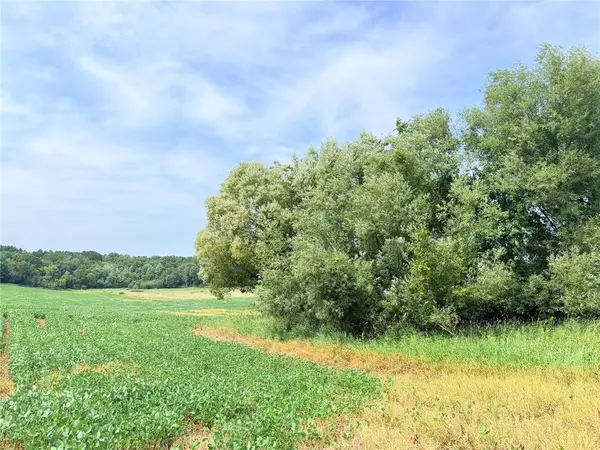 $189,000Active20 Acres
0 215th Street, St Croix Falls, WI 54024
MLS# 1604216Listed by: RIVERBEND REALTY GROUP, LLC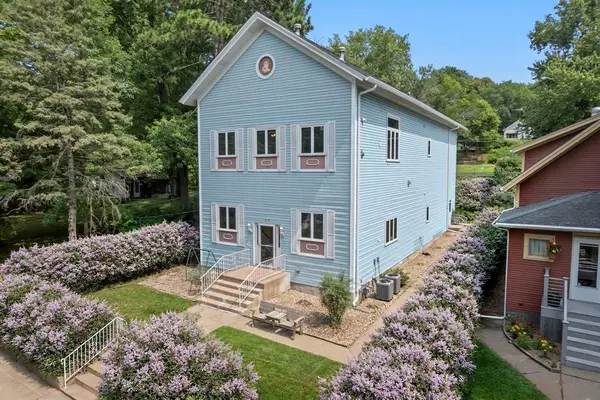 $549,000Active-- beds -- baths3,726 sq. ft.
212 Adams Street #2, St Croix Falls, WI 54024
MLS# 1604058Listed by: EXP REALTY LLC


Protect your home and budget from life's surprises with an Assurant Home Warranty, backed by a partner that supports you through every step of homeownership. Explore Plans.
© 2023 - 2026 ERA Franchise Systems LLC. All rights reserved. ERA Franchise Systems LLC fully supports the principles of the Fair Housing Act and the Equal Opportunity Act. ERA, ERA Real Estate powered, and their respective logos are registered service marks of ERA Franchise Systems LLC. Each office is independently owned and operated.