
2011 State Road 87, Saint Croix Falls, WI 54024
Local realty services provided by:ERA Viking Realty
2011 State Road 87,Saint Croix Falls, WI 54024
$1,200,000
- 4 Beds
- 3 Baths
- 3,400 sq. ft.
- Single family
- Coming Soon
Listed by: lexi clercx
Office: real broker, llc.
MLS#:7138289
Source:NSMLS
Price summary
- Price:$1,200,000
- Price per sq. ft.:$352.94
About this home
Set on expansive acreage with a rare combination of comfortable one-level living, incredible outbuilding space and endless possibilities, this 4-bedroom, 3-bath home offers room to live, work, play and grow. The main level is thoughtfully designed for true one-level living, featuring a spacious primary suite with direct access to the deck overlooking the surrounding fields, a second bedroom, laundry and an additional half bath. Downstairs, the walkout lower level adds two more bedrooms, an office, full bath and generous family room, with heated floors throughout. The space was intentionally configured to allow for the addition of a private entrance, creating excellent potential for a future mother-in-law suite, guest quarters or separate living space. Ventilation and a 220V outlet are already in place for a future sauna or hot tub.
The attached two-car garage also features in-floor heat, but the real showstopper is the massive shop. Partially heated with in-floor heat, a 3/4 bath and washer/dryer hookups, it offers exceptional space for a business, hobbies, equipment, toys or additional storage. A large lean-to along the side provides even more covered space and could lend itself beautifully to future horse stalls. Combination wood/gas boiler currently provides all in floor heat and hot water in the winter!
Outside, approximately 38 tillable acres are complemented by wooded acreage ideal for hunting, trails and recreation. Comprised of three separate parcels with frontage on two different roads, the property offers exceptional flexibility and intriguing potential for future subdivision, a family compound, additional residential use or possible commercial opportunities, subject to applicable zoning and approvals. Whether you're looking for acreage, a serious shop, hunting land, room for horses or simply the privacy and flexibility of country living, this is a property that can adapt to nearly any vision....
Contact an agent
Home facts
- Year built:1996
- Listing ID #:7138289
- Updated:September 06, 2026 at 12:09 PM
Rooms and interior
- Bedrooms:4
- Total bathrooms:3
- Full bathrooms:2
- Half bathrooms:1
- Dining Description:Eat In Kitchen, Informal Dining Room
- Bathrooms Description:Full Basement, Main Floor 1/2 Bath, Main Floor Full Bath
- Kitchen Description:Microwave, Range, Refrigerator
- Basement:Yes
- Basement Description:Daylight / Lookout Windows, Finished, Full, Walkout
- Living area:3,400 sq. ft.
Heating and cooling
- Cooling:Central Air
- Heating:Forced Air, In-Floor Heating, Outdoor Boiler
- Central air:Yes
Structure and exterior
- Roof:Age 8 Years or Less, Asphalt
- Year built:1996
- Building area:3,400 sq. ft.
- Lot area:70 Acres
- Lot Features:Suitable for Horses, Tree Coverage - Medium, Wooded
- Construction Materials:Block
- Levels:1 Story
Utilities
- Water:Private, Well
- Sewer:Private Sewer
Finances and disclosures
- Price:$1,200,000
- Price per sq. ft.:$352.94
- Tax amount:$5,283 (2025)
Features and amenities
- Appliances:Microwave, Range, Refrigerator, Washer
- Laundry features:Dryer, Washer
Parking
- Parking description:Attached Garage, Heated Garage, Multiple Garages, RV Access/Parking
- Garage:Yes
- Garage spaces:2
New listings near 2011 State Road 87
- Coming Soon
 $295,000Coming Soon4 beds 2 baths1,752 sq. ft.
721 Highview Court, Saint Croix Falls, WI 54024
MLS# 7139647Listed by: EXP REALTY, LLC - New
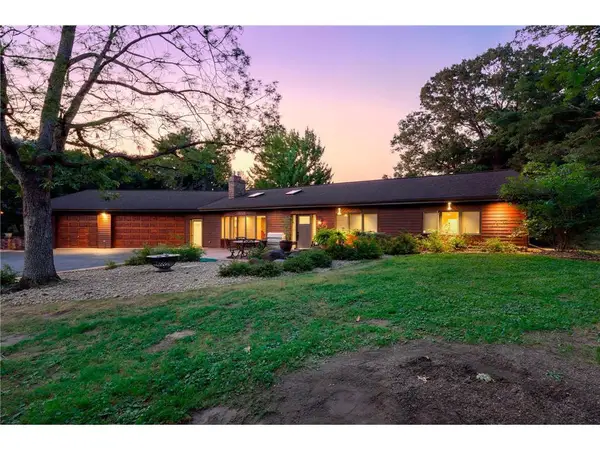 $639,900Active4 beds 2 baths3,031 sq. ft.
190 Northstar Lane, Saint Croix Falls, WI 54024
MLS# 7135027Listed by: KELLER WILLIAMS INTEGRITY WI/MN 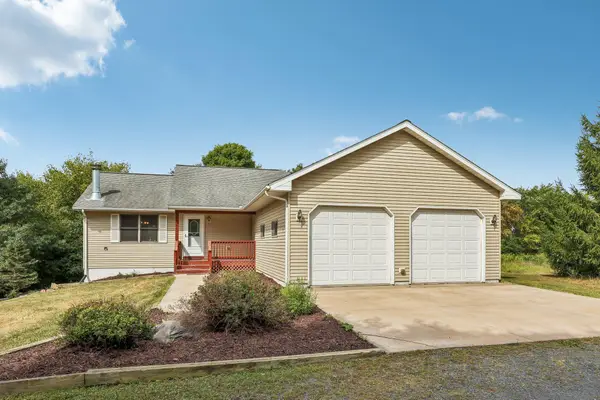 $400,000Active3 beds 2 baths2,144 sq. ft.
1871 140th Avenue, Saint Croix Falls, WI 54024
MLS# 7125539Listed by: COLDWELL BANKER REALTY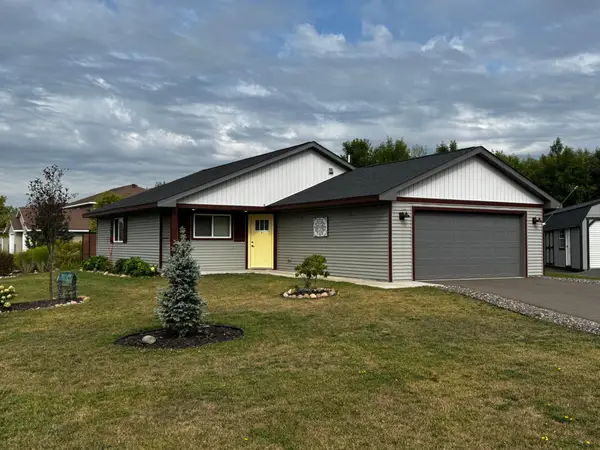 $279,900Active2 beds 1 baths1,105 sq. ft.
1302 Greentree Drive, Saint Croix Falls, WI 54024
MLS# 7133008Listed by: EDINA REALTY, INC.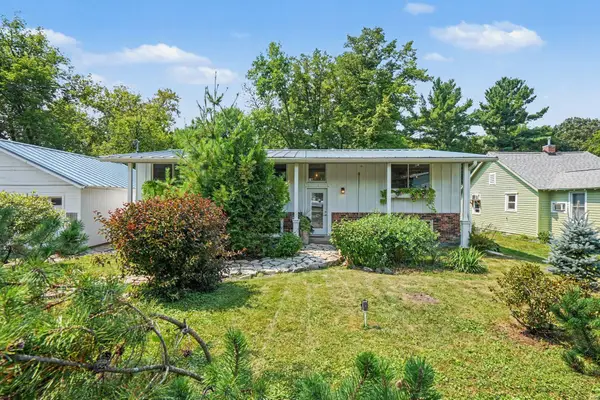 $395,000Active4 beds 2 baths2,200 sq. ft.
813 N Hamilton Street, Saint Croix Falls, WI 54024
MLS# 7112088Listed by: RE/MAX ADVANTAGE PLUS $319,900Pending4 beds 2 baths1,800 sq. ft.
545 Tower Road, Saint Croix Falls, WI 54024
MLS# 7111588Listed by: KELLER WILLIAMS CLASSIC REALTY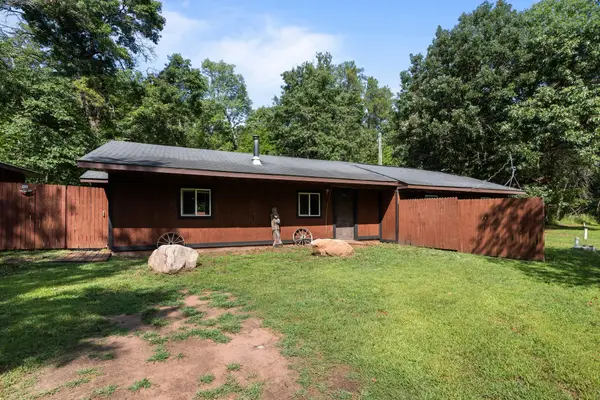 $280,000Pending3 beds 2 baths1,763 sq. ft.
2727 243rd Avenue, Saint Croix Falls, WI 54024
MLS# 7129851Listed by: RE/MAX ADVANTAGE PLUS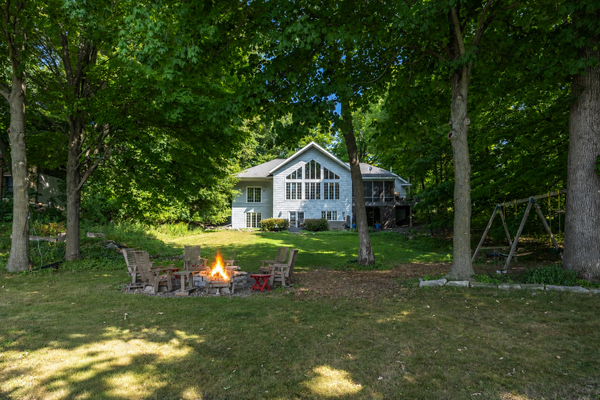 $1,650,000Active4 beds 2 baths3,034 sq. ft.
1394 171st Street, Saint Croix Falls, WI 54024
MLS# 7128295Listed by: EDINA REALTY, INC.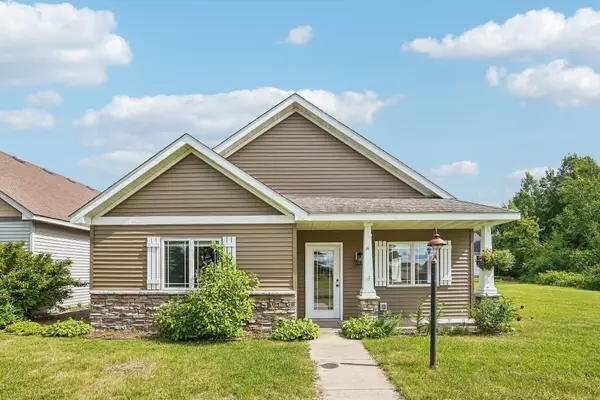 $274,900Active2 beds 2 baths1,344 sq. ft.
1303 Prairie Lane, Saint Croix Falls, WI 54024
MLS# 7129661Listed by: COLDWELL BANKER REALTY


Protect your home and budget from life's surprises with an Assurant Home Warranty, backed by a partner that supports you through every step of homeownership. Explore Plans.
© 2023 - 2026 ERA Franchise Systems LLC. All rights reserved. ERA Franchise Systems LLC fully supports the principles of the Fair Housing Act and the Equal Opportunity Act. ERA, ERA Real Estate powered, and their respective logos are registered service marks of ERA Franchise Systems LLC. Each office is independently owned and operated.