
2062 244th Street, Saint Croix Falls, WI 54024
Local realty services provided by:ERA MyPro Realty
Listed by: lonn lineker, katie lineker
Office: compass realty group
MLS#:7144629
Source:Metro MLS
2062 244th Street,Saint Croix Falls, WI 54024
$750,000
- 3 Beds
- 3 Baths
- 3,066 sq. ft.
- Single family
- Active
Price summary
- Price:$750,000
- Price per sq. ft.:$244.62
About this home
One of the most meticulously maintained homes you'll ever tour! Tucked away at the end of a dead-end road on nearly 11 wooded acres, this stunning one-level home offers privacy, quality, and incredible outdoor living. Enjoy the welcoming front porch, beautiful landscaping, hillside garden, maintenance-free deck, and walkout patio surrounded by wildlife. Main floor primary suite offers custom walk-in closet and jetted tub. The lower level features a spacious family room with in-floor heat and a kitchenette?perfect for entertaining. The impressive 2022-built 36 x 26 detached shop includes an epoxy floor, in-floor heat, mini-split heating and cooling, half bath, and 12x18 cold storage. Major house updates include a new roof, furnace, and central air in the last 9 months. Every inch of this property reflects exceptional care and pride of ownership. Even better in person!
Contact an agent
Home facts
- Year built:2005
- Listing ID #:7144629
- Added:1 day(s) ago
- Updated:September 17, 2026 at 02:26 PM
Rooms and interior
- Bedrooms:3
- Total bathrooms:3
- Full bathrooms:1
- Dining Description:On Main Level
- Bathrooms Description:3/4 on Lower, Half on Main, Master Bedroom Bath, Master Bedroom Bath: Full
- Kitchen Description:Dishwasher, Microwave, On Main Level, Range, Refrigerator
- Bedroom Description:Master Bedroom On Main Level, Walk-In Closet(s)
- Basement Description:Daylight Window, Finished, Walk Out/Outer Door
- Living area:3,066 sq. ft.
Heating and cooling
- Cooling:Air Exchange System, Central Air, Forced Air
- Heating:Forced Air, IN-Floor Heat, LP Gas
Structure and exterior
- Year built:2005
- Building area:3,066 sq. ft.
- Lot area:10.96 Acres
- Construction Materials:Fiber Cement
- Exterior Features:Deck, Porch
- Levels:1 Story
Utilities
- Water:Well
- Sewer:Drainfield
Finances and disclosures
- Price:$750,000
- Price per sq. ft.:$244.62
- Tax amount:$4,801 (2025)
Features and amenities
- Appliances:Dishwasher, Microwave, Range, Refrigerator, Washer
- Laundry features:Washer
- Amenities:Cathedral/Vaulted Ceiling, Ceiling Fan(s), Water Softener, Wet Bar, _fea_wood Trim
Parking
- Parking description:Garage - Attached, Garage - Detached
- Garage spaces:4
New listings near 2062 244th Street
- Coming Soon
 $1,200,000Coming Soon4 beds 3 baths3,400 sq. ft.
2011 State Road 87, Saint Croix Falls, WI 54024
MLS# 7138289Listed by: REAL BROKER, LLC - New
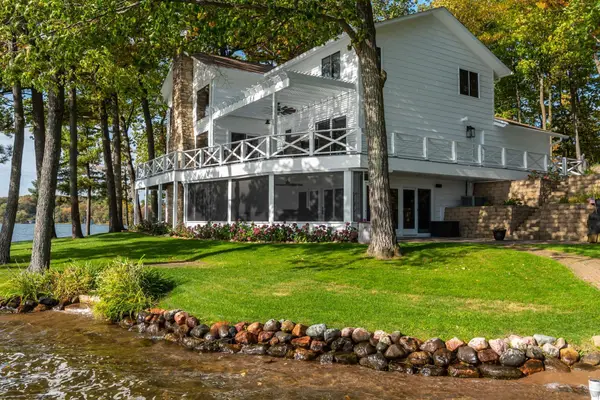 $2,995,000Active5 beds 4 baths4,437 sq. ft.
1339 Hungerford Point, Saint Croix Falls, WI 54024
MLS# 7145564Listed by: LAKES SOTHEBY'S INTERNATIONAL REALTY - New
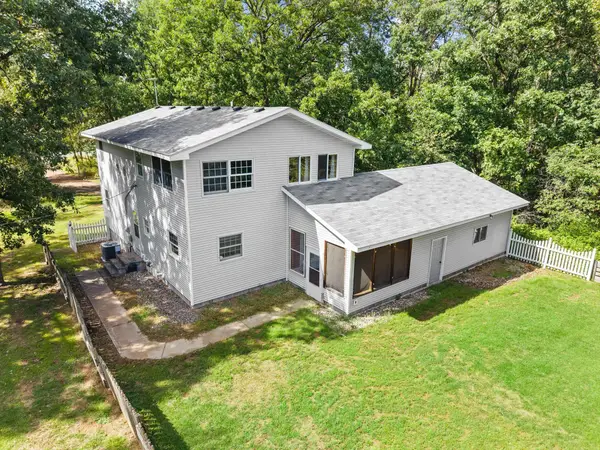 $325,000Active4 beds 2 baths2,359 sq. ft.
2488 Sunny Acres Lane, Saint Croix Falls, WI 54024
MLS# 7140816Listed by: EDINA REALTY, INC. - New
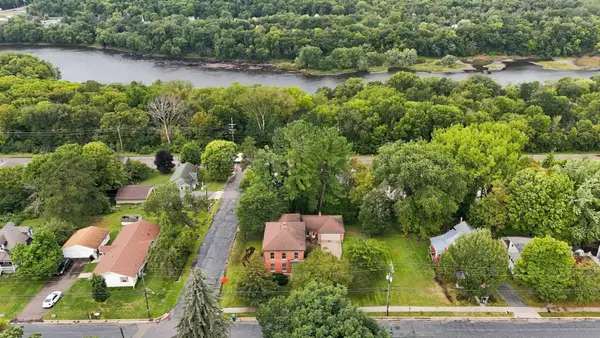 $309,900Active5 beds 2 baths3,400 sq. ft.
243 S Adams Street, Saint Croix Falls, WI 54024
MLS# 7138398Listed by: CENTURY 21 AFFILIATED  $189,900Active20 Acres
0 230th Street, St Croix Falls, WI 54024
MLS# 1604816Listed by: RIVERBEND REALTY GROUP, LLC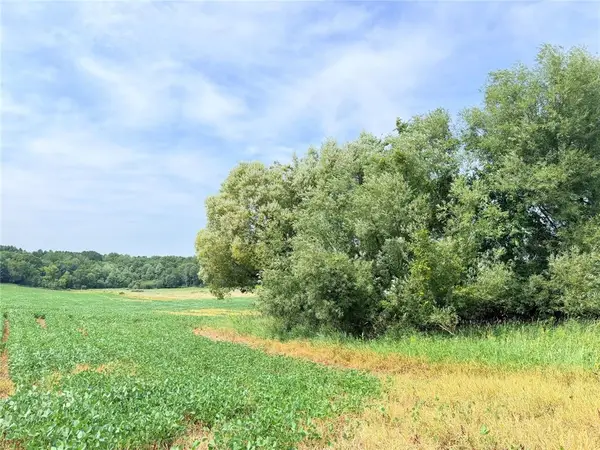 $95,000Active10 Acres
10 Acres 215th Street, St Croix Falls, WI 54024
MLS# 1604962Listed by: RIVERBEND REALTY GROUP, LLC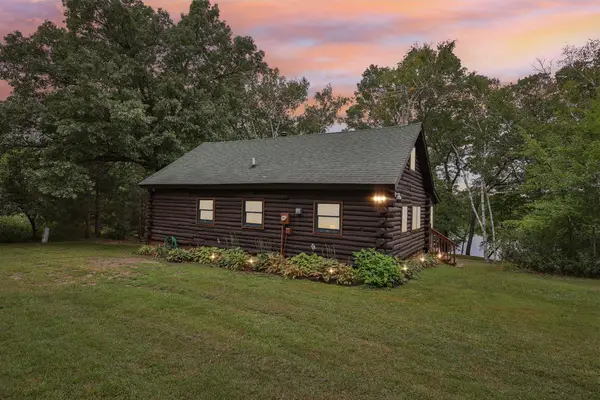 $414,900Pending3 beds 1 baths1,127 sq. ft.
2318 E Twin Lakes Avenue, Saint Croix Falls, WI 54024
MLS# 7132585Listed by: COLDWELL BANKER REALTY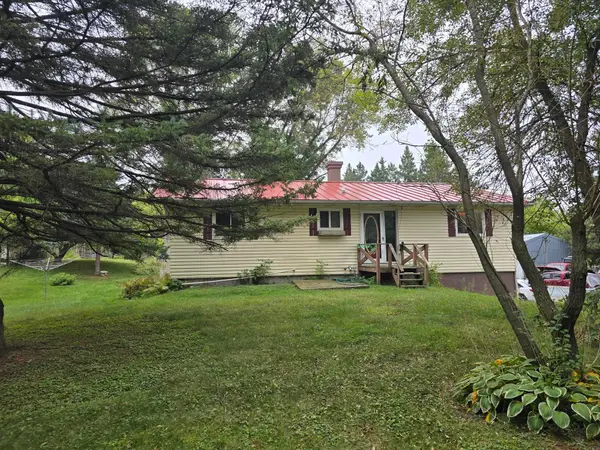 $250,000Pending4 beds 2 baths1,840 sq. ft.
2148 160th Avenue, Saint Croix Falls, WI 54024
MLS# 7139203Listed by: EDINA REALTY, INC.- $250,000Pending4 beds 2 baths1,840 sq. ft.
2148 160th Avenue, Saint Croix Falls, WI 54024
MLS# 7139203Listed by: EDINA REALTY, INC.


Protect your home and budget from life's surprises with an Assurant Home Warranty, backed by a partner that supports you through every step of homeownership. Explore Plans.
© 2023 - 2026 ERA Franchise Systems LLC. All rights reserved. ERA Franchise Systems LLC fully supports the principles of the Fair Housing Act and the Equal Opportunity Act. ERA, ERA Real Estate powered, and their respective logos are registered service marks of ERA Franchise Systems LLC. Each office is independently owned and operated.