
721 Highview Court, Saint Croix Falls, WI 54024
Local realty services provided by:ERA Gillespie Real Estate
721 Highview Court,Saint Croix Falls, WI 54024
$295,000
- 4 Beds
- 2 Baths
- 1,752 sq. ft.
- Single family
- Active
Listed by: jamie fahrenkrug
Office: exp realty, llc.
MLS#:7139647
Source:NSMLS
Price summary
- Price:$295,000
- Price per sq. ft.:$168.38
About this home
LOCATION LOCATION! Spacious, major updates, and no HOA fees—all in a convenient St. Croix Falls location! Built in 2000, this 4-bedroom, 2-bath twin home offers an impressive 1,752 finished square feet, with plenty of flexibility to spread out, work from home, host guests, or create space for hobbies.
There's peace of mind with several of the big-ticket updates already done, including a brand-new furnace, central A/C, and water heater—all new in 2026! You'll also appreciate the home's Andersen windows, along with an attached oversized 2-car garage that is insulated and finished for added storage, projects, and everyday convenience. Step outside and enjoy the deck, giving you a great spot for morning coffee, grilling, or relaxing outdoors. With NO HOA fees, you can enjoy the benefits of twin-home living without an additional monthly association expense!
The location is another standout, situated right next to the St. Croix Falls school grounds, offering convenient access to school facilities, athletic fields, and community activities.
St. Croix Falls is known for its beautiful St. Croix River setting and incredible access to outdoor recreation. Explore nearby Interstate State Park, the St. Croix National Scenic Riverway, hiking and biking trails, paddling, fishing, and year-round recreation. Add in a charming downtown, local restaurants and shops, convenient Highway 8 amenities just minutes away, and it's easy to see why this area has so much to offer.
This home packs a lot of value into one great St. Croix Falls address. Schedule your showing and come see it for yourself!...
Contact an agent
Home facts
- Year built:2000
- Subdivision & Development:High View
- Listing ID #:7139647
- Added:1 day(s) ago
- Updated:September 07, 2026 at 12:55 PM
Rooms and interior
- Bedrooms:4
- Total bathrooms:2
- Full bathrooms:2
- Dining Description:Informal Dining Room
- Bathrooms Description:Full Basement, Main Floor Full Bath
- Kitchen Description:Dishwasher, Microwave, Range, Refrigerator
- Basement:Yes
- Basement Description:Egress Window(s), Finished, Full
- Living area:1,752 sq. ft.
Heating and cooling
- Cooling:Central Air
- Heating:Forced Air
- Central air:Yes
Structure and exterior
- Roof:Age Over 8 Years
- Year built:2000
- Building area:1,752 sq. ft.
- Lot area:0.14 Acres
- Levels:Bi/Split Level
Utilities
- Water:City Water - Connected
- Sewer:City Sewer - Connected
Finances and disclosures
- Price:$295,000
- Price per sq. ft.:$168.38
- Tax amount:$3,227 (2025)
Features and amenities
- Appliances:Microwave, Range, Refrigerator, Washer
- Laundry features:Dryer, Washer
- Amenities:Electric Water Heater
Parking
- Parking description:Asphalt, Attached Garage
- Garage:Yes
- Garage spaces:2
New listings near 721 Highview Court
- Coming Soon
 $1,200,000Coming Soon4 beds 3 baths3,400 sq. ft.
2011 State Road 87, Saint Croix Falls, WI 54024
MLS# 7138289Listed by: REAL BROKER, LLC - New
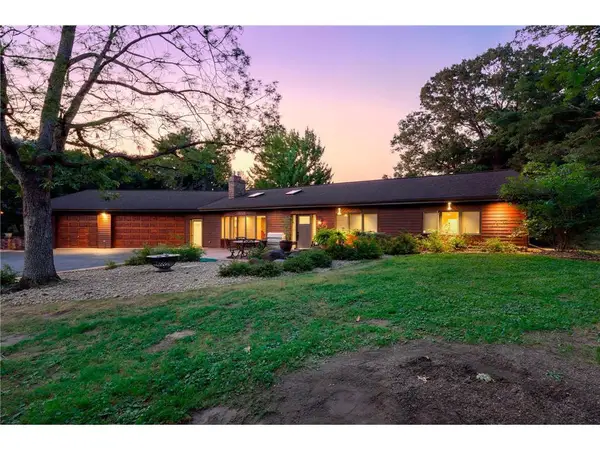 $639,900Active4 beds 2 baths3,031 sq. ft.
190 Northstar Lane, Saint Croix Falls, WI 54024
MLS# 7135027Listed by: KELLER WILLIAMS INTEGRITY WI/MN 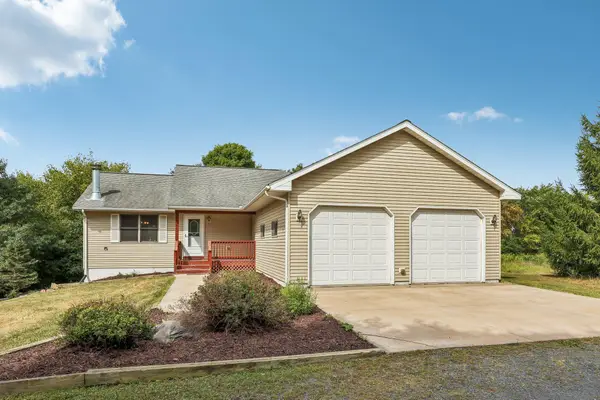 $400,000Active3 beds 2 baths2,144 sq. ft.
1871 140th Avenue, Saint Croix Falls, WI 54024
MLS# 7125539Listed by: COLDWELL BANKER REALTY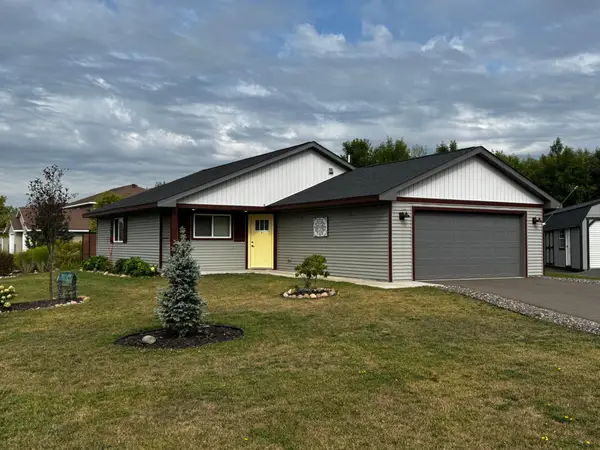 $279,900Active2 beds 1 baths1,105 sq. ft.
1302 Greentree Drive, Saint Croix Falls, WI 54024
MLS# 7133008Listed by: EDINA REALTY, INC.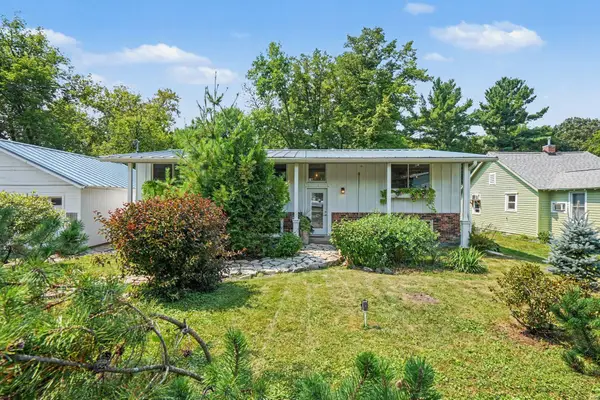 $395,000Active4 beds 2 baths2,200 sq. ft.
813 N Hamilton Street, Saint Croix Falls, WI 54024
MLS# 7112088Listed by: RE/MAX ADVANTAGE PLUS $319,900Pending4 beds 2 baths1,800 sq. ft.
545 Tower Road, Saint Croix Falls, WI 54024
MLS# 7111588Listed by: KELLER WILLIAMS CLASSIC REALTY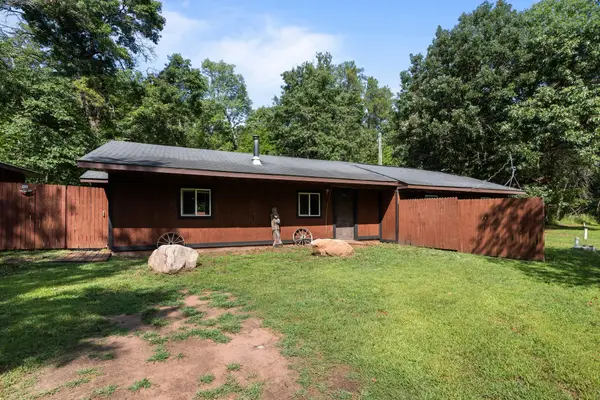 $280,000Pending3 beds 2 baths1,763 sq. ft.
2727 243rd Avenue, Saint Croix Falls, WI 54024
MLS# 7129851Listed by: RE/MAX ADVANTAGE PLUS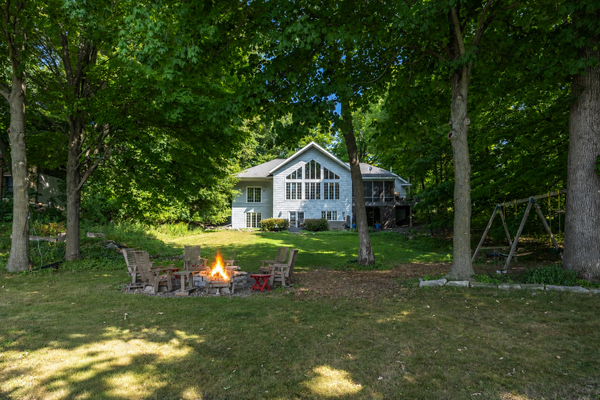 $1,650,000Active4 beds 2 baths3,034 sq. ft.
1394 171st Street, Saint Croix Falls, WI 54024
MLS# 7128295Listed by: EDINA REALTY, INC.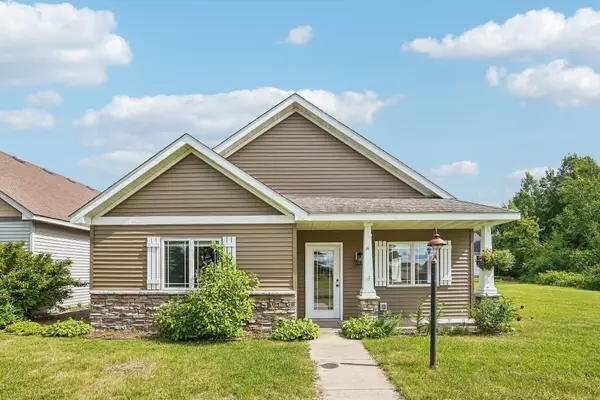 $274,900Active2 beds 2 baths1,344 sq. ft.
1303 Prairie Lane, Saint Croix Falls, WI 54024
MLS# 7129661Listed by: COLDWELL BANKER REALTY


Protect your home and budget from life's surprises with an Assurant Home Warranty, backed by a partner that supports you through every step of homeownership. Explore Plans.
© 2023 - 2026 ERA Franchise Systems LLC. All rights reserved. ERA Franchise Systems LLC fully supports the principles of the Fair Housing Act and the Equal Opportunity Act. ERA, ERA Real Estate powered, and their respective logos are registered service marks of ERA Franchise Systems LLC. Each office is independently owned and operated.