
4019 S Kansas AVENUE, Saint Francis, WI 53235
Local realty services provided by:ERA MyPro Realty
Listed by: nicole lasocki
Office: keller williams realty-milwaukee southwest
MLS#:1976143
Source:Metro MLS
4019 S Kansas AVENUE,Saint Francis, WI 53235
$349,900
- 2 Beds
- 3 Baths
- 1,581 sq. ft.
- Single family
- Active
Price summary
- Price:$349,900
- Price per sq. ft.:$221.32
About this home
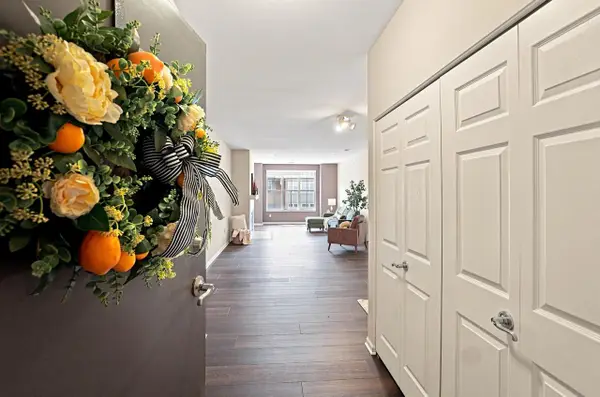
Hurry in to see this turn key Saint Francis home with so many new updates and all the charm. This recently converted 2 bedroom 2.5 bath home is move in ready to enjoy the rest of summer into fall. Main floor has an open living room/dining room great for entertaining. New flooring throughout. Natural hardwood preserved under. Large galley kitchen with an eat in area. Upper boasts a primary en suite with walk in closet, new full bath with tile shower and nook area for a vanity or office. Lower level is recently finished with a kitchenette. Sink, wine fridge, under cabinet lighting, room for a full fridge and ample storage. Family room perfect for lounging and a half bath. Hidden closet behind wall is a fun feature. Egress window and glass block windows. Fenced yard.
Contact an agent
Home facts
- Year built:1928
- Listing ID #:1976143
- Added:1 day(s) ago
- Updated:August 15, 2026 at 04:10 AM
Rooms and interior
- Bedrooms:2
- Total bathrooms:3
- Full bathrooms:2
- Bathrooms Description:Ceramic Tile, Master Bedroom Bath, Master Bedroom Bath: Walk-In Shower, Shower Over Tub, Shower Stall
- Kitchen Description:Dishwasher, Microwave, On Main Level, Oven, Refrigerator
- Bedroom Description:Master Bedroom On Upper Level, Walk-In Closet(s)
- Basement Description:8'+ Ceiling, Finished, Full, Full Size Windows, Partially Finished
- Living area:1,581 sq. ft.
Heating and cooling
- Cooling:Central Air, Forced Air
- Heating:Forced Air, Natural Gas
Structure and exterior
- Year built:1928
- Building area:1,581 sq. ft.
- Lot area:0.12 Acres
- Lot Features:Sidewalks
- Architectural Style:Cape Cod
- Construction Materials:Brick, Brick/Stone, Stone, Vinyl
- Exterior Features:Fenced Yard, Patio
- Foundation Description:Block
- Levels:1.5 Story
Schools
- High school:Saint Francis
Utilities
- Water:Municipal Water
- Sewer:Municipal Sewer
Finances and disclosures
- Price:$349,900
- Price per sq. ft.:$221.32
- Tax amount:$5,962 (2025)
Features and amenities
- Appliances:Dishwasher, Microwave, Oven, Refrigerator, Washer
- Laundry features:Dryer, Washer
- Amenities:Pantry, Wet Bar
Parking
- Parking description:1 Space, 2 Car Garage, Garage - Detached, Garage Opener Included
- Garage spaces:2
New listings near 4019 S Kansas AVENUE
- New
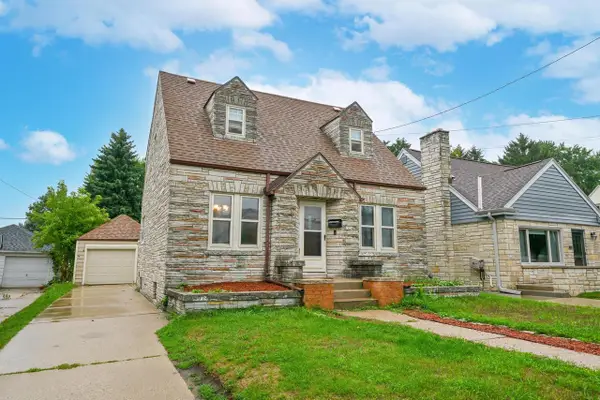 $319,900Active3 beds 1 baths1,704 sq. ft.
1828 E Eden PLACE, Saint Francis, WI 53235
MLS# 1976062Listed by: RE/MAX LAKESIDE-CENTRAL - Open Sat, 11am to 1pmNew
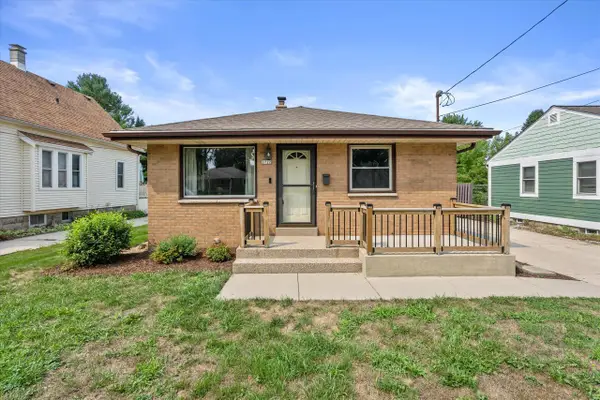 $300,000Active3 beds 1 baths1,047 sq. ft.
2722 E Denton AVENUE, Saint Francis, WI 53235
MLS# 1976037Listed by: REAL BROKER LLC 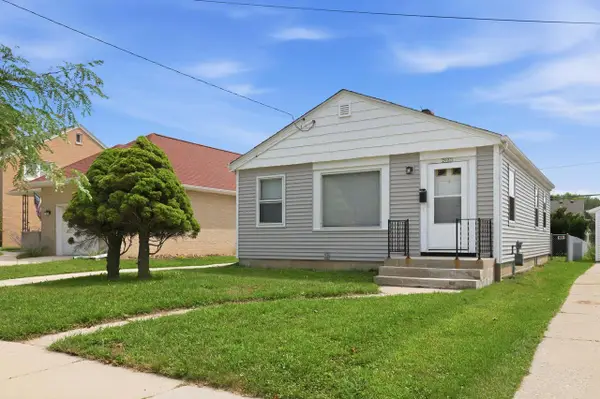 $289,000Active3 beds 1 baths912 sq. ft.
2023 E Tripoli AVENUE, Saint Francis, WI 53235
MLS# 1975647Listed by: COMPASS RE WI-LAKE COUNTRY- New
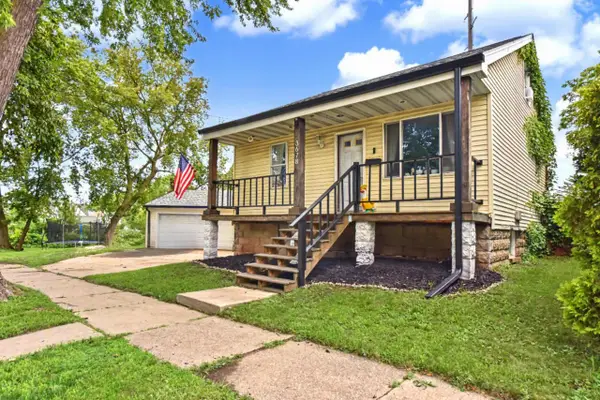 $259,900Active2 beds 2 baths1,203 sq. ft.
3678 S Bombay AVENUE, Saint Francis, WI 53235
MLS# 1975616Listed by: KELLER WILLIAMS REALTY-MILWAUKEE SOUTHWEST - New
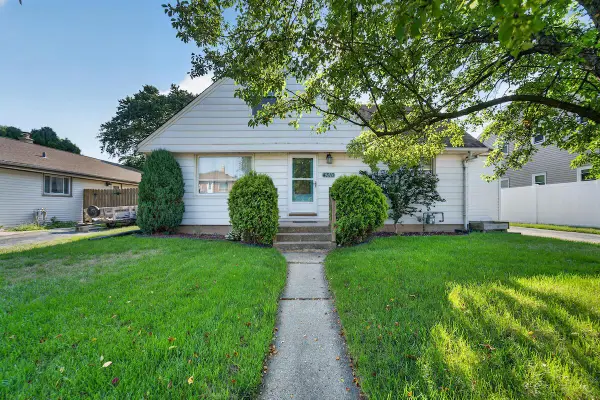 $324,900Active3 beds 1 baths1,787 sq. ft.
4310 S Iowa AVENUE, Saint Francis, WI 53235
MLS# 1975632Listed by: VANTAGE REALTY - Open Sat, 11am to 1pmNew
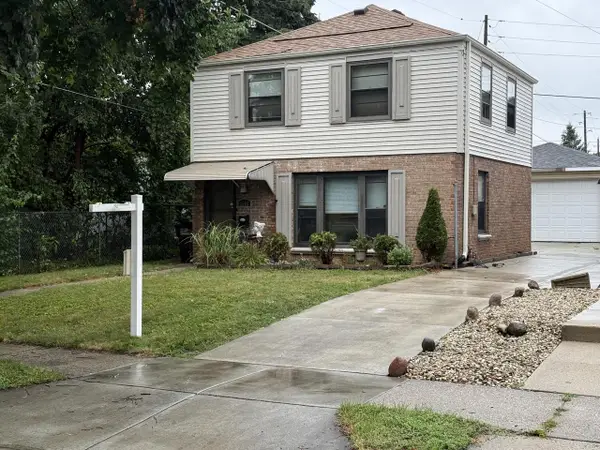 $320,000Active2 beds 1 baths968 sq. ft.
1616 E Eden PLACE, Saint Francis, WI 53235
MLS# 1975382Listed by: KELLER WILLIAMS NORTH SHORE WEST - Open Sat, 11am to 12pmNew
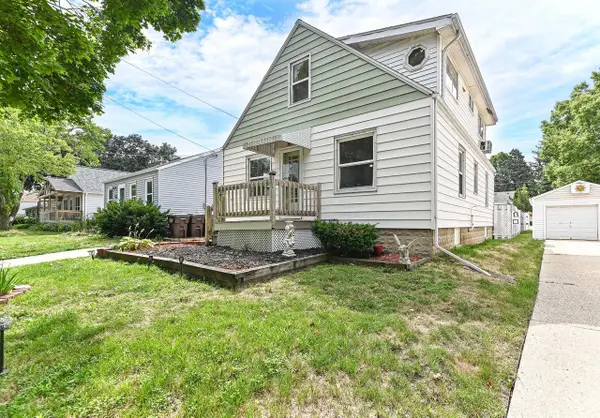 $325,000Active3 beds 2 baths1,632 sq. ft.
1705 E Eden PLACE, Saint Francis, WI 53235
MLS# 1975206Listed by: SHOREWEST REALTORS, INC. 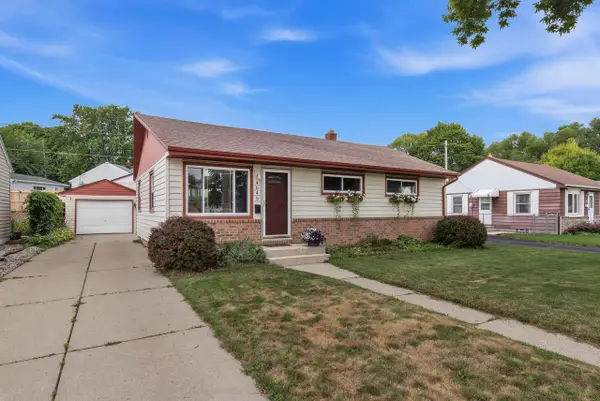 $325,000Pending3 beds 1 baths1,436 sq. ft.
4045 S Hately AVENUE, Saint Francis, WI 53235
MLS# 1975007Listed by: FIRST WEBER INC- GREENFIELD- New
 $369,000Active2 beds 2 baths1,458 sq. ft.
3862 S Lake DRIVE #207, Saint Francis, WI 53235
MLS# 1974962Listed by: COMPASS RE WI-TOSA


Protect your home and budget from life's surprises with an Assurant Home Warranty, backed by a partner that supports you through every step of homeownership. Explore Plans.
© 2023 - 2026 ERA Franchise Systems LLC. All rights reserved. ERA Franchise Systems LLC fully supports the principles of the Fair Housing Act and the Equal Opportunity Act. ERA, ERA Real Estate powered, and their respective logos are registered service marks of ERA Franchise Systems LLC. Each office is independently owned and operated.