
4110 S Lake DRIVE #244, Saint Francis, WI 53235
Local realty services provided by:ERA MyPro Realty
Listed by: shahbaz qureshi
Office: coldwell banker homesale realty - wauwatosa
MLS#:1964063
Source:Metro MLS
4110 S Lake DRIVE #244,Saint Francis, WI 53235
$324,000
- 2 Beds
- 2 Baths
- 1,042 sq. ft.
- Condominium
- Active
Price summary
- Price:$324,000
- Price per sq. ft.:$310.94
- Monthly HOA dues:$398
About this home
Great!condo overlooking Partial Lake Michigan views. This unit is move-in ready, Hamburg style, with 2 underground parking spaces, 2 bedrooms, great flow, in-unit laundry, and is pet friendly. Luxurious amenities include: an outdoor pool and hot tub, 24 hr fitness center, a two-story great room with a fireplace (FP), a game room with a full kitchen, a theater room with a big-screen TV, a bike path along the lake, guest suites and more! This condo has it all--and at a great price! Don't miss it! Priced to sell!
Contact an agent
Home facts
- Year built:2008
- Listing ID #:1964063
- Added:67 day(s) ago
- Updated:July 31, 2026 at 03:32 PM
Rooms and interior
- Bedrooms:2
- Total bathrooms:2
- Full bathrooms:2
- Bathrooms Description:Master Bedroom Bath
- Kitchen Description:Dishwasher, Disposal, Microwave, On Main Level, Oven, Range, Refrigerator
- Bedroom Description:Master Bedroom On Main Level, Walk-In Closet(s)
- Living area:1,042 sq. ft.
Heating and cooling
- Cooling:Central Air
- Heating:Heat Pump, Natural Gas
Structure and exterior
- Year built:2008
- Building area:1,042 sq. ft.
- Construction Materials:Brick, Brick/Stone, Stucco, Stucco/Slate
- Exterior Features:Patio/Porch
- Levels:Midrise: 3-5 Stories
Schools
- High school:Saint Francis
Utilities
- Water:Municipal Water
- Sewer:Municipal Sewer
Finances and disclosures
- Price:$324,000
- Price per sq. ft.:$310.94
- Tax amount:$6,423 (2025)
Features and amenities
- Appliances:Dishwasher, Disposal, Microwave, Oven, Range, Refrigerator, Washer
- Laundry features:Dryer, Washer
- Amenities:Cable/Satellite Available, Storage Lockers
Parking
- Parking description:2 Car Garage, Assigned, Garage - Attached, Underground Garage
- Garage spaces:2
New listings near 4110 S Lake DRIVE #244
- New
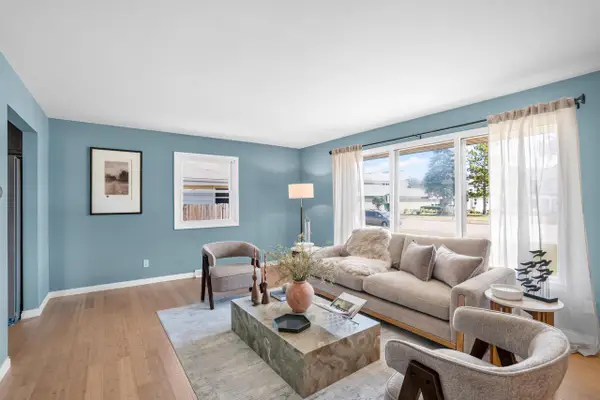 $259,900Active2 beds 2 baths1,300 sq. ft.
4255 S Nicholson AVENUE, Saint Francis, WI 53235
MLS# 1973926Listed by: KELLER WILLIAMS REALTY-MILWAUKEE SOUTHWEST - New
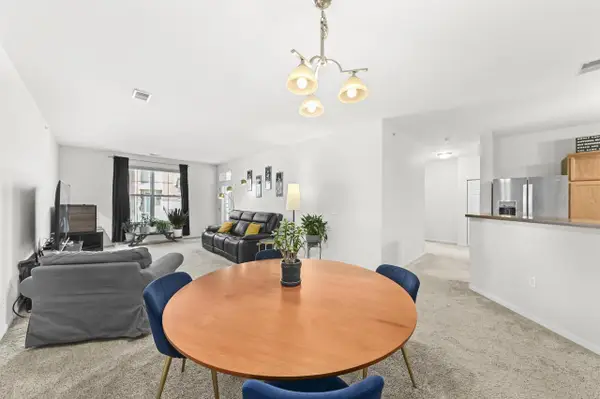 $289,900Active2 beds 2 baths1,458 sq. ft.
3862 S Lake DRIVE #105, Saint Francis, WI 53235
MLS# 1973721Listed by: SHOREWEST REALTORS, INC. - New
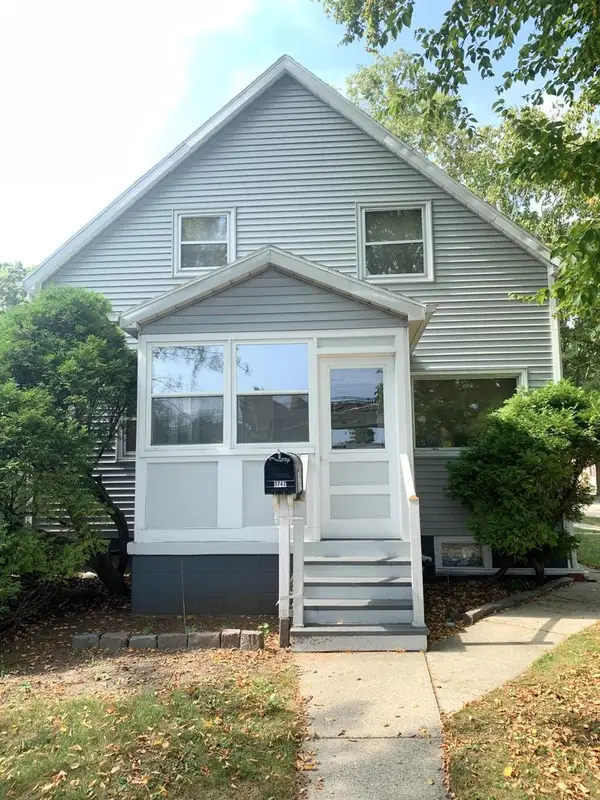 $268,000Active2 beds 3 baths1,664 sq. ft.
3747 S Arctic AVENUE, Saint Francis, WI 53235
MLS# 1973217Listed by: LYON REALTY, LLC - MILWAUKEE 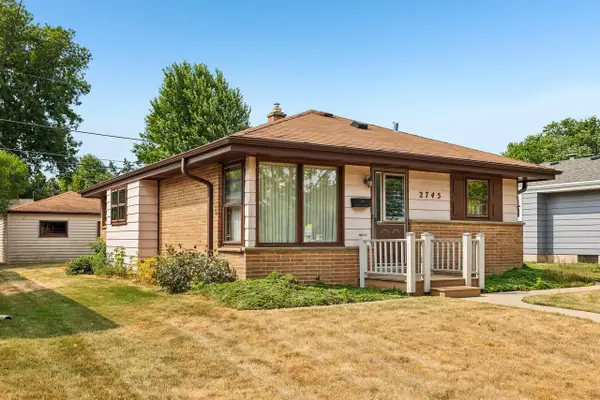 $260,000Pending3 beds 2 baths1,178 sq. ft.
2745 E Bolivar AVENUE, Saint Francis, WI 53235
MLS# 1973007Listed by: SHOREWEST REALTORS, INC. $369,900Pending4 beds 3 baths1,564 sq. ft.
3660 S Iowa AVENUE, Saint Francis, WI 53235
MLS# 1972619Listed by: SHOREWEST REALTORS, INC. $255,000Active3 beds 1 baths1,084 sq. ft.
4336 S Pennsylvania AVENUE, Saint Francis, WI 53235
MLS# 1972549Listed by: COLDWELL BANKER HOMESALE REALTY - GREENFIELD $319,900Pending3 beds 2 baths1,162 sq. ft.
3819 S Arctic AVENUE, Saint Francis, WI 53235
MLS# 1972345Listed by: HOMESTEAD REALTY, INC $450,000Active2 beds 4 baths2,808 sq. ft.
3844 S Lake DRIVE #15, Saint Francis, WI 53235
MLS# 1971954Listed by: SHOREWEST REALTORS, INC. $285,000Active3 beds 2 baths1,304 sq. ft.
2915 E Allerton AVENUE, Saint Francis, WI 53235
MLS# 1971819Listed by: PREMIER POINT REALTY LLC $289,900Active1 beds 1 baths945 sq. ft.
4130 S Lake DRIVE #278, Saint Francis, WI 53235
MLS# 1971792Listed by: SHOREWEST REALTORS - SOUTH METRO


Protect your home and budget from life's surprises with an Assurant Home Warranty, backed by a partner that supports you through every step of homeownership. Explore Plans.
© 2023 - 2026 ERA Franchise Systems LLC. All rights reserved. ERA Franchise Systems LLC fully supports the principles of the Fair Housing Act and the Equal Opportunity Act. ERA, ERA Real Estate powered, and their respective logos are registered service marks of ERA Franchise Systems LLC. Each office is independently owned and operated.