
4120 S Lake DRIVE #66, Saint Francis, WI 53235
Local realty services provided by:ERA MyPro Realty
Listed by: nicole wiza
Office: coldwell banker realty
MLS#:1988961
Source:WIREX via South Central Wisconsin MLS
4120 S Lake DRIVE #66,Saint Francis, WI 53235
$589,000
- 2 Beds
- 2 Baths
- 1,521 sq. ft.
- Condominium
- Coming Soon
Price summary
- Price:$589,000
- Price per sq. ft.:$387.25
- Monthly HOA dues:$652
About this home
This ground floor condo is situated just steps from Lake Michigan and boasts panoramic views of both sunrises and sunsets. Gas fireplace to keep you cozy through the winter in living room. White Oak engineered hard wood flooring thorughout, sub zero fridge with drawer microwave and all new stainless appliances. Built in dining nook with custom bench with storage beneath, table and chairs included. Textured carpeting in bedroom with storage solutions in all closets. Amenities at The Landing are unbeatable; featuring an outdoor heated pool, indoor and outdoor spa with 24 hr accessible gym with all new equipment. Great room is perfect for hosting loved ones with brand new kitchen. All hallway carpeting and lighting fixtures to be replaced 2027.
Contact an agent
Home facts
- Year built:2004
- Listing ID #:1988961
- Updated:November 20, 2026 at 03:59 AM
Rooms and interior
- Bedrooms:2
- Total bathrooms:2
- Full bathrooms:2
- Dining Description:On Main Level
- Bathrooms Description:Master Bedroom Bath: Tub/No Shower, Master Bedroom Bath: Walk-In Shower
- Kitchen Description:Dishwasher, Microwave, On Main Level, Range, Refrigerator
- Bedroom Description:Walk-In Closet(s)
- Living area:1,521 sq. ft.
Heating and cooling
- Cooling:Central Air, Forced Air
- Heating:Forced Air, Heat Pump, Natural Gas
Structure and exterior
- Year built:2004
- Building area:1,521 sq. ft.
- Construction Materials:Aluminum Trim, Brick, Brick/Stone, Masonite/PressBoard, Stone, Stucco, Stucco/Slate, Wood
- Exterior Features:Private Entry
- Levels:Midrise: 3-5 Stories
Schools
- High school:Saint Francis
Utilities
- Water:Municipal Water
- Sewer:Municipal Sewer
Finances and disclosures
- Price:$589,000
- Price per sq. ft.:$387.25
- Tax amount:$9,995 (2025)
Features and amenities
- Appliances:Dishwasher, Microwave, Range, Refrigerator, Washer
- Laundry features:Dryer, In-Unit Laundry, Washer
- Amenities:Storage Lockers
Parking
- Parking description:2 Car Garage, Assigned, Garage - Attached, Garage - Heated, Underground Garage
- Garage spaces:2
New listings near 4120 S Lake DRIVE #66
- New
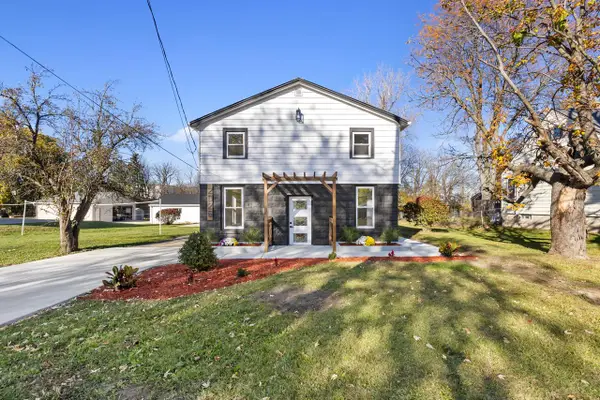 $435,000Active4 beds 3 baths2,016 sq. ft.
2026 E Leroy AVENUE, Saint Francis, WI 53235
MLS# 1989020Listed by: RETHOUGHT REAL ESTATE - New
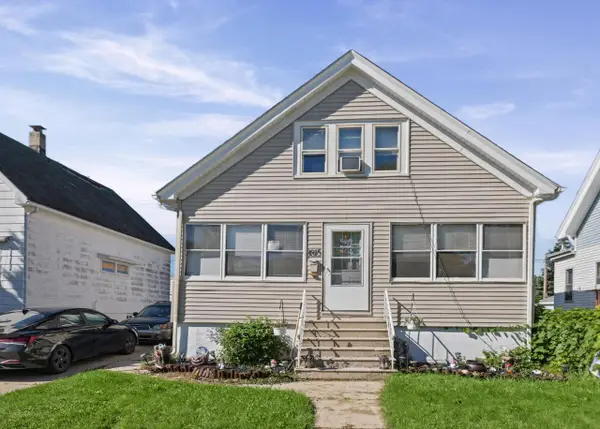 $309,900Active-- beds -- baths2,000 sq. ft.
3815 S Pennsylvania AVENUE, Saint Francis, WI 53235
MLS# 1988526Listed by: KELLER WILLIAMS-MNS WAUWATOSA 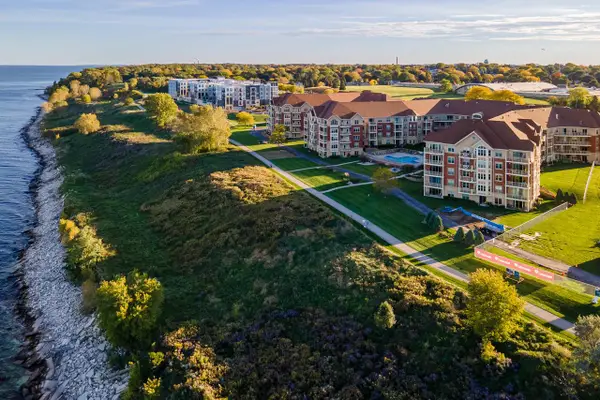 $339,900Active1 beds 1 baths945 sq. ft.
4110 S Lake DRIVE #236, Saint Francis, WI 53235
MLS# 1987502Listed by: THE STEFANIAK GROUP, LLC $269,900Pending1 beds 1 baths973 sq. ft.
3862 S Lake DRIVE #109, Saint Francis, WI 53235
MLS# 1987444Listed by: KELLER WILLIAMS REALTY-MILWAUKEE SOUTHWEST- Open Sat, 10am to 12pm
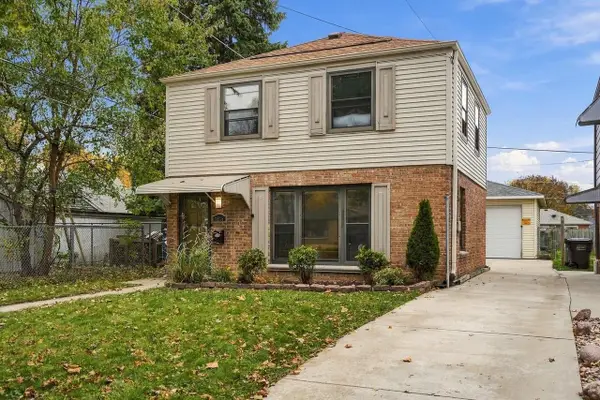 $275,000Active2 beds 1 baths968 sq. ft.
1616 E Eden PLACE, Saint Francis, WI 53235
MLS# 1987372Listed by: FORWARD REALTY PARTNERS 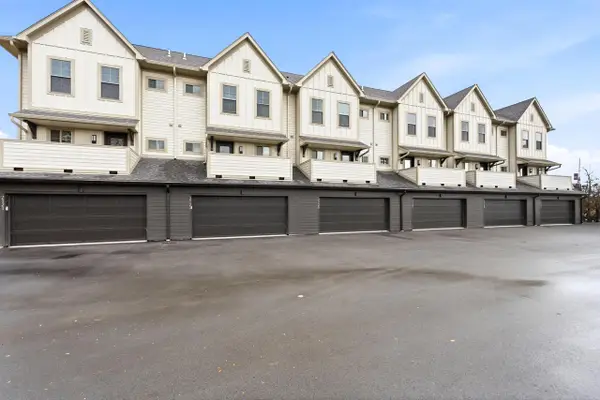 $455,000Active2 beds 3 baths1,819 sq. ft.
2121 E Howard AVENUE, Saint Francis, WI 53235
MLS# 1987310Listed by: KELLER WILLIAMS-MNS WAUWATOSA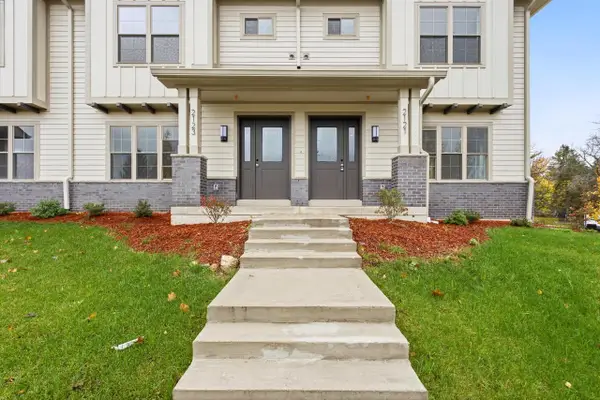 $445,000Active2 beds 3 baths1,819 sq. ft.
2123 E Howard AVENUE #102, Saint Francis, WI 53235
MLS# 1987315Listed by: KELLER WILLIAMS-MNS WAUWATOSA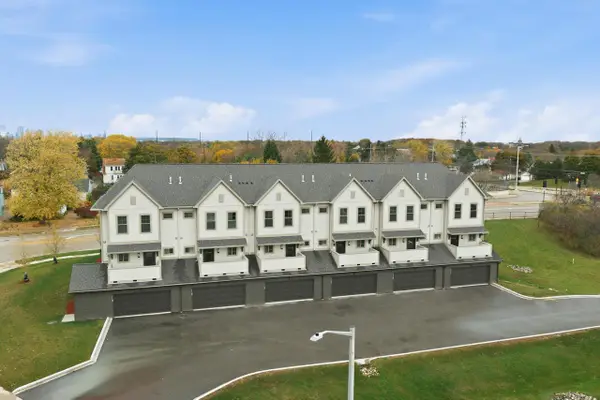 $445,000Active2 beds 3 baths1,819 sq. ft.
2125 E Howard AVENUE #103, Saint Francis, WI 53235
MLS# 1987319Listed by: KELLER WILLIAMS-MNS WAUWATOSA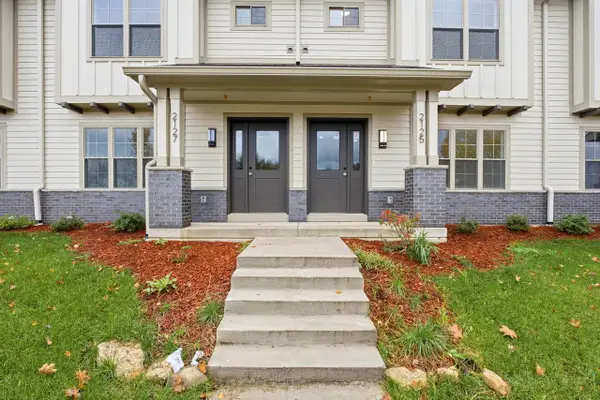 $445,000Active2 beds 3 baths1,819 sq. ft.
2127 E Howard AVENUE #104, Saint Francis, WI 53235
MLS# 1987325Listed by: KELLER WILLIAMS-MNS WAUWATOSA


Protect your home and budget from life's surprises with an Assurant Home Warranty, backed by a partner that supports you through every step of homeownership. Explore Plans.
© 2023 - 2026 ERA Franchise Systems LLC. All rights reserved. ERA Franchise Systems LLC fully supports the principles of the Fair Housing Act and the Equal Opportunity Act. ERA, ERA Real Estate powered, and their respective logos are registered service marks of ERA Franchise Systems LLC. Each office is independently owned and operated.