
113 2nd Street, Star Prairie, WI 54026
Local realty services provided by:ERA MyPro Realty
Listed by: angie haselman
Office: outdoors realty
MLS#:7071376
Source:Metro MLS
113 2nd Street,Star Prairie, WI 54026
$180,000
- 3 Beds
- 2 Baths
- 1,607 sq. ft.
- Single family
- Pending
Price summary
- Price:$180,000
- Price per sq. ft.:$112.01
About this home
Welcome to this charming 3-bedroom home in the heart of Star Prairie. Walking distance to the apple river, this home sits on an oversized , doublelot, with more than enough room to build a garage! This home comes with great possibilities: use the whole home, or offer the upper level as a mother-in-law suite. The suite can be accessed from inside the home, or closed off and the space can have it's own outside access. Tons of cabinet space in the lower level kitchen, original hardwood floors in the lower level master bedroom, and a quant reading nook in the lower level living area! Bring your ideas- this one has lots of possibilities!
Contact an agent
Home facts
- Year built:1917
- Subdivision & Development:Village/Star Prairie
- Listing ID #:7071376
- Added:136 day(s) ago
- Updated:July 14, 2026 at 05:20 PM
Rooms and interior
- Bedrooms:3
- Total bathrooms:2
- Full bathrooms:2
- Bathrooms Description:Full on Main, Full on Upper
- Kitchen Description:On Main Level, Range, Refrigerator
- Bedroom Description:Master Bedroom On Main Level
- Basement Description:Partial
- Living area:1,607 sq. ft.
Heating and cooling
- Cooling:Forced Air, Wall/Sleeve Air, Window/wall AC
- Heating:Forced Air, Natural Gas
Structure and exterior
- Year built:1917
- Building area:1,607 sq. ft.
- Lot area:0.29 Acres
- Lot Features:Irregular, Shade Trees
- Construction Materials:Block, Vinyl
- Exterior Features:Porch
- Levels:1.5 Story
Utilities
- Water:Municipal Water
- Sewer:Municipal Sewer
Finances and disclosures
- Price:$180,000
- Price per sq. ft.:$112.01
- Tax amount:$2,368 (2025)
Features and amenities
- Appliances:Range, Refrigerator, Washer
- Laundry features:Washer
- Amenities:Circuit Breakers
New listings near 113 2nd Street
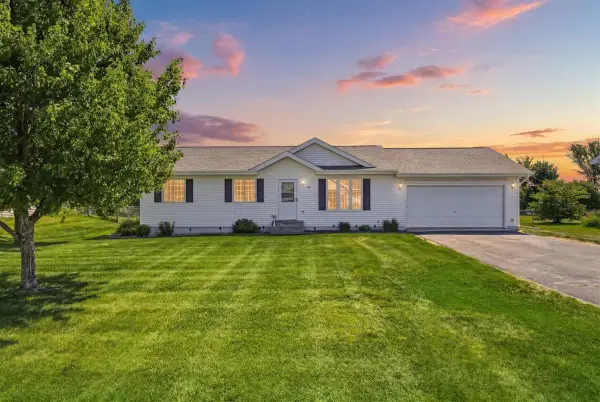 $349,900Active4 beds 2 baths1,896 sq. ft.
418 Marc Street, Star Prairie, WI 54026
MLS# 7109239Listed by: WESTCONSIN REALTY LLC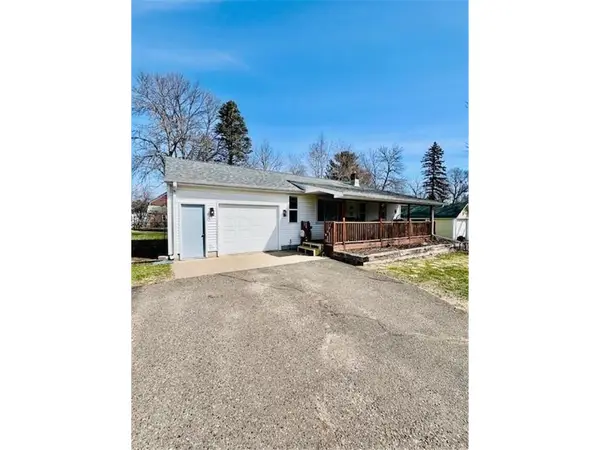 $239,900Pending2 beds 1 baths700 sq. ft.
406 Bridge Avenue, Star Prairie, WI 54026
MLS# 7048933Listed by: REAL BROKER LLC $949,900Active3 beds 4 baths2,885 sq. ft.
400 Hill Avenue, Star Prairie, WI 54026
MLS# 7032444Listed by: COLDWELL BANKER REALTY $449,900Active7.33 Acres
TBD Hill Avenue, Star Prairie, WI 54026
MLS# 7032049Listed by: COLDWELL BANKER REALTY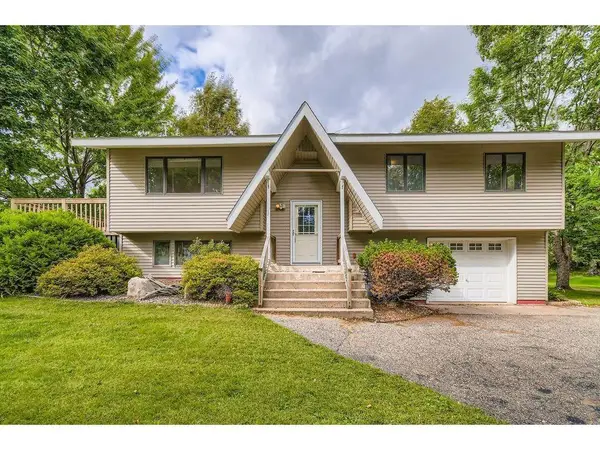 $375,000Pending3 beds 2 baths1,851 sq. ft.
132 Hill Avenue, Star Prairie, WI 54026
MLS# 6770066Listed by: KELLER WILLIAMS SELECT REALTY


Protect your home and budget from life's surprises with an Assurant Home Warranty, backed by a partner that supports you through every step of homeownership. Explore Plans.
© 2023 - 2026 ERA Franchise Systems LLC. All rights reserved. ERA Franchise Systems LLC fully supports the principles of the Fair Housing Act and the Equal Opportunity Act. ERA, ERA Real Estate powered, and their respective logos are registered service marks of ERA Franchise Systems LLC. Each office is independently owned and operated.