
1292 County Road H, Star Prairie, WI 54026
Local realty services provided by:ERA MyPro Realty
Listed by: rick coltrain
Office: edina realty, inc.
MLS#:7092229
Source:WIREX via South Central Wisconsin MLS
1292 County Road H,Star Prairie, WI 54026
$405,000
- 3 Beds
- 3 Baths
- - sq. ft.
- Single family
- Sold
Sorry, we are unable to map this address
Price summary
- Price:$405,000
About this home
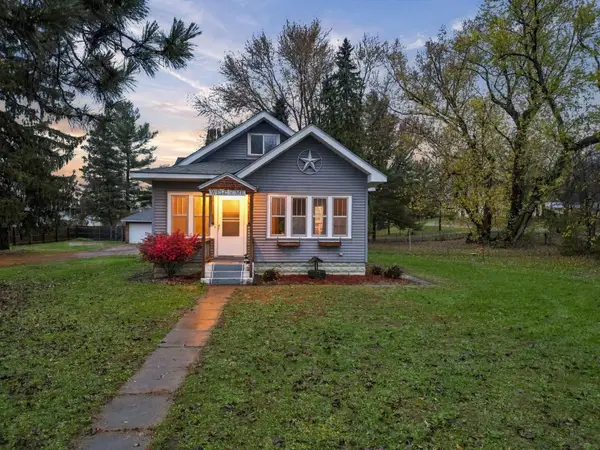
Nestled on 1.5 picturesque acres and backing up to the scenic Apple River Flowage, this unique 4-level home offers an incredible opportunity to enjoy privacy, nature, and endless possibilities. Surrounded by mature trees, the property provides a peaceful setting with beautiful views and abundant outdoor space. Inside, you'll find 3 bedrooms, 2.5 bathrooms, including a private primary suite with its own full bath, plus a spacious layout ready for your personal touch. A dedicated lower-level shop area offers excellent space for hobbies, projects, or storage, while the attached 2-car garage adds everyday convenience. The property also features two steel outbuildings, providing ample room for equipment, recreational toys, workshops, or additional storage. While the home could benefit from updates, its desirable acreage, beautiful natural surroundings, and proximity to the Apple River Flowage make it a rare find with tremendous potential. Whether you're looking for a peaceful country retreat, a hobby farm setting, or a property with room to grow and customize, this is an opportunity you won't want to miss. Come explore the possibilities and envision the future of this one-of-a-kind property!...
Contact an agent
Home facts
- Year built:1978
- Subdivision & Development:Huntingdon
- Listing ID #:7092229
- Added:145 day(s) ago
- Updated:November 20, 2026 at 12:05 AM
Rooms and interior
- Bedrooms:3
- Total bathrooms:3
- Full bathrooms:2
- Dining Description:On Main Level
- Bathrooms Description:Full on Main, Full on Upper, Half on Lower Unfinished
- Kitchen Description:Cooktop, Microwave, On Main Level, Range, Refrigerator
- Bedroom Description:Master Bedroom On Upper Level, Walk-In Closet(s)
- Basement Description:Finished, Full, Sump Pump
Heating and cooling
- Cooling:Wall/Sleeve Air, Window/wall AC
- Heating:Baseboard, Boiler, Natural Gas, Wood
Structure and exterior
- Roof:Metal, Shingle
- Year built:1978
- Lot Features:Fences Allowed, Raw Land, Shade Trees
- Construction Materials:Fiber Cement, Steel
- Exterior Features:Patio
- Foundation Description:Wood
- Levels:4 or More Levels
Utilities
- Water:Well
- Sewer:Drainfield
Finances and disclosures
- Price:$405,000
- Tax amount:$3,530 (2025)
Features and amenities
- Appliances:Microwave, Range, Refrigerator, Washer
- Laundry features:Dryer, Washer
- Amenities:Cathedral/Vaulted Ceiling, Ceiling Fan(s), Circuit Breakers, Water Softener
Parking
- Parking description:Garage - Attached, Garage Opener Included
- Garage spaces:2
New listings near 1292 County Road H
 $285,000Active3 beds 1 baths1,350 sq. ft.
202 Bridge Avenue, Star Prairie, WI 54026
MLS# 7159830Listed by: RE/MAX RESULTS $949,900Active3 beds 4 baths2,885 sq. ft.
400 Hill Avenue, Star Prairie, WI 54026
MLS# 7032444Listed by: COLDWELL BANKER REALTY $449,900Active7.33 Acres
TBD Hill Avenue, Star Prairie, WI 54026
MLS# 7032049Listed by: COLDWELL BANKER REALTY


Protect your home and budget from life's surprises with an Assurant Home Warranty, backed by a partner that supports you through every step of homeownership. Explore Plans.
© 2023 - 2026 ERA Franchise Systems LLC. All rights reserved. ERA Franchise Systems LLC fully supports the principles of the Fair Housing Act and the Equal Opportunity Act. ERA, ERA Real Estate powered, and their respective logos are registered service marks of ERA Franchise Systems LLC. Each office is independently owned and operated.