
130 206th Street, Star Prairie, WI 54026
Local realty services provided by:ERA Viking Realty
130 206th Street,Star Prairie, WI 54026
$599,000
- 5 Beds
- 2 Baths
- 1,664 sq. ft.
- Single family
- Active
Listed by: mary traufler
Office: exit realty nexus
MLS#:7122855
Source:NSMLS
Price summary
- Price:$599,000
- Price per sq. ft.:$359.98
About this home
Welcome to your Cedar Lake retreat! This wonderful 5-bedroom, 2-bath home offers a bright, open layout and beautiful lake views from a level, treed lot. Located less than an hour from the Twin Cities, this property offers the perfect combination of peaceful lake living and convenient access to the metro. The stunning, newly renovated kitchen features new cabinetry, countertops, backsplash, stainless steel appliances, and an impressive 48" gas range. The home is being sold fully furnished, and the new dock is included, making it easy to settle in and start enjoying lake life right away. The 2-car garage provides convenient storage for vehicles and lake toys. Whether you're looking for a year-round residence, vacation home, or weekend getaway, this Cedar Lake property is ready to enjoy. Quick close possible!
Contact an agent
Home facts
- Year built:1938
- Subdivision & Development:Assessors Of Thompsons
- Listing ID #:7122855
- Added:57 day(s) ago
- Updated:October 04, 2026 at 12:16 PM
Rooms and interior
- Bedrooms:5
- Total bathrooms:2
- Full bathrooms:1
- Dining Description:Breakfast Bar, Informal Dining Room, Kitchen/Dining Room, Living/Dining Room
- Bathrooms Description:Main Floor 3/4 Bath, Main Floor Full Bath
- Kitchen Description:Dishwasher, Microwave, Range, Refrigerator, Stainless Steel Appliances
- Basement Description:Crawl Space
- Living area:1,664 sq. ft.
Heating and cooling
- Cooling:Central Air
- Heating:Forced Air
- Central air:Yes
Structure and exterior
- Roof:Metal
- Year built:1938
- Building area:1,664 sq. ft.
- Lot area:0.25 Acres
- Levels:1 Story
Utilities
- Water:Private
- Sewer:Holding Tank, Private Sewer
Finances and disclosures
- Price:$599,000
- Price per sq. ft.:$359.98
- Tax amount:$6,007 (2025)
Features and amenities
- Appliances:Microwave, Range, Refrigerator, Stainless Steel Appliances, Washer
- Laundry features:Dryer, Washer
- Amenities:Fuel Tank - Rented
Parking
- Parking description:Detached Garage
- Garage:Yes
- Garage spaces:2
New listings near 130 206th Street
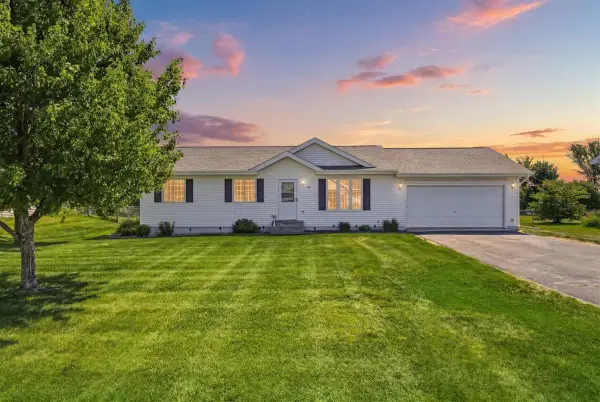 $349,900Active4 beds 2 baths1,896 sq. ft.
418 Marc Street, Star Prairie, WI 54026
MLS# 7109239Listed by: WESTCONSIN REALTY LLC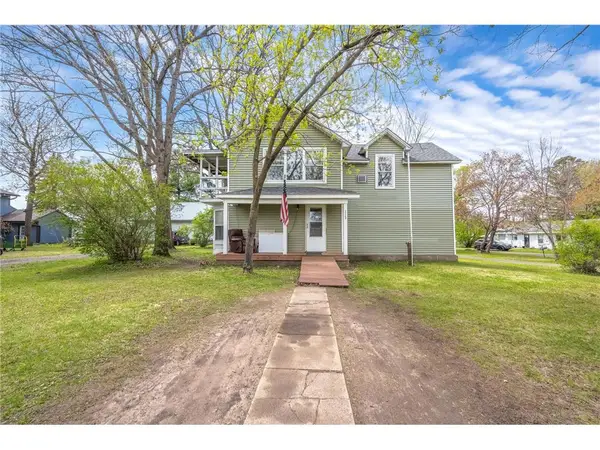 $180,000Pending3 beds 2 baths1,607 sq. ft.
113 2nd Street, Star Prairie, WI 54026
MLS# 7071376Listed by: OUTDOORS REALTY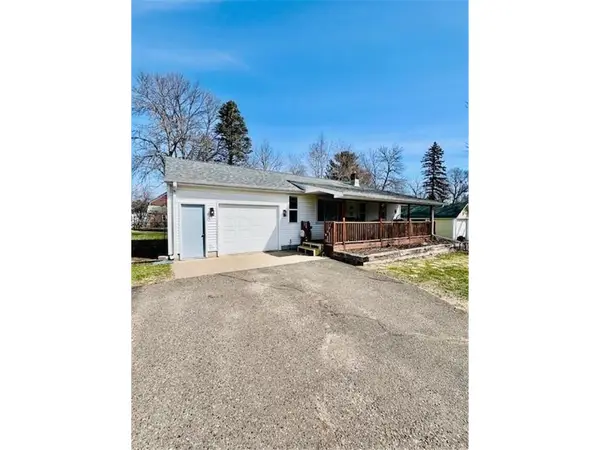 $239,900Pending2 beds 1 baths700 sq. ft.
406 Bridge Avenue, Star Prairie, WI 54026
MLS# 7048933Listed by: REAL BROKER LLC $949,900Active3 beds 4 baths2,885 sq. ft.
400 Hill Avenue, Star Prairie, WI 54026
MLS# 7032444Listed by: COLDWELL BANKER REALTY $449,900Active7.33 Acres
TBD Hill Avenue, Star Prairie, WI 54026
MLS# 7032049Listed by: COLDWELL BANKER REALTY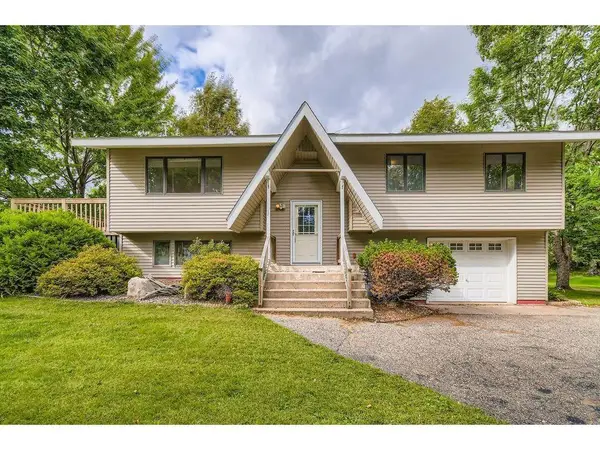 $375,000Pending3 beds 2 baths1,851 sq. ft.
132 Hill Avenue, Star Prairie, WI 54026
MLS# 6770066Listed by: KELLER WILLIAMS SELECT REALTY


Protect your home and budget from life's surprises with an Assurant Home Warranty, backed by a partner that supports you through every step of homeownership. Explore Plans.
© 2023 - 2026 ERA Franchise Systems LLC. All rights reserved. ERA Franchise Systems LLC fully supports the principles of the Fair Housing Act and the Equal Opportunity Act. ERA, ERA Real Estate powered, and their respective logos are registered service marks of ERA Franchise Systems LLC. Each office is independently owned and operated.